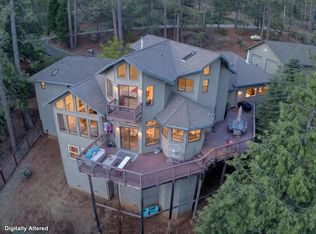
This charming home first appears as an unassuming newer construction home with inviting curb appeal and a craftsman look.The exterior features warm wood tones and rich details,complimented by a pitched roof with dark decorative cedar shingles.A stone-faced foundation and stacked-stone accents add character and durability, while fire resistive Natural landscaping enhances the front yard. A covered front entry welcomes you from a sheltered porch with dark wood accents and an over-sized knotty alder front door.A large custom colored and stamped driveway leads to a spacious 2-car garage with paneled doors.The front yard is styled for a mountain setting with a dry riverbed (low maintenance landscaping),mature dogwood, aspen & pine trees framing the property,creating privacy,a peaceful 1st impression and a cozy,cabin-like feel. The inside of the home appears as new,and opens to an expansive 2-story great room and kitchen with old world drywall texturing and 9' ceilings throughout.It's evident that the builder of this home demonstrated pride of craftsmanship,attention to detail and custom features in every room of the home.The exterior construction features of this home along with Lakemont being a certified Firewise Community qualify it for the extensively sought after newly introduced California Fair Plan Wildfire Hardening Discounts.Many mountain homeowners attempt to obtain these discounts, but only those structures built and designed are granted discount approval.Another key factor is that PG&E is currently installing below ground utilities in Lakemont, making the fire hazards of overhead wires a thing of the past. Some of the key features within this home are Alder cabinets, lighted pantry closet, GE Stainless Steel Appliances and granite countertops in the kitchen. The great room features an open beam ceiling and oversized picturesque windows along with a gas extra-ordinaire fireplace with a stone hearth & real oak wood flooring.The master bedroom is on the main floor with a dynamic walk-in closet and french doors that lead to the deck while the master bathroom features a travertine tile and glass block wall in the shower with double sinks.Downstairs displays a large open area wihich can be used as a game room, theatre room,or den.Both decks are made of Timbertech composite low maintenance clip-on decking.The upper deck has a retractable awning w/lighting & misters.This home comes fully furnished, excluding some personal items.Walking distance to lake.
Active
$1,199,000
2838 Pine Knoll Dr, Arnold, CA 95223
3beds
3,492sqft
Single Family Residence
Built in 2008
0.28 Acres Lot
$1,135,700 Zestimate®
$343/sqft
$46/mo HOA
What's special
Craftsman lookWarm wood tonesStacked-stone accentsReal oak wood flooringDynamic walk-in closetOpen beam ceilingOld world drywall texturing
- 27 days |
- 996 |
- 28 |
Zillow last checked:
Listing updated:
Listed by:
Kathy DeGraef DRE #01716096 209-819-9255,
Corcoran Icon Properties
Source: MetroList Services of CA,MLS#: 226092214Originating MLS: MetroList Services, Inc.
Facts & features
Interior
Bedrooms & bathrooms
- Bedrooms: 3
- Bathrooms: 4
- Full bathrooms: 3
- Partial bathrooms: 1
Rooms
- Room types: Bonus Room, Game Room, Storage
Primary bedroom
- Features: Walk-In Closet
Dining room
- Features: Other
Kitchen
- Features: Pantry Cabinet, Granite Counters
Heating
- Propane, Central, Fireplace Insert, Zoned
Cooling
- Ceiling Fan(s), Window Unit(s)
Appliances
- Included: Free-Standing Gas Range, Free-Standing Refrigerator, Gas Water Heater, Range Hood, Dishwasher, Disposal, Microwave, Dryer, Washer
- Laundry: Cabinets, Inside Room
Features
- Flooring: Carpet, Tile, Wood
- Number of fireplaces: 2
- Fireplace features: Living Room, Raised Hearth, Gas Log
Interior area
- Total structure area: 0
- Total interior livable area: 3,492 sqft
Property
Parking
- Total spaces: 2
- Parking features: Attached
- Attached garage spaces: 2
Lot
- Size: 0.28 Acres
- Features: Sprinklers In Front, Cul-De-Sac, Dead End, Landscape Front, Low Maintenance
Details
- Parcel number: 032007017000
- Zoning: R1
- Special conditions: Standard
Construction
Type & style
- Home type: SingleFamily
- Property subtype: Single Family Residence
Materials
- Cement Siding, Stone
- Foundation: Concrete Perimeter
- Roof: Composition
Condition
- Year built: 2008
Utilities & green energy
- Electric: See Remarks
- Sewer: Septic System
- Water: Public
- Utilities for property: Electric, Internet Available, Propane Tank Leased
Community & HOA
Community
- Subdivision: Lakemont Pines
HOA
- Has HOA: Yes
- Amenities included: Barbecue, Playground, Clubhouse, Recreation Facilities, Lake
- Services included: Recreation Facility
- HOA fee: $546 annually
Location
- Region: Arnold
Financial & listing details
- Price per square foot: $343/sqft
- Tax assessed value: $771,354
- Annual tax amount: $8,831
- Price range: $1.2M - $1.2M
- Date on market: 7/25/2026
- Road surface type: Paved
Estimated market value
$1,135,700
$1.08M - $1.19M
$2,872/mo
Price history
| Date | Event | Price |
|---|---|---|
| 7/25/2026 | Listed for sale | $1,199,000+79%$343/sqft |
Source: MetroList Services of CA #226092214 Report a problem | ||
| 10/21/2009 | Sold | $670,000+624.3%$192/sqft |
Source: MetroList Services of CA #280602433 Report a problem | ||
| 9/16/2004 | Sold | $92,500+94.7%$26/sqft |
Source: MetroList Services of CA #240600759 Report a problem | ||
| 10/31/2002 | Sold | $47,500$14/sqft |
Source: Public Record Report a problem | ||
Public tax history
| Year | Property taxes | Tax assessment |
|---|---|---|
| 2025 | $8,831 +1% | $771,354 +2% |
| 2024 | $8,746 +2% | $756,231 +2% |
| 2023 | $8,576 +3.5% | $741,404 +2% |
| 2022 | $8,283 +34% | $726,868 +38.7% |
| 2021 | $6,180 +10.6% | $524,000 +11.3% |
| 2020 | $5,588 +2.8% | $471,000 +3.7% |
| 2019 | $5,436 +11.3% | $454,000 +8.4% |
| 2018 | $4,883 | $419,000 -11% |
| 2017 | -- | $471,000 +3.7% |
| 2016 | -- | $454,000 |
| 2015 | -- | $454,000 +8.4% |
| 2014 | -- | $419,000 +4.2% |
| 2013 | -- | $402,000 |
| 2012 | -- | $402,000 -10.1% |
| 2011 | -- | $447,000 -2.2% |
| 2010 | -- | $457,000 +28% |
| 2009 | -- | $357,000 +44.1% |
| 2008 | -- | $247,661 +157.3% |
| 2007 | -- | $96,237 +2% |
| 2006 | -- | $94,350 +2% |
| 2005 | -- | $92,500 +91.2% |
| 2004 | -- | $48,386 +1.9% |
| 2003 | -- | $47,500 |
Find assessor info on the county website
Monthly payment
Est. payment
Payment breakdown
Explore the cost of this home by adjusting the details. Changes won't be saved.Climate risks
Neighborhood: 95223
Nearby schools
GreatSchools rating
- 7/10Hazel Fischer Elementary SchoolGrades: K-5Distance: 2.4 mi
- 7/10Avery Middle SchoolGrades: 6-8Distance: 2.7 mi
- 7/10Bret Harte Union High SchoolGrades: 9-12Distance: 14.7 mi
- $260,2002 bd1 ba864 sqft2852 Pine Knoll Dr, Arnold, CA 95223Off Market
- $399,0003 bd2 ba1.4k sqft2816 Pine Knoll Dr, Arnold, CA 95223For Sale

- $440,0003 bd2 ba1.2k sqft3426 Fawn Cir, Arnold, CA 95223Sold

- $29,053-- bd-- ba-- sqft3410 Fawn Cir, Arnold, CA 95223Off Market
- $450,7002 bd2 ba1.4k sqft2880 Pine Knoll Dr, Arnold, CA 95223Off Market
- $254,6002 bd1 ba900 sqft2833 Pine Knoll Dr, Arnold, CA 95223Off Market
- $1,068,9004 bd4 ba3.8k sqft3446 Fawn Cir, Arnold, CA 95223Off Market
- $388,5003 bd2 ba1.5k sqft2847 Pine Knoll Dr, Arnold, CA 95223Off Market
A local agent can set up tours, give advice and negotiate with sellers.
Similar homes
- $1,190,0133 bd5 ba3.3k sqft488 Mauna Kea Dr, Arnold, CA 95223For Sale
 MLS ID #226053887, Beverly Fry. MetroList Services of CA
 - $1,500,0003 bd4 ba3.1k sqft2986 Lakemont Dr, Arnold, CA 95223For Sale
 MLS ID #226068170, Anna Smith. MetroList Services of CA
 - $975,0003 bd4 ba3k sqft1914 War Hawk Way, Arnold, CA 95223For Sale
 MLS ID #226054494, Lisa Muetterties. MetroList Services of CA
 - $949,0004 bd4 ba3.7k sqft928 Bear Run, Arnold, CA 95223For Sale
 MLS ID #226084419, Rodney Rodr. MetroList Services of CA
 - $1,030,0004 bd4 ba4.1k sqft1870 Thunderbolt Trl, Arnold, CA 95223For SaleMLS ID #MC22177729, Steven Vann, Homesmart PV & Assoc., Merced. CRMLS
- $1,575,0006 bd7 ba5.2k sqft1343 Oak Cir, Arnold, CA 95223For SaleMLS ID #226102199, Gary Paris. MetroList Services of CA
- $999,0003 bd3 ba2.4k sqft192 Vireo Way, Arnold, CA 95223For SaleMLS ID #226102810, Wendy McCormick. MetroList Services of CA
- $1,250,0006 bd4 ba4.2k sqft3716 Shoshone Dr, Camp Connell, CA 95223For SaleMLS ID #226069569, Sheila Rosen. MetroList Services of CA
- $799,0003 bd2 ba1.7k sqft1845 Kit Carson Cir, Arnold, CA 95223For SaleMLS ID #226083201, Hannah Marinics. MetroList Services of CA
- $749,0003 bd4 ba4.6k sqft845 Honey Ct, Arnold, CA 95223For SaleMLS ID #226076221, Tish Chung. MetroList Services of CA
- $739,0003 bd3 ba2.6k sqft2780 Chinook Way, Arnold, CA 95223For SaleMLS ID #226102440, Rolin Crawford. MetroList Services of CA
- $1,395,0005 bd4 ba4.1k sqft2434 Dardanelle Vis, Arnold, CA 95223For SaleMLS ID #226078981, Terri Watkins. MetroList Services of CA
- $750,0003 bd3 ba1.8k sqft1265 Spring Valley Way, Arnold, CA 95223For SaleMLS ID #ML82057491, Stefanie Pechan. MLSListings Inc
- $724,0002 bd3 ba2.3k sqft2428 Rancho Paradiso, Arnold, CA 95223For SaleMLS ID #226011547, Neriah Davis. MetroList Services of CA
- $1,225,0004 bd5 ba3.4k sqft3204 Skunk Ranch Rd, Murphys, CA 95247For SaleMLS ID #226023780, Krystealle Franco. MetroList Services of CA
- $1,100,0003 bd3 ba3.9k sqft1510 Hanging Tree Rd, Murphys, CA 95247For SaleMLS ID #226084291, Gilbert Torres. MetroList Services of CA
- $749,0004 bd3 ba2.5k sqft2430 Navajo Dr, Arnold, CA 95223For SaleMLS ID #226094674, Jordan Dienger. MetroList Services of CA
- $619,9953 bd3 ba1.9k sqft1518 Topanga Ln, Arnold, CA 95223For SaleMLS ID #226095469, Terri Watkins. MetroList Services of CA
- $699,0003 bd3 ba2.7k sqft2624 Indian Rock Rd, Arnold, CA 95223For SaleMLS ID #ML82054992, Denise Delaney. MLSListings Inc
- $629,0003 bd3 ba2.4k sqft4110 Ottawa Dr, Camp Connell, CA 95223For SaleMLS ID #226075857, Kip Machado. MetroList Services of CA
Local buyer's agents are ready to help
