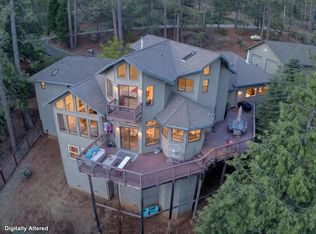
Grand in scale, intimate in feeling, this custom-designed estate sits on nearly an acre in the heart of Arnold's sought-after Lakemont Pines community. The property unfolds like a private world: a seasonal creek and pond, a grove of towering aspens, open meadow, and a home whose design blurs the line between inside and out. Elegantly designed with intention, the home draws the outside in at every turn. Walls of windows frame the forest, the creek and the meadow, light and nature woven into every room. The soaring exposed timber trusses draw your eyes up the moment you walk in. There is simply nothing else like it. This is a home built to be felt, not just lived in. Over 4,600 sq ft flows across distinct wings, a primary suite with vaulted ceilings, gas fireplace, heated window seat, executive loft, walk-through closet and private covered deck with en suite bath. A great room anchored by a Rumford wood-burning fireplace and chef's kitchen with Liebherr refrigerator, Garland range and double ovens. A guest wing with two bedrooms, second living area, library nook, bunk loft accessed by hidden ladder and heated window seat. Two separate laundry areas add everyday ease. Warmed throughout by radiant heated floors, custom-crafted cabinetry flows through every space, a level of finish rarely found at any price. The recreation room with five sets of sliding glass doors opens to the outdoors on every side, built for gathering, games and pure enjoyment. Four decks, three patios, two outdoor fireplaces, a covered hot tub room with panoramic views, meadow firepit, garden, treehouse, sandbox and blackberries along the creek. Every season brings something new to discover. A double oversized pull-through garage completes this one-of-a-kind property. Just around the corner from Lakemont Pines, the largest private lake in the area, where members enjoy a clubhouse, dock, beach, kayaking and paddle boarding. Take a short drive to historic Murphys for dining, wine tasting and entertainment. Big Trees State Park, local lakes, the Stanislaus River and Bear Valley ski resort make the Upper Highway 4 corridor one of the most unique destinations in the Sierra Nevada. Active established short-term vacation rental with a loyal following of repeat guests. For the buyer who has been waiting for something truly irreplaceable, this is a generational legacy home. Some places you visit. Some places you never want to leave.
Active
$1,500,000
2986 Lakemont Dr, Arnold, CA 95223
3beds
3,101sqft
:
Get pre-qualified$9,443/mo
Single Family Residence
Built in 2010
0.91 Acres Lot
$1,406,700 Zestimate®
$484/sqft
$85/mo HOA
What's special
Gas fireplaceExecutive loftOpen meadowSeasonal creek and pondThree patiosRadiant heated floorsDouble oversized pull-through garage
- 70 days |
- 1,412 |
- 76 |
Zillow last checked:
Listing updated:
Listed by:
Anna Smith DRE #02032752 209-814-2018,
Mountain Resort Realty
Source: MetroList Services of CA,MLS#: 226068170Originating MLS: MetroList Services, Inc.
Facts & features
Interior
Bedrooms & bathrooms
- Bedrooms: 3
- Bathrooms: 4
- Full bathrooms: 3
- Partial bathrooms: 1
Rooms
- Room types: Loft, Bonus Room, Game Room, Kitchen, Laundry, Living Room
Primary bedroom
- Features: Balcony, Walk-In Closet
Primary bathroom
- Features: Multiple Shower Heads, Radiant Heat
Dining room
- Features: Dining/Living Combo
Kitchen
- Features: Marble Counter, Pantry Cabinet, Pantry Closet, Granite Counters, Kitchen Island, Stone Counters, Kitchen/Family Combo
Heating
- Pellet Stove, Propane, Propane Stove, Radiant Floor, Fireplace(s), Zoned
Cooling
- Ceiling Fan(s), Other
Appliances
- Included: Built-In Freezer, Built-In Gas Oven, Built-In Gas Range, Built-In Refrigerator, Range Hood, Ice Maker, Dishwasher, Disposal, Double Oven, Dual Fuel, Other, Dryer, Washer
- Laundry: Laundry Room, Cabinets, Sink, Other
Features
- Flooring: Stone
- Number of fireplaces: 5
- Fireplace features: Pellet Stove, Wood Burning, Gas Log
Interior area
- Total structure area: 0
- Total interior livable area: 3,101 sqft
Property
Parking
- Total spaces: 2
- Parking features: 24'+ Deep Garage, Drive Through, Enclosed, Level Driveway/Sidewalks
- Garage spaces: 2
Features
- Exterior features: Balcony, Fire Pit
- Waterfront features: Pond Seasonal, Lake Access
Lot
- Size: 0.91 Acres
- Features: Auto Sprinkler F&R, Garden, Stream Seasonal, Landscaped
- Topography: Level,Level
Details
- Additional structures: Shed(s), Storage, Workshop, Other
- Parcel number: 032021002000
- Zoning: R1
- Special conditions: Other
Construction
Type & style
- Home type: SingleFamily
- Property subtype: Single Family Residence
Materials
- Metal Siding, Concrete, Wood Siding
- Foundation: Concrete, Slab
- Roof: Metal
Condition
- Year built: 2010
Utilities & green energy
- Electric: 220 Volts
- Sewer: Septic System, Other
- Water: Public, Water District, Well
- Utilities for property: Cable Connected, Public, Electric, Underground Utilities, Propane
Community & HOA
Community
- Subdivision: Lakemont Pines
HOA
- Has HOA: Yes
- Amenities included: Playground, Clubhouse, Recreation Facilities, Lake, Park
- Services included: Recreation Facility
- HOA fee: $85 monthly
Location
- Region: Arnold
Financial & listing details
- Price per square foot: $484/sqft
- Tax assessed value: $505,826
- Annual tax amount: $5,993
- Price range: $1.5M - $1.5M
- Date on market: 6/4/2026
- Road surface type: Gravel
Estimated market value
$1,406,700
$1.34M - $1.48M
$3,088/mo
Price history
| Date | Event | Price |
|---|---|---|
| 6/4/2026 | Listed for sale | $1,500,000+20%$484/sqft |
Source: MetroList Services of CA #226068170 Report a problem | ||
| 2/10/2020 | Listing removed | $1,250,000$403/sqft |
Source: Cedar Creek Realty #1901502 Report a problem | ||
| 7/29/2019 | Listed for sale | $1,250,000$403/sqft |
Source: CEDAR CREEK REALTY #1901502 Report a problem | ||
| 7/20/2019 | Pending sale | $1,250,000$403/sqft |
Source: CEDAR CREEK REALTY #1901502 Report a problem | ||
| 7/4/2019 | Listed for sale | $1,250,000+4066.7%$403/sqft |
Source: CEDAR CREEK REALTY #1901502 Report a problem | ||
| 6/17/2005 | Sold | $30,000$10/sqft |
Source: MetroList Services of CA #250600382 Report a problem | ||
Public tax history
| Year | Property taxes | Tax assessment |
|---|---|---|
| 2025 | $5,993 +1% | $505,826 +2% |
| 2024 | $5,935 +2% | $495,909 +2% |
| 2023 | $5,821 +4.3% | $486,186 +2% |
| 2022 | $5,584 +0.5% | $476,654 +2% |
| 2021 | $5,558 +10.8% | $467,309 +11.5% |
| 2020 | $5,019 +3% | $419,000 +4% |
| 2019 | $4,873 +11.6% | $403,000 +8.3% |
| 2018 | $4,368 | $372,000 -11.2% |
| 2017 | -- | $419,000 +4% |
| 2016 | -- | $403,000 |
| 2015 | -- | $403,000 +8.3% |
| 2014 | -- | $372,000 +4.2% |
| 2013 | -- | $357,000 -11.4% |
| 2012 | -- | $402,721 +898.7% |
| 2011 | -- | $40,326 +0.7% |
| 2010 | -- | $40,026 -0.2% |
| 2009 | -- | $40,122 +2% |
| 2008 | -- | $39,336 +26% |
| 2007 | -- | $31,212 +2% |
| 2006 | -- | $30,600 |
Find assessor info on the county website
Monthly payment
Est. payment
Payment breakdown
Explore the cost of this home by adjusting the details. Changes won't be saved.Climate risks
Neighborhood: 95223
Nearby schools
GreatSchools rating
- 7/10Hazel Fischer Elementary SchoolGrades: K-5Distance: 2.4 mi
- 7/10Avery Middle SchoolGrades: 6-8Distance: 2.3 mi
- 7/10Bret Harte Union High SchoolGrades: 9-12Distance: 14.7 mi
- $35,226-- bd-- ba-- sqft2972 Lakemont Dr, Arnold, CA 95223Off Market
- $4,764-- bd-- ba-- sqft3002 Lakemont Dr, Arnold, CA 95223Off Market
- $35,0000.71 acres3166 Green Meadow Ct, Arnold, CA 95223Off Market
- $23,674-- bd-- ba-- sqft2962 Lakemont Dr, Arnold, CA 95223Off Market
- $6,780-- bd-- ba1.1k sqft3020 Lakemont Dr, Arnold, CA 95223Off Market
- $6,633-- bd-- ba-- sqft2983 Lakemont Dr, Arnold, CA 95223Off Market
- $438,8003 bd3 ba2.2k sqft64 Christine Ct, Arnold, CA 95223Off Market
- $366,0003 bd2 ba1.1k sqft3003 Lakemont Dr, Arnold, CA 95223Off Market
A local agent can set up tours, give advice and negotiate with sellers.
Similar homes
- $1,199,0003 bd4 ba3.4k sqft2838 Pine Knoll Dr, Arnold, CA 95223For Sale
 MLS ID #226092214, Kathy DeGraef. MetroList Services of CA
 - $975,0003 bd4 ba3k sqft1914 War Hawk Way, Arnold, CA 95223For Sale
 MLS ID #226054494, Lisa Muetterties. MetroList Services of CA
 - $1,190,0133 bd5 ba3.3k sqft488 Mauna Kea Dr, Arnold, CA 95223For Sale
 MLS ID #226053887, Beverly Fry. MetroList Services of CA
 - $949,0004 bd4 ba3.7k sqft928 Bear Run, Arnold, CA 95223For Sale
 MLS ID #226084419, Rodney Rodr. MetroList Services of CA
 - $799,0003 bd2 ba1.7k sqft1845 Kit Carson Cir, Arnold, CA 95223For SaleMLS ID #226083201, Hannah Marinics. MetroList Services of CA
- $1,395,0005 bd4 ba4.1k sqft2434 Dardanelle Vis, Arnold, CA 95223For SaleMLS ID #226078981, Terri Watkins. MetroList Services of CA
- $1,250,0006 bd4 ba4.2k sqft3716 Shoshone Dr, Camp Connell, CA 95223For SaleMLS ID #226069569, Sheila Rosen. MetroList Services of CA
- $1,030,0004 bd4 ba4.1k sqft1870 Thunderbolt Trl, Arnold, CA 95223For SaleMLS ID #MC22177729, Steven Vann, Homesmart PV & Assoc., Merced. CRMLS
- $1,550,0003 bd3 ba3.5k sqft984 Crestview Dr, Murphys, CA 95247For SaleMLS ID #226031856, Madison Fairchild. MetroList Services of CA
- $1,499,0003 bd5 ba3.6k sqft777 Grinding Rock Rd, Angels Camp, CA 95222For SaleMLS ID #41140136, Robin Dickson. CCAR
- $1,499,0003 bd3 ba3.2k sqft23443 Middle Camp Rd, Twain Harte, CA 95383For SaleMLS ID #41130512, NATHAN MORALES. bridgeMLS/CCAR/Bay East AOR
- $1,225,0004 bd5 ba3.4k sqft3204 Skunk Ranch Rd, Murphys, CA 95247For SaleMLS ID #226023780, Krystealle Franco. MetroList Services of CA
- $999,0003 bd3 ba2.4k sqft192 Vireo Ct, Avery, CA 95224For SaleMLS ID #226063610, Wendy McCormick. MetroList Services of CA
- $1,399,0004 bd3 ba2.8k sqft433 E Highway 4, Murphys, CA 95247For SaleMLS ID #226033798, Sara Cooper. MetroList Services of CA
- $1,387,0004 bd3 ba2.5k sqft2375 Ponderosa Way, Murphys, CA 95247For SaleMLS ID #226087902, Carolyn Hall. MetroList Services of CA
- $1,995,0003 bd3 ba3.3k sqft768 Apple Blossom Dr, Murphys, CA 95247For SaleMLS ID #226091427, Stacey Silva. MetroList Services of CA
- $799,9993 bd3 ba2.7k sqft12336 Scott Rd, Sheep Ranch, CA 95246For SaleMLS ID #226068083, Emily Jordan. MetroList Services of CA
- $1,100,0003 bd3 ba3.9k sqft1510 Hanging Tree Rd, Murphys, CA 95247For SaleMLS ID #226084291, Gilbert Torres. MetroList Services of CA
- $829,0003 bd2 ba2.2k sqft5603 Gold Mountain Rd, Sheep Ranch, CA 95246For SaleMLS ID #226031383, Cindy Pederson. MetroList Services of CA
- $2,195,0003 bd3 ba3.6k sqft2251 Folendorf Rd, Murphys, CA 95247For SaleMLS ID #ML82049208, Michael R Simpson. MLSListings Inc
Local buyer's agents are ready to help
