c
For sale
Price cut: $50K (9/4)
$1,449,000
777 Grinding Rock Rd, Angels Camp, CA 95222
3beds
3,665sqft
Single Family Residence
Built in 2006
0.48 Acres Lot
$-- Zestimate®
$395/sqft
$-- HOA
What's special
- 86 days
- 262
- 8
Zillow last checked:
Listing updated:
Listed by:
Robin Dickson DRE #01028169 925-324-1323,
Corcoran Icon Properties,
Jennifer Stoicheff DRE #02205094 209-728-9736,
Corcoran Icon Properties
Source: CCAR,MLS#: 41140136
Facts & features
Interior
Bedrooms & bathrooms
- Bedrooms: 3
- Bathrooms: 5
- Full bathrooms: 4
- Partial bathrooms: 1
Rooms
- Room types: 3 Bedrooms, 4 Baths, Primary Bedrm Suite - 1, Main Entry, Utility Room, Workshop
Bathroom
- Features: Shower Over Tub, Stall Shower, Tile, Stone, Window, Bidet, Tub with Jets, Granite
Kitchen
- Features: Breakfast Bar, Stone Counters, Dishwasher, Double Oven, Eat-in Kitchen, Disposal, Ice Maker Hookup, Microwave, Oven Built-in, Range/Oven Free Standing, Refrigerator, Wet Bar
Heating
- Forced Air
Cooling
- Ceiling Fan(s), Central Air
Appliances
- Included: Dishwasher, Double Oven, Plumbed For Ice Maker, Microwave, Oven, Free-Standing Range, Refrigerator, Dryer, Washer, Tankless Water Heater
- Laundry: Laundry Room, Cabinets, Sink, Common Area
Features
- Formal Dining Room, Storage, Study, Breakfast Bar, Wet Bar, Central Vacuum
- Flooring: Hardwood, Carpet
- Windows: Screens, Window Coverings
- Number of fireplaces: 3
- Fireplace features: Free Standing, Gas, Living Room, Master Bedroom, Raised Hearth, Stone
Interior area
- Total structure area: 3,665
- Total interior livable area: 3,665 sqft
Video & virtual tour
Property
Parking
- Total spaces: 4
- Parking features: Garage, Direct Access, Parking Lot, Garage Door Opener
- Garage spaces: 4
Features
- Levels: One
- Stories: 1
- Exterior features: Garden, Dog Run, Garden/Play
- Pool features: Membership (Optional), Community
- Has spa: Yes
- Spa features: Bath
- Fencing: Partial Fence,Fenced
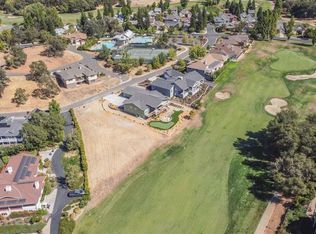
- Has view: Yes
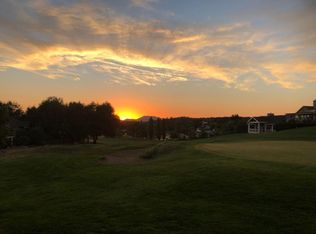
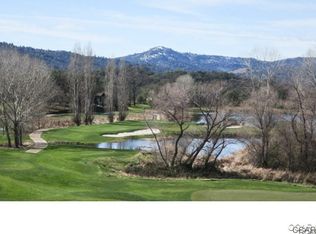
- View description: Golf Course, Hills, Water
- Has water view: Yes
- Water view: Water
Lot
- Size: 0.48 Acres
- Features: On Golf Course, Premium Lot, Front Yard, Landscape Back, Yard Space
Details
- Parcel number: 058080023000
- Special conditions: Standard
- Other equipment: Irrigation Equipment
Construction
Type & style
- Home type: SingleFamily
- Architectural style: Craftsman
- Property subtype: Single Family Residence
Materials
- Stucco
- Foundation: Raised, Earthquake Braced
- Roof: Tile
Condition
- Existing
- New construction: No
- Year built: 2006
Details
- Builder name: Ron Barrett
Utilities & green energy
- Electric: Photovoltaics Seller Owned
- Sewer: Public Sewer
- Water: Public
- Utilities for property: Cable Connected, Internet Available, Master Gas Meter
Community & HOA
Community
- Subdivision: Greenhorn Creek
HOA
- Has HOA: No
Location
- Region: Angels Camp
Financial & listing details
- Price per square foot: $395/sqft
- Tax assessed value: $1,475,697
- Date on market: 6/30/2026
Estimated market value
Not available
Estimated sales range
Not available
Not available
Price history
| Date | Event | Price |
|---|---|---|
| 9/4/2026 | Price change | $1,449,000-3.3%$395/sqft |
Source:  CCAR #41140136 Report a problem CCAR #41140136 Report a problem | ||
| 7/1/2026 | Listed for sale | $1,499,000-6.3%$409/sqft |
Source: CCAR #41140136 Report a problem | ||
| 5/30/2026 | Listing removed | $1,599,000$436/sqft |
Source: CCAR #41127942 Report a problem | ||
| 3/26/2026 | Listed for sale | $1,599,000+23%$436/sqft |
Source: CCAR #41127942 Report a problem | ||
| 8/22/2024 | Sold | $1,300,000-5.7%$355/sqft |
Source: MetroList Services of CA #223600857 Report a problem | ||
| 6/24/2024 | Pending sale | $1,379,000$376/sqft |
Source: CCARMLS #202303385 Report a problem | ||
| 3/8/2024 | Price change | $1,379,000-6.8%$376/sqft |
Source: CCARMLS #202303385 Report a problem | ||
| 9/30/2023 | Listed for sale | $1,479,000+43.6%$404/sqft |
Source: CCARMLS #202303385 Report a problem | ||
| 8/29/2016 | Sold | $1,030,000-17.4%$281/sqft |
Source: MetroList Services of CA #216601151 Report a problem | ||
| 1/2/2016 | Listed for sale | $1,247,000-16.8%$340/sqft |
Source: Balboa Real Estate #150318 Report a problem | ||
| 11/24/2014 | Listing removed | $1,499,000$409/sqft |
Source: PRIORITY, REALTORS #140541 Report a problem | ||
| 3/18/2014 | Listed for sale | $1,499,000$409/sqft |
Source: PRIORITY, REALTORS #140541 Report a problem | ||
Public tax history
| Year | Property taxes | Tax assessment |
|---|---|---|
| 2026 | -- | $1,475,697 +22.8% |
| 2025 | $13,748 +1.1% | $1,201,449 +2% |
| 2024 | $13,593 +2.1% | $1,177,892 +2% |
| 2023 | $13,315 +2% | $1,154,797 +2% |
| 2022 | $13,058 +4.6% | $1,132,155 +2% |
| 2021 | $12,484 -10.5% | $1,109,957 +1% |
| 2020 | $13,949 +1.3% | $1,098,577 +2% |
| 2019 | $13,775 +1.8% | $1,077,037 +2% |
| 2018 | $13,534 +54.7% | $1,055,919 +69.5% |
| 2017 | $8,751 +3.9% | $623,000 +6.3% |
| 2016 | $8,426 -0.2% | $586,000 |
| 2015 | $8,444 | $586,000 |
| 2014 | -- | $586,000 |
| 2013 | -- | $586,000 +3.2% |
| 2012 | -- | $568,000 -6.1% |
| 2011 | -- | $605,000 +10.8% |
| 2010 | -- | $546,000 -10.2% |
| 2009 | -- | $608,000 -26.7% |
| 2008 | -- | $829,479 +2% |
| 2007 | -- | $813,215 +33.3% |
| 2006 | -- | $610,070 |
Find assessor info on the county website
Monthly payment
Est. payment
Payment breakdown
Explore the cost of this home by adjusting the details. Changes won't be saved.Climate risks
Neighborhood: 95222
Nearby schools
Similar homes
- $995,0004 bd3 ba3.4k sqft293 Blair Mine Rd, Angels Camp, CA 95222For Sale
 MLS ID #41145256, Robin Dickson. CCAR
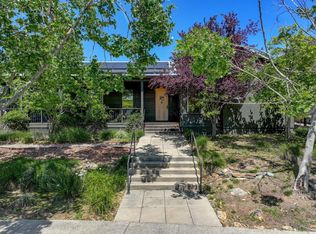
 - $829,0003 bd2 ba1.9k sqft701 Selkirk Ranch Rd, Angels Camp, CA 95222For Sale
 MLS ID #226048582, Skye Ruggieri. MetroList Services of CA
 - $749,9003 bd3 ba2.3k sqft569 Spyglass Cir, Angels Camp, CA 95222For Sale
 MLS ID #41147305, Julia Lutge. bridgeMLS/CCAR/Bay East AOR
 - $749,0003 bd4 ba2.5k sqft292 Mary Belle Way, Angels Camp, CA 95222For Sale
 MLS ID #226076926, Janet Cuslidge. MetroList Services of CA
