Welcome to this single story stunning 3-bedroom, 4-bath, 3,527 sq. ft. home in the gated Copper Valley Golf Club community. Perfectly positioned on the 4th hole, this move-in-ready residence captures breathtaking 180 degree foothill views. Designed for both comfort and entertaining, the open floor plan features a spacious living and dining area flowing seamlessly into a gourmet kitchen with top-of-the-line appliances, a large island, and walk-in pantry. The private primary suite offers a generous walk-in closet with custom organizers, while guest bedrooms are thoughtfully situated on the opposite wing. A large game/media room and separate office provide flexible living space. Step outside to your backyard oasis—an expansive covered patio overlooking the fairway, Pebble Tec pool with Baja shelf, artificial turf, stucco privacy walls, and wrought iron fencing create the ultimate setting for relaxation and gatherings. Energy-efficient upgrades include owned solar (28 panels) with two Tesla backup batteries and a tankless water heater. The 3-car garage features epoxy floors, overhead storage, and an EV charger. Conveniently located near Sierra Foothills amenities and within easy reach of the Bay Area. This exceptional home is a must-see.
For sale
Price cut: $50K (7/9)
$1,249,000
1976 Oak Creek Dr, Copperopolis, CA 95228
3beds
3,527sqft
:
Get pre-qualified$7,885/mo
Single Family Residence
Built in 2018
0.59 Acres Lot
$-- Zestimate®
$354/sqft
$10/mo HOA
What's special
Large islandSingle storyPrivate primary suiteOpen floor planWrought iron fencingArtificial turfOverhead storage
- 119 days |
- 324 |
- 10 |
Zillow last checked:
Listing updated:
Listed by:
Terri Baxter DRE #01995654 925-353-0931,
RE/MAX Gold Copperopolis,
Kevin Baxter DRE #02130982,
RE/MAX GOLD Copperopolis
Source: bridgeMLS/CCAR/Bay East AOR,MLS#: 41129686
Facts & features
Interior
Bedrooms & bathrooms
- Bedrooms: 3
- Bathrooms: 4
- Full bathrooms: 4
Rooms
- Room types: Formal Dining Room, Office
Kitchen
- Features: 220 Volt Outlet, Dishwasher, Double Oven, Disposal, Kitchen Island, Microwave, Range/Oven Free Standing, Refrigerator
Heating
- MultiUnits, Fireplace Insert
Cooling
- Ceiling Fan(s), Multi Units, Whole House Fan
Appliances
- Included: Dishwasher, Double Oven, Microwave, Free-Standing Range, Refrigerator, Dryer, Washer, Tankless Water Heater
- Laundry: 220 Volt Outlet, Gas Dryer Hookup, Laundry Room, Electric, Inside Room
Features
- Sound System
- Flooring: Vinyl
- Windows: Screens
- Number of fireplaces: 1
- Fireplace features: Living Room, Gas Piped
Interior area
- Total structure area: 3,527
- Total interior livable area: 3,527 sqft
Property
Parking
- Total spaces: 3
- Parking features: Attached, Golf Cart Garage, Garage Faces Side, Restrictions, Garage Door Opener
- Garage spaces: 3
Features
- Levels: One Story
- Stories: 1
- Exterior features: Back Yard, Front Yard, Side Yard, Sprinklers Automatic, Landscape Back, Landscape Front, Low Maintenance
- Has private pool: Yes
- Pool features: Pool Cover, Pool Sweep, Solar Heat, Fenced, On Lot, Outdoor Pool
- Fencing: Fenced
- Has view: Yes
- View description: Hills, Mountain(s), Panoramic
Lot
- Size: 0.59 Acres
- Features: On Golf Course, Rectangular Lot, Street Light(s)
Details
- Parcel number: 055082007000
- Special conditions: Standard
Construction
Type & style
- Home type: SingleFamily
- Architectural style: Contemporary
- Property subtype: Single Family Residence
Materials
- Stone, Stucco
- Foundation: Slab
Condition
- Existing
- New construction: No
- Year built: 2018
Utilities & green energy
- Electric: Photovoltaics Seller Owned, 220 Volts in Kitchen
- Sewer: Public Sewer
- Water: Public, Meter Paid, Water District
Community & HOA
Community
- Security: Carbon Monoxide Detector(s), Fire Suppression System, Gated with Guard, Security Gate, Smoke Detector(s)
HOA
- Has HOA: Yes
- Amenities included: Clubhouse, Golf Course, Fitness Center, Pool, Gated, Spa/Hot Tub, Tennis Court(s), Cable TV, Game Court Exterior, Laundry, Putting Green(s)
- HOA fee: $125 annually
- HOA name: Copper Valley HOA
- HOA phone: 209-644-4900
Location
- Region: Copperopolis
Financial & listing details
- Price per square foot: $354/sqft
- Tax assessed value: $1,118,844
- Annual tax amount: $14,637
- Date on market: 4/4/2026
- Listing terms: Cash,Conventional
- Electric utility on property: Yes
Estimated market value
Not available
Estimated sales range
Not available
$3,596/mo
Price history
| Date | Event | Price |
|---|---|---|
| 7/9/2026 | Price change | $1,249,000-3.8%$354/sqft |
Source:  bridgeMLS/CCAR/Bay East AOR #41129686 Report a problem bridgeMLS/CCAR/Bay East AOR #41129686 Report a problem | ||
| 5/14/2026 | Price change | $1,299,000-4.5%$368/sqft |
Source: bridgeMLS/CCAR/Bay East AOR #41129686 Report a problem | ||
| 4/4/2026 | Listed for sale | $1,360,000+4.7%$386/sqft |
Source: bridgeMLS/CCAR/Bay East AOR #41129686 Report a problem | ||
| 11/27/2023 | Listing removed | -- |
Source: CCARMLS #202303288 Report a problem | ||
| 9/8/2023 | Listed for sale | $1,299,000+29.9%$368/sqft |
Source: MetroList Services of CA #223087472 Report a problem | ||
| 3/15/2021 | Sold | $1,000,000-4.8%$284/sqft |
Source: MetroList Services of CA #221600074 Report a problem | ||
| 2/11/2021 | Pending sale | $1,050,000+31.7%$298/sqft |
Source:  RE/MAX International #2002873 Report a problem RE/MAX International #2002873 Report a problem | ||
| 6/29/2018 | Sold | $797,000+2.8%$226/sqft |
Source: MetroList Services of CA #217600939 Report a problem | ||
| 2/22/2018 | Pending sale | $775,000$220/sqft |
Source: SADDLE CREEK REAL ESTATE #1701151 Report a problem | ||
| 2/22/2018 | Listed for sale | $775,000$220/sqft |
Source: SADDLE CREEK REAL ESTATE #1701151 Report a problem | ||
| 6/11/2017 | Listing removed | $775,000$220/sqft |
Source: SADDLE CREEK REAL ESTATE #1701151 Report a problem | ||
| 5/28/2017 | Listed for sale | $775,000+1309.1%$220/sqft |
Source: SADDLE CREEK REAL ESTATE #1701151 Report a problem | ||
| 2/16/2017 | Sold | $55,000-39.9%$16/sqft |
Source: Public Record Report a problem | ||
| 10/24/2016 | Price change | $91,500-4.6%$26/sqft |
Source: CENTURY 21 Sierra Properties #1602375 Report a problem | ||
| 9/24/2016 | Listed for sale | $95,950-58.3%$27/sqft |
Source: CENTURY 21 Sierra Properties #1602375 Report a problem | ||
| 3/30/2005 | Sold | $230,000$65/sqft |
Source: Public Record Report a problem | ||
Public tax history
| Year | Property taxes | Tax assessment |
|---|---|---|
| 2025 | $14,637 -5.6% | $1,118,844 +2% |
| 2024 | $15,505 +2.5% | $1,096,907 +2% |
| 2023 | $15,125 +20% | $1,075,400 +25.8% |
| 2022 | $12,606 +1.6% | $854,778 +2% |
| 2021 | $12,412 +197.3% | $838,018 +870.5% |
| 2020 | $4,175 -4.7% | $86,347 +2% |
| 2019 | $4,380 +8.1% | $84,654 +2% |
| 2018 | $4,051 +4% | $82,995 -8.8% |
| 2017 | $3,897 +4.4% | $91,000 -1.1% |
| 2016 | $3,734 +1.4% | $92,000 |
| 2015 | $3,682 | $92,000 +58.6% |
| 2014 | -- | $58,000 |
| 2013 | -- | $58,000 |
| 2012 | -- | $58,000 -31.8% |
| 2011 | -- | $85,000 -18.3% |
| 2010 | -- | $104,000 -62.2% |
| 2009 | -- | $275,315 +2% |
| 2008 | -- | $269,917 +2% |
| 2007 | -- | $264,625 +2% |
| 2006 | -- | $259,437 +364.5% |
| 2005 | -- | $55,857 +3.5% |
| 2004 | -- | $53,969 |
Find assessor info on the county website
Monthly payment
Est. payment
Payment breakdown
Explore the cost of this home by adjusting the details. Changes won't be saved.Climate risks
Neighborhood: 95228
Nearby schools
GreatSchools rating
- 5/10Copperopolis Elementary SchoolGrades: K-6Distance: 4.3 mi
- NALearners, Empowered Academic Progress (LEAP)Grades: 4-8Distance: 11.9 mi
- 7/10Bret Harte Union High SchoolGrades: 9-12Distance: 12.3 mi
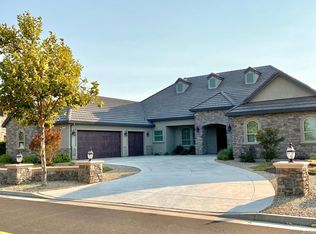
- $1,092,5003 bd4 ba3.5k sqft1976 Oak Creek Dr #350/4, Copperopolis, CA 95228Off Market
- $82,5450.7 Acres1960 Oak Creek Dr, Copperopolis, CA 95228Off Market
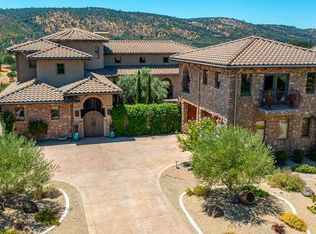
- $1,490,0005 bd4 ba3.5k sqft1990 Oak Creek Dr, Copperopolis, CA 95228Sold
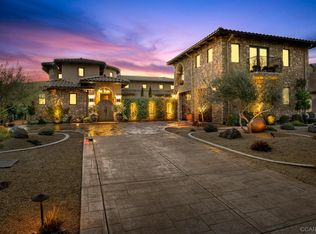
- $886,9005 bd4 ba3.5k sqft1990 Oak Creek Dr #349, Copperopolis, CA 95228Off Market
- $1,023,5003 bd3 ba2.9k sqft2002 Oak Creek Dr, Copperopolis, CA 95228Off Market
- $174,9841.02 Acres1932 Oak Creek Dr, Copperopolis, CA 95228Off Market
- $779,4003 bd2 ba2.7k sqft2005 Oak Creek Dr, Copperopolis, CA 95228Off Market
- $797,6003 bd3 ba2.8k sqft101 Falling Leaf Ct, Copperopolis, CA 95228Off Market
A local agent can set up tours, give advice and negotiate with sellers.
Similar homes
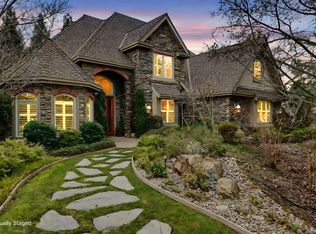
- $1,199,0003 bd5 ba3.6k sqft1380 Knolls Dr, Copperopolis, CA 95228For Sale
 MLS ID #226015560, Michael Mayer. MetroList Services of CA
 - $975,0003 bd4 ba3.4k sqft2086 Oak Creek Dr #1, Copperopolis, CA 95228For Sale
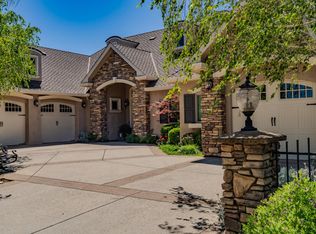 MLS ID #226059308, Linda Stefanick. MetroList Services of CA
 - $1,300,0003 bd4 ba4.4k sqft20 Moss Wood Ct, Copperopolis, CA 95228For Sale
 MLS ID #225147171, Linda Bond. MetroList Services of CA
 - $749,0003 bd3 ba2.2k sqft2016 Oak Creek Dr, Copperopolis, CA 95228For Sale
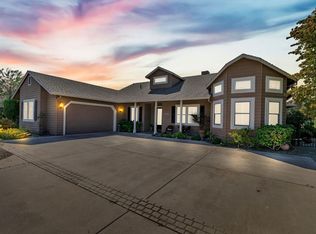 MLS ID #225600964, Linda Stefanick. MetroList Services of CA
 - $1,350,0004 bd4 ba3.2k sqft467 Knolls Dr #161, Copperopolis, CA 95228For SaleMLS ID #226011671, Linda Bond. MetroList Services of CA
- $839,9993 bd3 ba2.4k sqft263 Quail Creek Dr, Copperopolis, CA 95228For SaleMLS ID #226061671, Randy Wilkins. MetroList Services of CA
- $1,149,0003 bd4 ba2.6k sqft750 Sandy Bar Dr, Copperopolis, CA 95228New ConstructionMLS ID #226036868, Michael Mayer. MetroList Services of CA
- $849,9003 bd4 ba2.4k sqft489 Black Creek Dr, Copperopolis, CA 95228For SaleMLS ID #ML82047924, Keith Walker. MLSListings Inc
- $949,0003 bd3 ba2.2k sqft257 Paseo Verde Dr, Copperopolis, CA 95228For SaleMLS ID #41134161, Sarah Pearson. bridgeMLS/CCAR/Bay East AOR
- $775,0003 bd3 ba2.2k sqft222 Quail Creek Ln, Copperopolis, CA 95228New ConstructionMLS ID #226028345, Linda Stefanick. MetroList Services of CA
- $995,0004 bd5 ba4.1k sqft78 Aphrodite Ct, Copperopolis, CA 95228For SaleMLS ID #226031154, Rachel Perkins. MetroList Services of CA
- $649,9003 bd2 ba2k sqft2441 Quail Hill Rd, Copperopolis, CA 95228For SaleMLS ID #226070501, Rachel Perkins. MetroList Services of CA
- $679,0003 bd3 ba2.8k sqft118 Glen View Ct, Copperopolis, CA 95228For SaleMLS ID #41140609, Elly Bermudez. CCAR
- $895,0004 bd3 ba2.8k sqft175 Athena Dr, Copperopolis, CA 95228For SaleMLS ID #226065813, Rox Schilling. MetroList Services of CA
- $659,0002 bd2 ba2.2k sqft187 Quail Meadow Ln, Copperopolis, CA 95228For SaleMLS ID #226029820, Kelly Bourque. MetroList Services of CA
- $775,0003 bd3 ba2.2k sqft133 Palisades Pl, Copperopolis, CA 95228For SaleMLS ID #226062956, Rachel Perkins. MetroList Services of CA
- $850,0004 bd3 ba2.5k sqft2767 Canoe St, Copperopolis, CA 95228For SaleMLS ID #41129544, John Boehrer. Bay East AOR
- $745,0002 bd3 ba2.2k sqft111 Quail Covey Ct, Copperopolis, CA 95228New ConstructionMLS ID #224600574, Linda Stefanick. MetroList Services of CA
- $679,0003 bd2 ba1.8k sqft201 Quail Meadow Ct #324, Copperopolis, CA 95228For SaleMLS ID #226018078, Linda Bond. MetroList Services of CA
- $860,0003 bd4 ba2.6k sqft191 Quail Creek Ter, Copperopolis, CA 95228For SaleMLS ID #226019515, Linda Stefanick. MetroList Services of CA
Local buyer's agents are ready to help
