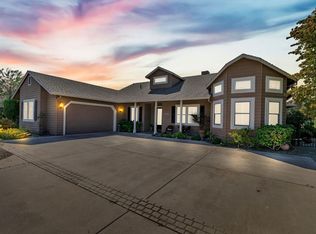
Beautifully upgraded & move-in ready, this turn-key home offers effortless living--relax & enjoy every day or simply lock it up & leave with peace of mind. Single-story home, 3 bedrooms & 2 bathrooms in the gated community of Copper Valley. Thoughtfully updated throughout, the home features wood plank flooring, plantation shutters, electric blinds, crown molding, decorator lighting, & ceiling fans, creating a warm & inviting atmosphere. The remodeled kitchen includes painted cabinetry, quartz countertops, & new appliances including a Wolf range & hood, new KitchenAid refrigerator, microwave, oven, dishwasher, & instant hot water. Both bathrooms have been tastefully updated with designer cabinetry, quartz countertops, updated mirrors & lighting, & beautifully finished shower surrounds. Spacious primary suite w/custom closet organizers & abundant natural light. Enjoy cozy evenings by the wood-burning fireplace w/upgraded stone facade & mantel. Energy-efficient features include FULLY OWNED solar, generator, & Tesla car charger. NEW ROOF & exterior paint, Ring doorbell, & mounted security cameras. Covered patio W/built-in propane BBQ, propane firepit, outdoor TV, fenced backyard. Don't miss the virtual tour and 3D tour.
Active
Price cut: $20K (7/7)
$679,000
201 Quail Meadow Ct #324, Copperopolis, CA 95228
3beds
1,821sqft
:
Get pre-qualified$4,513/mo
Single Family Residence
Built in 2002
6,098 Square Feet Lot
$670,600 Zestimate®
$373/sqft
$11/mo HOA
What's special
Fenced backyardAbundant natural lightWolf range and hoodBeautifully finished shower surroundsSpacious primary suiteWood plank flooringFully owned solar
- 157 days |
- 127 |
- 2 |
Zillow last checked:
Listing updated:
Listed by:
Linda Bond DRE #01940347 209-840-1436,
RE/MAX GOLD Copperopolis
Source: MetroList Services of CA,MLS#: 226018078Originating MLS: MetroList Services, Inc.
Facts & features
Interior
Bedrooms & bathrooms
- Bedrooms: 3
- Bathrooms: 2
- Full bathrooms: 2
Rooms
- Room types: Master Bathroom, Master Bedroom, Den, Office, Dining Room, Possible Guest, Great Room, Kitchen, Laundry
Primary bedroom
- Features: Walk-In Closet, Sitting Area
Primary bathroom
- Features: Shower Stall(s), Double Vanity, Sitting Area, Multiple Shower Heads, Walk-In Closet(s), Quartz, Window
Dining room
- Features: Space in Kitchen, Dining/Living Combo, Formal Area
Kitchen
- Features: Breakfast Area, Pantry Closet, Quartz Counter, Stone Counters
Heating
- Central, Fireplace(s)
Cooling
- Ceiling Fan(s), Central Air
Appliances
- Included: Built-In Electric Oven, Free-Standing Refrigerator, Gas Cooktop, Built-In Gas Range, Gas Water Heater, Range Hood, Ice Maker, Dishwasher, Water Heater, Disposal, Microwave, Self Cleaning Oven, ENERGY STAR Qualified Appliances, See Remarks, Dryer, Washer
- Laundry: Laundry Room, Cabinets, Sink, Electric Dryer Hookup, Hookups Only, See Remarks, Inside Room
Features
- Flooring: Carpet, Tile, Wood, See Remarks
- Number of fireplaces: 1
- Fireplace features: Raised Hearth, Stone, Wood Burning, Gas, Gas Starter
Interior area
- Total structure area: 0
- Total interior livable area: 1,821 sqft
Video & virtual tour
Property
Parking
- Total spaces: 2
- Parking features: Attached, Restrictions, Electric Vehicle Charging Station(s), Garage Door Opener, Garage Faces Front, Golf Cart, Driveway, Gentle Up Driveway/Sidewalks, Level Driveway/Sidewalks
- Attached garage spaces: 2
- Has uncovered spaces: Yes
Features
- Levels: One
- Stories: 1
- Exterior features: Outdoor Grill, Fire Pit
- Fencing: Back Yard,Metal,Fenced
Lot
- Size: 6,098 Square Feet
- Features: Auto Sprinkler F&R, Close to Clubhouse, Cul-De-Sac, Private, Curb(s)/Gutter(s), Garden, Shape Regular, Storm Drain, Street Lights, Landscape Back, Landscape Front
- Topography: Snow Line Below,Level,Trees Few,Snow Line Below,Level,Trees Few
Details
- Zoning: R-1
- Special conditions: Standard
Construction
Type & style
- Home type: SingleFamily
- Architectural style: Contemporary
- Property subtype: Single Family Residence
Materials
- Ceiling Insulation, Stone, Stucco, Frame, Wall Insulation, Wood
- Foundation: Slab
- Roof: Composition,See Remarks
Condition
- Year built: 2002
Utilities & green energy
- Electric: 220 Volts in Kitchen, See Remarks, 220 Volts in Laundry
- Sewer: Public Sewer
- Water: Meter Paid, Water District
- Utilities for property: Cable Connected, Public, DSL Available, Sewer Connected & Paid, Electric, Internet Available, Underground Utilities, Propane
Community & HOA
Community
- Features: Gated
- Subdivision: Copper Valley / Saddle Creek Resort
HOA
- Has HOA: Yes
- Amenities included: Pool, Clubhouse, Fitness Center, Spa/Hot Tub, Golf Course, Tennis Court(s), Trail(s), Gym, See Remarks, Park
- Services included: Management
- HOA fee: $135 annually
Location
- Region: Copperopolis
Financial & listing details
- Price per square foot: $373/sqft
- Price range: $679K - $679K
- Date on market: 2/16/2026
- Road surface type: Paved, Paved Sidewalk
Estimated market value
$670,600
$637,000 - $704,000
$2,416/mo
Price history
| Date | Event | Price |
|---|---|---|
| 7/7/2026 | Price change | $679,000-2.9%$373/sqft |
Source: MetroList Services of CA #226018078 Report a problem | ||
| 2/16/2026 | Listed for sale | $699,000$384/sqft |
Source: MetroList Services of CA #226018078 Report a problem | ||
Public tax history
Tax history is unavailable.
Monthly payment
Est. payment
Payment breakdown
Explore the cost of this home by adjusting the details. Changes won't be saved.Climate risks
Neighborhood: 95228
Nearby schools
GreatSchools rating
- 5/10Copperopolis Elementary SchoolGrades: K-6Distance: 4.2 mi
- NALearners, Empowered Academic Progress (LEAP)Grades: 4-8Distance: 11.6 mi
- 7/10Bret Harte Union High SchoolGrades: 9-12Distance: 12 mi
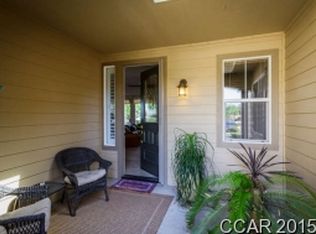
- $563,1003 bd2 ba1.7k sqft201 Quail Meadow Ct, Copperopolis, CA 95228Off Market
- $507,9003 bd2 ba1.9k sqft181 Quail Meadow Ct, Copperopolis, CA 95228Off Market
- $428,0002 bd2 ba1.5k sqft213 Quail Meadow Ct, Copperopolis, CA 95228Off Market
- $484,7003 bd2 ba1.9k sqft217 Quail Meadow Ct, Copperopolis, CA 95228Off Market
- $534,9002 bd2 ba1.5k sqft171 Quail Meadow Ct, Copperopolis, CA 95228For Sale
- $637,6003 bd3 ba2.6k sqft124 Quail Meadow Ln, Copperopolis, CA 95228Off Market
- $532,8002 bd2 ba2.6k sqft155 Quail Meadow Ct, Copperopolis, CA 95228Off Market
- $397,1002 bd2 ba1.5k sqft216 Quail Meadow Ct, Copperopolis, CA 95228Off Market
A local agent can set up tours, give advice and negotiate with sellers.
Similar homes
- $659,0002 bd2 ba2.2k sqft187 Quail Meadow Ln, Copperopolis, CA 95228For Sale
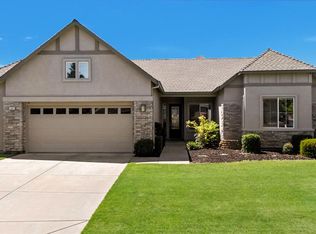 MLS ID #226029820, Kelly Bourque. MetroList Services of CA
 - $649,9003 bd2 ba2k sqft2441 Quail Hill Rd, Copperopolis, CA 95228For Sale
 MLS ID #226070501, Rachel Perkins. MetroList Services of CA
 - $749,0003 bd3 ba2.2k sqft2016 Oak Creek Dr, Copperopolis, CA 95228For Sale
 MLS ID #225600964, Linda Stefanick. MetroList Services of CA
 - $689,5002 bd3 ba2.2k sqft16 Rock Ridge Ct, Copperopolis, CA 95228For Sale
 MLS ID #226033878, Cindy Neiman. MetroList Services of CA
 - $659,0003 bd3 ba2.3k sqft2300 Oak Creek Dr, Copperopolis, CA 95228For SaleMLS ID #226031055, Denise Stepps. MetroList Services of CA
- $599,0003 bd2 ba2.3k sqft8 Rock Ridge Ct, Copperopolis, CA 95228For SaleMLS ID #41124876, Kaajal Shahani. Bay East AOR
- $640,0003 bd2 ba1.6k sqft1797 Hoya Ct, Copperopolis, CA 95228For SaleMLS ID #226082979, Michael Mayer. MetroList Services of CA
- $595,0002 bd3 ba2.2k sqft118 Copper Glen Ter #416, Copperopolis, CA 95228For SaleMLS ID #226065990, Michael Mayer. MetroList Services of CA
- $599,0002 bd3 ba2.6k sqft258 Rock Ridge Ln, Copperopolis, CA 95228For SaleMLS ID #41125597, CINDY NEIMAN. bridgeMLS/CCAR/Bay East AOR
- $599,0003 bd2 ba1.8k sqft352 Mitchell Lake Ln, Copperopolis, CA 95228For SaleMLS ID #226600075, John Friend. MetroList Services of CA
- $534,9002 bd2 ba1.5k sqft171 Quail Meadow Ct, Copperopolis, CA 95228For SaleMLS ID #226069253, Linda Cook. MetroList Services of CA
- $775,0003 bd3 ba2.2k sqft222 Quail Creek Ln, Copperopolis, CA 95228New ConstructionMLS ID #226028345, Linda Stefanick. MetroList Services of CA
- $678,0003 bd4 ba2.2k sqft935 Foothill Rd, Copperopolis, CA 95228For SaleMLS ID #226012504, Michael Mayer. MetroList Services of CA
- $599,0003 bd3 ba2.2k sqft1841 Hoko Ct, Copperopolis, CA 95228For SaleMLS ID #41140002, Sarah Pearson. bridgeMLS/CCAR/Bay East AOR
- $745,0002 bd3 ba2.2k sqft111 Quail Covey Ct, Copperopolis, CA 95228New ConstructionMLS ID #224600574, Linda Stefanick. MetroList Services of CA
- $664,9003 bd4 ba2.3k sqft509 Indian Hill Rd, Copperopolis, CA 95228For SaleMLS ID #226022062, Michael Mayer. MetroList Services of CA
- $575,0003 bd3 ba2k sqft4856 Kiva Dr, Copperopolis, CA 95228For SaleMLS ID #226065012, Michael Mayer. MetroList Services of CA
- $649,9993 bd2 ba1.7k sqft3570 Stagecoach Rd, Copperopolis, CA 95228For SaleMLS ID #226024614, Craig Gilmore. MetroList Services of CA
- $499,0003 bd2 ba1.8k sqft3032 Arrowhead St, Copperopolis, CA 95228For SaleMLS ID #226080180, Michael Mayer. MetroList Services of CA
- $775,0003 bd3 ba2.2k sqft133 Palisades Pl, Copperopolis, CA 95228For SaleMLS ID #226062956, Rachel Perkins. MetroList Services of CA
Local buyer's agents are ready to help
