Discover an active lifestyle of comfort and ease in this beautiful home with a 3-car garage and located within the exclusive golf community of Copper Valley. This attractive home offers an inviting atmosphere with high vaulted ceilings bringing the outside in and perfect for those seeking a tranquil retreat. The kitchen, designed for both culinary and social gatherings, features a practical island peninsula, creating an open-plan great room, combining with the living and dining areas. This layout ensures effortless entertaining and everyday living. In the primary bathroom, a jetted bathtub provides a luxurious escape, complimented by two separate vanities with own sinks for added convenience and a walk-in shower for a refreshing start to the day. Outside, a welcoming patio and porch extend the living space, offering ideal spots for relaxation with long views of the surrounding Calaveras County hills and landscape. The home also includes a dedicated laundry room for daily chores and an attached 3-car garage for secure parking and storage. For evening enjoyment, a fire pit sets the scene for memorable gatherings under the stars, while solar panels contribute to energy efficiency. This property presents an exceptional opportunity to embrace a refined Copperopolis lifestyle. Sports Club membership can be transferred. Golf memberships available.
Active
Price cut: $14.6K (6/24)
$534,900
171 Quail Meadow Ct, Copperopolis, CA 95228
2beds
1,553sqft
Single Family Residence
Built in 2004
8,712 Square Feet Lot
$524,300 Zestimate®
$344/sqft
$11/mo HOA
What's special
Practical island peninsulaWalk-in showerDedicated laundry room
- 69 days |
- 94 |
- 1 |
Zillow last checked:
Listing updated:
Listed by:
Linda Cook DRE #00820622 760-333-4334,
RE/MAX Gold - Murphys
Source: MetroList Services of CA,MLS#: 226069253Originating MLS: MetroList Services, Inc.
Facts & features
Interior
Bedrooms & bathrooms
- Bedrooms: 2
- Bathrooms: 2
- Full bathrooms: 2
Rooms
- Room types: Master Bathroom, Bathroom, Master Bedroom, Great Room, Kitchen, Laundry, Living Room
Primary bedroom
- Features: Ground Floor, Sitting Area
Primary bathroom
- Features: Shower Stall(s), Double Vanity, Jetted Tub, Tub, Walk-In Closet(s), Window
Dining room
- Features: Dining/Living Combo
Kitchen
- Features: Butlers Pantry, Granite Counters
Heating
- Central, Electric, Solar, Solar w/Backup
Cooling
- Ceiling Fan(s), Central Air
Appliances
- Included: Built-In Gas Range, Dishwasher, Disposal, Microwave, Dryer, Washer
- Laundry: Laundry Room, Ground Floor, Inside Room
Features
- Flooring: Carpet, Tile, Luxury Vinyl Plank
- Number of fireplaces: 1
- Fireplace features: Brick, Gas
Interior area
- Total structure area: 0
- Total interior livable area: 1,553 sqft
Video & virtual tour
Property
Parking
- Total spaces: 6
- Parking features: Attached, Garage Door Opener, Garage Faces Front, Driveway, Level Driveway/Sidewalks
- Attached garage spaces: 3
- Uncovered spaces: 3
Features
- Levels: One
- Stories: 1
- Has spa: Yes
- Spa features: Bath
- Fencing: Entry Gate
Lot
- Size: 8,712 Square Feet
- Features: Sprinklers In Front, Close to Clubhouse, Court, Cul-De-Sac, Curb(s)/Gutter(s), Irregular Lot, Landscape Back, Landscape Front
- Topography: Level,Level
Details
- Parcel number: 055079017000
- Zoning: R1
- Special conditions: Standard
Construction
Type & style
- Home type: SingleFamily
- Architectural style: Bungalow,Ranch,Cottage
- Property subtype: Single Family Residence
Materials
- Stucco
- Foundation: Concrete, Slab
- Roof: Composition
Condition
- Year built: 2004
Utilities & green energy
- Electric: 220 Volts in Laundry
- Sewer: Public Sewer
- Water: Public
- Utilities for property: Public, Electric, Sewer In & Connected, Internet Available, Underground Utilities, Propane
Community & HOA
Community
- Features: Gated
- Subdivision: Copper Valley (aka Saddle Creek)
HOA
- Has HOA: Yes
- Amenities included: Other
- Services included: See Remarks, Management
- HOA fee: $137 annually
Location
- Region: Copperopolis
Financial & listing details
- Price per square foot: $344/sqft
- Tax assessed value: $411,322
- Annual tax amount: $6,960
- Price range: $534.9K - $534.9K
- Date on market: 6/16/2026
- Road surface type: Asphalt
Estimated market value
$524,300
$498,000 - $551,000
$2,043/mo
Price history
| Date | Event | Price |
|---|---|---|
| 6/24/2026 | Price change | $534,900-2.7%$344/sqft |
Source: MetroList Services of CA #226069253 Report a problem | ||
| 6/16/2026 | Listed for sale | $549,500+44.6%$354/sqft |
Source: MetroList Services of CA #226069253 Report a problem | ||
| 8/7/2020 | Sold | $380,000-1.6%$245/sqft |
Source: Public Record Report a problem | ||
| 6/23/2020 | Pending sale | $386,000$249/sqft |
Source: Copper Valley Properties Inc. #1901605 Report a problem | ||
| 6/2/2020 | Price change | $386,000-3.3%$249/sqft |
Source: Copper Valley Properties Inc. #1901605 Report a problem | ||
| 1/2/2020 | Price change | $399,000-2.7%$257/sqft |
Source: COPPER VALLEY PROPERTIES INC. #1901605 Report a problem | ||
| 8/17/2019 | Price change | $410,000-2.4%$264/sqft |
Source: COPPER VALLEY PROPERTIES INC. #1901605 Report a problem | ||
| 7/16/2019 | Listed for sale | $420,000-0.1%$270/sqft |
Source: COPPER VALLEY PROPERTIES INC. #1901605 Report a problem | ||
| 4/14/2005 | Sold | $420,500$271/sqft |
Source: Public Record Report a problem | ||
Public tax history
| Year | Property taxes | Tax assessment |
|---|---|---|
| 2025 | $6,960 -3.6% | $411,322 +2% |
| 2024 | $7,219 +2.1% | $403,258 +2% |
| 2023 | $7,069 +4% | $395,352 +2% |
| 2022 | $6,800 +2.4% | $387,600 +2% |
| 2021 | $6,642 +18.7% | $380,000 +35.7% |
| 2020 | $5,596 -2.2% | $280,000 +2.9% |
| 2019 | $5,721 +4.7% | $272,000 +3% |
| 2018 | $5,462 +5.6% | $264,000 +6.5% |
| 2017 | $5,172 +20.5% | $248,000 +33.3% |
| 2016 | $4,290 +0.3% | $186,000 |
| 2015 | $4,277 | $186,000 +3.9% |
| 2014 | -- | $179,000 |
| 2013 | -- | $179,000 |
| 2012 | -- | $179,000 -3.2% |
| 2011 | -- | $185,000 |
| 2010 | -- | $185,000 -17.8% |
| 2009 | -- | $225,000 -41.6% |
| 2008 | -- | $385,000 -13% |
| 2007 | -- | $442,577 +2% |
| 2006 | -- | $433,900 +35.1% |
| 2005 | -- | $321,249 +1442% |
| 2004 | -- | $20,833 +2.1% |
| 2003 | -- | $20,414 |
Find assessor info on the county website
Monthly payment
Est. payment
Payment breakdown
Explore the cost of this home by adjusting the details. Changes won't be saved.Climate risks
Neighborhood: 95228
Nearby schools
GreatSchools rating
- 5/10Copperopolis Elementary SchoolGrades: K-6Distance: 4.2 mi
- NALearners, Empowered Academic Progress (LEAP)Grades: 4-8Distance: 11.6 mi
- 7/10Bret Harte Union High SchoolGrades: 9-12Distance: 12 mi
- $532,2002 bd2 ba2.6k sqft155 Quail Meadow Ct, Copperopolis, CA 95228Off Market
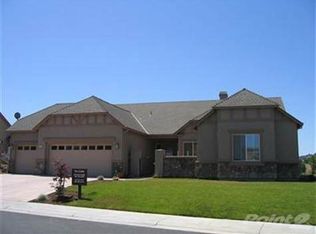
- $499,5003 bd2 ba1.9k sqft181 Quail Meadow Ct, Copperopolis, CA 95228Off Market
- $467,8002 bd2 ba1.9k sqft135 Quail Meadow Ct, Copperopolis, CA 95228Off Market
- $679,0003 bd2 ba1.8k sqft201 Quail Meadow Ct #324, Copperopolis, CA 95228For Sale
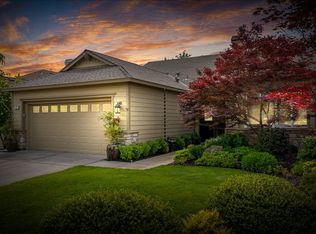
- $551,2003 bd2 ba1.7k sqft201 Quail Meadow Ct, Copperopolis, CA 95228Off Market
- $465,5003 bd2 ba1.8k sqft180 Quail Meadow Ct, Copperopolis, CA 95228Off Market
- $386,8002 bd2 ba1.5k sqft156 Quail Meadow Ct #313, Copperopolis, CA 95228Off Market
- $439,7002 bd2 ba1.7k sqft119 Quail Meadow Ct, Copperopolis, CA 95228Off Market
A local agent can set up tours, give advice and negotiate with sellers.
Similar homes
- $559,0003 bd2 ba1.8k sqft136 Quail Meadow Ct, Copperopolis, CA 95228For Sale
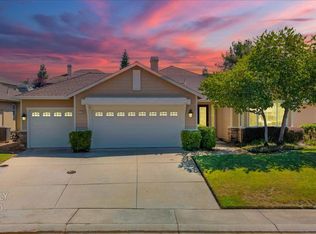 MLS ID #226079897, Kevin Baxter. MetroList Services of CA
 - $512,0004 bd3 ba1.8k sqft2279 Arrowhead St, Copperopolis, CA 95228For Sale
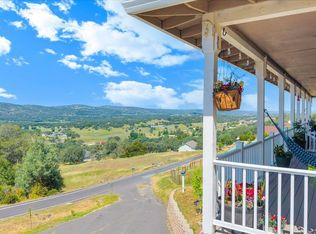 MLS ID #226100081, Amy Walker. MetroList Services of CA
 - $499,0003 bd2 ba1.8k sqft3032 Arrowhead St, Copperopolis, CA 95228For Sale
 MLS ID #226080180, Michael Mayer. MetroList Services of CA
 - $480,0002 bd2 ba1.5k sqft460 Mitchell Lake Ct, Copperopolis, CA 95228For Sale
 MLS ID #226098198, Jason Habeeb. MetroList Services of CA
 - $519,6003 bd2 ba1.6k sqft4492 Bay View Dr, Copperopolis, CA 95228For SaleMLS ID #226086386, Rachel Perkins. MetroList Services of CA
- $585,0002 bd3 ba2.2k sqft118 Copper Glen Ter #416, Copperopolis, CA 95228For SaleMLS ID #226065990, Michael Mayer. MetroList Services of CA
- $599,0003 bd2 ba2.3k sqft8 Rock Ridge Ct, Copperopolis, CA 95228For SaleMLS ID #41124876, Kaajal Shahani. Bay East AOR
- $545,0003 bd2 ba1.8k sqft411 Sunrise Rd, Copperopolis, CA 95228For SaleMLS ID #226081437, Rachel Perkins. MetroList Services of CA
- $575,0003 bd3 ba2k sqft4856 Kiva Dr, Copperopolis, CA 95228For SaleMLS ID #226065012, Michael Mayer. MetroList Services of CA
- $599,0003 bd2 ba1.8k sqft352 Mitchell Lake Ln, Copperopolis, CA 95228For SaleMLS ID #226093742, John Friend. MetroList Services of CA
- $659,0002 bd2 ba2.2k sqft187 Quail Meadow Ln, Copperopolis, CA 95228For SaleMLS ID #226029820, Kelly Bourque. MetroList Services of CA
- $649,9003 bd2 ba2k sqft2441 Quail Hill Rd, Copperopolis, CA 95228For SaleMLS ID #226070501, Rachel Perkins. MetroList Services of CA
- $620,0003 bd2 ba1.6k sqft1797 Hoya Ct, Copperopolis, CA 95228For SaleMLS ID #226082979, Michael Mayer. MetroList Services of CA
- $489,0004 bd3 ba1.9k sqft6250 Bluff View Rd, Copperopolis, CA 95228For SaleMLS ID #226100401, Rachel Perkins. MetroList Services of CA
- $599,0003 bd3 ba2.2k sqft1841 Hoko Ct, Copperopolis, CA 95228For SaleMLS ID #41140002, Sarah Pearson. bridgeMLS/CCAR/Bay East AOR
- $420,0003 bd2 ba1.6k sqft3595 Quail Hill Rd, Copperopolis, CA 95228For SaleMLS ID #226095267, Nichole Montrouil. MetroList Services of CA
- $679,0003 bd2 ba1.8k sqft201 Quail Meadow Ct #324, Copperopolis, CA 95228For SaleMLS ID #226018078, Linda Bond. MetroList Services of CA
- $450,0003 bd2 ba1.8k sqft1415 Papoose Dr, Copperopolis, CA 95228For SaleMLS ID #226004493, Doug Higginbotham. MetroList Services of CA
- $464,0003 bd2 ba1.7k sqft123 Raccoon Hollow Loop, Copperopolis, CA 95228For SaleMLS ID #226075108, Amy Walker. MetroList Services of CA
- $648,0003 bd3 ba1.9k sqft512 Indian Hill Rd, Copperopolis, CA 95228For SaleMLS ID #226100882, Michael Mayer. MetroList Services of CA
Local buyer's agents are ready to help
