
Gorgeous Custom Home On the golf course at Copper Valley (Saddle Creek)Golf community. Many windows and glass doors for the beautiful views out to the golf course, ponds and hillside views. Resort style outside entertainment area with built-in barbecue, bar w sink, fireplace, water feature and pond. Home has wrap around patios to enjoy the sunsets and watch the golfers on the 2nd hole. Home is approximately 2376 sq.ft. With 3 bedrooms, or potentially 4 bedrooms, and 3 full bathrooms. Main bedroom on the ground floor with 2 extra rooms that could be extra bedrooms or office or den/hobby room. Plantation shutters throughout. Exterior upgraded canvas drapes across the back side of the home, for shade and privacy. Open floor plan for entertaining with breakfast bar, casual dining area and formal dining room with wet bar and slider to outside entertainment area. Separate entrance for your mud room and full bathroom for day guests. Outside area is an entertainer's dream. Owners suite with entrance out to private patio, large walk in closet and bathroom with separate jetted tub and shower. Office area/den or if needed 4th bedroom. Upstairs has 2 bedrooms and full bathroom with loft area for office space or quiet library. Circle driveway for plenty of parking and 480 sq.ft. garage. Plenty of room for your overnight guests parking. This home is located in the first section of development of this gated golf community with NO HOA monthly fees!! Enjoy the pool and tennis courts, walking trails and gym that come with the sports membership included for $100 a month. Copper Valley Golf community has Verona18 restaurant and bar, pro shop, 18 hole championship golf course and clubhouse with many activities. Located in Copperopolis, the gateway to the Mother Lode, with snow skiing at Bear Valley or Dodge Ridge for day trip. Yosemite is just over an hour away. Copper Town Square is 4 minutes away for more dining options, concerts and many year round events. Wine tasting in Murphys or antique shopping in Jamestown close by. A perfect location for a 2 nd home or full time living, just 2 hours from most San Francisco Bay Area's and 45 minutes from the Central Valley. Above the valley fog and below the snow makes this home the perfect destination. Lake Tulloch with 55 miles of shoreline is a 10 minute drive to public access for fishing, swimming, kayaking and boating.
Active
Price cut: $888 (7/20)
$655,000
2300 Oak Creek Dr, Copperopolis, CA 95228
3beds
2,400sqft
:
Get pre-qualified$4,314/mo
Single Family Residence
Built in 2000
0.4 Acres Lot
$651,900 Zestimate®
$273/sqft
$13/mo HOA
What's special
Plantation shutters throughout
- 130 days |
- 635 |
- 14 |
Zillow last checked:
Listing updated:
Listed by:
Denise Stepps DRE #00916958 209-603-2985,
Coldwell Banker Lake Tulloch
Source: MetroList Services of CA,MLS#: 226031055Originating MLS: MetroList Services, Inc.
Facts & features
Interior
Bedrooms & bathrooms
- Bedrooms: 3
- Bathrooms: 3
- Full bathrooms: 3
Rooms
- Room types: Loft, Bonus Room, Den, Office, Dining Room, Kitchen, Wine Storage Area, Laundry
Primary bedroom
- Features: Ground Floor, Walk-In Closet, Outside Access, Sitting Area
Primary bathroom
- Features: Closet, Shower Stall(s), Double Vanity, Jetted Tub, Tile, Outside Access, Walk-In Closet(s), Window
Dining room
- Features: Breakfast Nook, Formal Room, Bar, Space in Kitchen, Formal Area
Kitchen
- Features: Breakfast Area, Breakfast Room, Pantry Cabinet, Pantry Closet, Stone Counters
Heating
- Pellet Stove, Propane, Central, Fireplace(s), Solar, Gas, Zoned, See Remarks
Cooling
- Ceiling Fan(s), Central Air, See Remarks, Zoned
Appliances
- Included: Built-In Electric Oven, Dishwasher, Water Heater, Disposal, Microwave, Plumbed For Ice Maker, Self Cleaning Oven, See Remarks
- Laundry: Laundry Room, Cabinets, Electric Dryer Hookup, Gas Dryer Hookup, Ground Floor, Inside Room
Features
- Flooring: Carpet, Tile, Wood, See Remarks
- Number of fireplaces: 2
- Fireplace features: Living Room, Outside, Pellet Stove, Raised Hearth, Wood Burning
Interior area
- Total structure area: 0
- Total interior livable area: 2,400 sqft
Video & virtual tour
Property
Parking
- Total spaces: 6
- Parking features: Attached, Garage Door Opener, Uncovered Parking Spaces 2+, Garage Faces Side, Golf Cart, Guest, Workshop in Garage, Interior Access, Circular Driveway, Level Driveway/Sidewalks
- Attached garage spaces: 2
- Uncovered spaces: 4
Accessibility
- Accessibility features: Accessible Doors, Parking, Accessible Kitchen, Wheelchair Access
Features
- Exterior features: Outdoor Grill, Uncovered Courtyard, Fire Pit
- Has private pool: Yes
- Pool features: Membership Fee, In Ground, Community, Fenced, See Remarks
- Has spa: Yes
- Spa features: Bath
- Fencing: None
- Frontage type: Golf Course
Lot
- Size: 0.4 Acres
- Features: Adjacent to Golf Course, Auto Sprinkler F&R, Close to Clubhouse, Curb(s)/Gutter(s), Landscape Back, Landscape Front, See Remarks, Low Maintenance
- Topography: Level,Level
Details
- Parcel number: 055057010000
- Zoning: R-1
- Special conditions: Notice Of Default,Offer As Is
Construction
Type & style
- Home type: SingleFamily
- Architectural style: Contemporary,Traditional,See Remarks
- Property subtype: Single Family Residence
Materials
- Frame, Wall Insulation, Glass, Wood, See Remarks
- Foundation: Slab
- Roof: Composition
Condition
- Year built: 2000
Details
- Builder name: Mike Olson
Utilities & green energy
- Electric: 220 Volts
- Sewer: Public Sewer
- Water: Public
- Utilities for property: Public, DSL Available, Sewer Connected & Paid, Electric, Internet Available, Underground Utilities, See Remarks, Propane
Community & HOA
Community
- Features: Gated
- Subdivision: Copper Valley/ Saddle Creek
HOA
- Has HOA: Yes
- Amenities included: Pool, Clubhouse, Putting Green(s), Recreation Room, Recreation Facilities, Fitness Center, Game Court Exterior, Golf Course, Tennis Court(s), Trail(s), See Remarks
- Services included: Common Areas, Management
- HOA fee: $150 annually
Location
- Region: Copperopolis
Financial & listing details
- Price per square foot: $273/sqft
- Tax assessed value: $745,793
- Annual tax amount: $10,619
- Price range: $655K - $655K
- Date on market: 3/21/2026
- Road surface type: Paved
Estimated market value
$651,900
$619,000 - $684,000
$2,766/mo
Price history
| Date | Event | Price |
|---|---|---|
| 7/20/2026 | Price change | $659,000-0.1%$275/sqft |
Source: MetroList Services of CA #226031055 Report a problem | ||
| 7/2/2026 | Price change | $659,888-4%$275/sqft |
Source: MetroList Services of CA #226031055 Report a problem | ||
| 6/27/2026 | Price change | $687,500-0.2%$286/sqft |
Source: MetroList Services of CA #226031055 Report a problem | ||
| 5/19/2026 | Price change | $689,000-1.3%$287/sqft |
Source: MetroList Services of CA #226031055 Report a problem | ||
| 4/11/2026 | Price change | $698,000-0.1%$291/sqft |
Source: MetroList Services of CA #226031055 Report a problem | ||
| 3/21/2026 | Listed for sale | $699,000-2.9%$291/sqft |
Source: MetroList Services of CA #226031055 Report a problem | ||
| 3/16/2026 | Listing removed | $719,900$300/sqft |
Source: MetroList Services of CA #226001042 Report a problem | ||
| 2/10/2026 | Price change | $719,900-2.7%$300/sqft |
Source: MetroList Services of CA #226001042 Report a problem | ||
| 1/9/2026 | Listed for sale | $740,000+7.4%$308/sqft |
Source: MetroList Services of CA #226001042 Report a problem | ||
| 11/12/2020 | Sold | $689,000+141.8%$287/sqft |
Source: Public Record Report a problem | ||
| 1/6/2012 | Sold | $285,000-52.5%$119/sqft |
Source: Public Record Report a problem | ||
| 9/30/2004 | Sold | $600,000+14.3%$250/sqft |
Source: Public Record Report a problem | ||
| 11/16/2001 | Sold | $525,000$219/sqft |
Source: Public Record Report a problem | ||
Public tax history
| Year | Property taxes | Tax assessment |
|---|---|---|
| 2025 | $10,619 +1.3% | $745,793 +2% |
| 2024 | $10,485 +2.2% | $731,170 +2% |
| 2023 | $10,257 +3.1% | $716,835 +2% |
| 2022 | $9,952 +68.4% | $702,780 +107.4% |
| 2021 | $5,911 +2.5% | $338,829 +1% |
| 2020 | $5,767 -9.8% | $335,355 +2% |
| 2019 | $6,392 +0.6% | $328,780 +2% |
| 2018 | $6,355 +1.8% | $322,334 +2% |
| 2017 | $6,245 +4.2% | $316,015 +2% |
| 2016 | $5,996 +1% | $309,820 +1.5% |
| 2015 | $5,937 | $305,167 +2% |
| 2014 | -- | $299,191 +0.5% |
| 2013 | -- | $297,840 +5.2% |
| 2012 | -- | $283,000 |
| 2011 | -- | $283,000 -57.3% |
| 2010 | -- | $662,360 -0.2% |
| 2009 | -- | $663,934 +2% |
| 2008 | -- | $650,917 +2% |
| 2007 | -- | $638,155 +2% |
| 2006 | -- | $625,643 +2% |
| 2005 | -- | $613,376 +9.4% |
| 2004 | -- | $560,875 +1.9% |
| 2003 | -- | $550,596 +2% |
| 2002 | -- | $539,800 +49.4% |
| 2001 | -- | $361,280 |
Find assessor info on the county website
Monthly payment
Est. payment
Payment breakdown
Explore the cost of this home by adjusting the details. Changes won't be saved.Climate risks
Neighborhood: 95228
Nearby schools
GreatSchools rating
- 5/10Copperopolis Elementary SchoolGrades: K-6Distance: 4.5 mi
- NALearners, Empowered Academic Progress (LEAP)Grades: 4-8Distance: 11.9 mi
- 7/10Bret Harte Union High SchoolGrades: 9-12Distance: 12.3 mi
- $696,6003 bd3 ba2.3k sqft2300 Oak Creek Dr LOT 61, Copperopolis, CA 95228Off Market
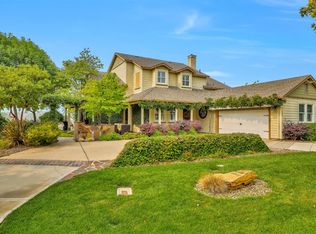
- $598,5003 bd2 ba2.2k sqft2286 Oak Creek Dr, Copperopolis, CA 95228Off Market
- $815,5003 bd3 ba3.3k sqft2276 Oak Creek Dr, Copperopolis, CA 95228Off Market
- $599,6003 bd2 ba2.2k sqft2305 Oak Creek Dr, Copperopolis, CA 95228Off Market
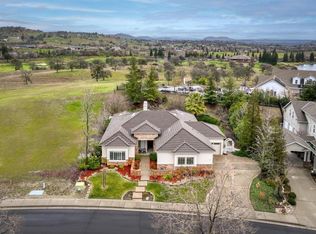
- $116,950-- bd-- ba-- sqft2293 Oak Creek Dr, Copperopolis, CA 95228Off Market
- $928,9003 bd3 ba3.4k sqft2315 Oak Creek Dr, Copperopolis, CA 95228Off Market
- $650,8003 bd3 ba2.5k sqft2285 Oak Creek Dr, Copperopolis, CA 95228Off Market
- $597,6003 bd3 ba2.5k sqft2285 Oak Creek Dr #0, Copperopolis, CA 95228Off Market
A local agent can set up tours, give advice and negotiate with sellers.
Similar homes
- $749,0003 bd3 ba2.2k sqft2016 Oak Creek Dr, Copperopolis, CA 95228For Sale
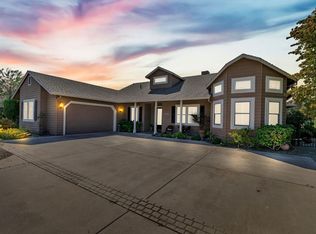 MLS ID #225600964, Linda Stefanick. MetroList Services of CA
 - $679,0003 bd3 ba2.8k sqft118 Glen View Ct, Copperopolis, CA 95228For Sale
 MLS ID #41140609, Elly Bermudez. CCAR
 - $599,0003 bd2 ba1.8k sqft352 Mitchell Lake Ln, Copperopolis, CA 95228For Sale
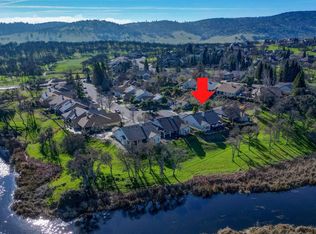 MLS ID #226093742, John Friend. MetroList Services of CA
 - $649,9003 bd2 ba2k sqft2441 Quail Hill Rd, Copperopolis, CA 95228For Sale
 MLS ID #226070501, Rachel Perkins. MetroList Services of CA
 - $689,5002 bd3 ba2.2k sqft16 Rock Ridge Ct, Copperopolis, CA 95228For SaleMLS ID #226033878, Cindy Neiman. MetroList Services of CA
- $640,0003 bd2 ba1.6k sqft1797 Hoya Ct, Copperopolis, CA 95228For SaleMLS ID #226082979, Michael Mayer. MetroList Services of CA
- $599,0003 bd2 ba2.3k sqft8 Rock Ridge Ct, Copperopolis, CA 95228For SaleMLS ID #41124876, Kaajal Shahani. Bay East AOR
- $585,0002 bd3 ba2.2k sqft118 Copper Glen Ter #416, Copperopolis, CA 95228For SaleMLS ID #226065990, Michael Mayer. MetroList Services of CA
- $650,0004 bd3 ba2.3k sqft188 Oakhurst Ct, Copperopolis, CA 95228For SaleMLS ID #226082057, Rachel Perkins. MetroList Services of CA
- $575,0003 bd3 ba2k sqft4856 Kiva Dr, Copperopolis, CA 95228For SaleMLS ID #226065012, Michael Mayer. MetroList Services of CA
- $599,0003 bd3 ba2.2k sqft1841 Hoko Ct, Copperopolis, CA 95228For SaleMLS ID #41140002, Sarah Pearson. bridgeMLS/CCAR/Bay East AOR
- $664,9003 bd4 ba2.3k sqft509 Indian Hill Rd, Copperopolis, CA 95228For SaleMLS ID #226022062, Michael Mayer. MetroList Services of CA
- $665,0003 bd3 ba1.9k sqft5072 Buckboard Dr, Copperopolis, CA 95228For SaleMLS ID #226072816, Scott Cary. MetroList Services of CA
- $649,9993 bd2 ba1.7k sqft3570 Stagecoach Rd, Copperopolis, CA 95228For SaleMLS ID #226024614, Craig Gilmore. MetroList Services of CA
- $559,0003 bd2 ba1.8k sqft136 Quail Meadow Ct, Copperopolis, CA 95228For SaleMLS ID #226079897, Kevin Baxter. MetroList Services of CA
- $629,0003 bd3 ba2.1k sqft21 Poseidon Way, Copperopolis, CA 95228For SaleMLS ID #226006079, Lisa Freitas-Vandermeer. MetroList Services of CA
- $775,0003 bd3 ba2.3k sqft6242 Bluff View Rd, Copperopolis, CA 95228For SaleMLS ID #41137188, Shelby French. bridgeMLS/CCAR/Bay East AOR
- $975,0003 bd4 ba3.4k sqft2086 Oak Creek Dr #1, Copperopolis, CA 95228For SaleMLS ID #226059308, Linda Stefanick. MetroList Services of CA
- $534,9002 bd2 ba1.5k sqft171 Quail Meadow Ct, Copperopolis, CA 95228For SaleMLS ID #226069253, Linda Cook. MetroList Services of CA
- $499,0003 bd2 ba1.8k sqft3032 Arrowhead St, Copperopolis, CA 95228For SaleMLS ID #226080180, Michael Mayer. MetroList Services of CA
Local buyer's agents are ready to help
