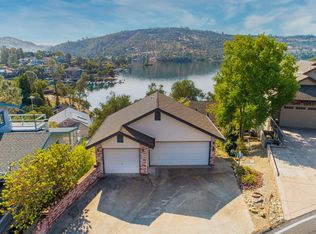
Welcome to your front-row seat to lakefront fun inside the gates of Lake Tulloch Shores! Set just across the street from the water, this spacious 2,349 sq ft retreat is designed for comfort. Imagine relaxed mornings, lazy lake days, and picturesque sunset BBQs with friends on the huge newer lake-view Trex deck! Start the day with sunrise coffee on the deck then head straight to the launch for glassy morning runs, tubing, wake surfing, fishing, or a full day exploring the shoreline. When you return, the impressive great room with vaulted ceiling, wood beam detail, and cozy brick fireplace welcomes you to unwind and relax or host large gatherings. A new heater keeps you cozy all winter long! The inviting kitchen shines with gleaming granite slab countertops, Travertine tile backsplash, and an eat-in island ready for your brunch buffets or charcuterie spreads. Fruit trees add a splash of sweet to your bounty. Hickory hardwood floors add warmth through the entry, hall, and kitchen, while newer carpet keeps things comfortable where it counts. Wake up inspired in the spacious owner's suite with slider access and lake views, plus a generous bath featuring slate floors, dual sinks, soaking tub, separate shower, and walk-in closet. Three oversized guest bedrooms offer plenty of room for weekend visitors to stay and play. Downstairs, a separate bonus room with sink makes the perfect bunk rm overflow, game room, hobby space, or even a potential rental quarters (with some tweaks), plus there's abundant storage beneath the home and garage for expansion, projects, toys, or workshops. The yard blooms with lovely spring foliage and offers endless opportunities for those with a green thumb. A 3-car garage offers space for boats, trailers, bikes, and golf carts, while a whole house vacuum, whole house fan, newer tankless water heater and newer Presidential roof offer peace of mind. You're walking distance here from HOA amenities including a boat launch, docks, swim beaches and parks for the kids, dogs, picnics & exercise. Adventure & fun are always within reach! Spend the day golfing at Copper Valley Golf Course or nearby Greenhorn Creek, enjoying concerts and events at Copperopolis Town Square or nearby Ironstone, or exploring nearby dining and wine tasting before returning home to comfort, space, and those beautiful lake views. Easy, inviting, and ready for memory-making; your lake lifestyle starts here.
Active
$650,000
188 Oakhurst Ct, Copperopolis, CA 95228
4beds
2,349sqft
Single Family Residence
Built in 1989
8,276 Square Feet Lot
$633,800 Zestimate®
$277/sqft
$148/mo HOA
What's special
Fruit treesCozy brick fireplaceNew heaterEat-in islandGleaming granite slab countertopsWhole house fanWhole house vacuum
- 7 days
- 247
- 7
Likely to sell faster than
Zillow last checked:
Listing updated:
Listed by:
Rachel Perkins DRE #02019652 209-400-4259,
RE/MAX GOLD Copperopolis
Source: MetroList Services of CA,MLS#: 226123537Originating MLS: MetroList Services, Inc.
Facts & features
Interior
Bedrooms & bathrooms
- Bedrooms: 4
- Bathrooms: 3
- Full bathrooms: 2
- Partial bathrooms: 1
Rooms
- Room types: Bonus Room, Dining Room, Possible Guest, Great Room, Kitchen, Workshop
Primary bedroom
- Features: Outside Access, Walk-In Closet, Balcony
Primary bathroom
- Features: Shower Stall(s), Double Vanity, Soaking Tub, Tile, Walk-In Closet(s), Window
Dining room
- Features: Bar, Space in Kitchen, Formal Area
Kitchen
- Features: Breakfast Area, Granite Counters, Slab Counter, Kitchen Island, Tile Counters
Heating
- Propane, Fireplace Insert, Gas, See Remarks
Cooling
- Ceiling Fan(s), Central Air, Whole House Fan
Appliances
- Included: Free-Standing Refrigerator, Range Hood, Dishwasher, Disposal, Microwave, Electric Cooktop, Tankless Water Heater, Dryer, Washer
- Laundry: Cabinets, Upper Level, Inside Room
Features
- Central Vacuum
- Flooring: Carpet, Slate, Tile, Wood
- Number of fireplaces: 1
- Fireplace features: Gas Log, Living Room, Brick
Interior area
- Total interior livable area: 2,349 sqft
Video & virtual tour
Property
Parking
- Total spaces: 6
- Parking features: Boat, Detached, Side By Side, Garage Faces Front, Uncovered Parking Spaces 2+, Guest, Driveway, Level Driveway/Sidewalks
- Garage spaces: 3
- Uncovered spaces: 3
Accessibility
- Accessibility features: Parking, Accessible Kitchen, Kitchen Cabinets
Features
- Levels: Multi/Split
- Fencing: None
Lot
- Size: 8,276 Square Feet
- Features: Cul-De-Sac, Landscaped, Low Maintenance
- Topography: Downslope,Snow Line Below,Level,Lot Grade Varies,Downslope,Snow Line Below,Level,Lot Grade Varies
Details
- Additional structures: RV/Boat Storage, Storage, Workshop, Other
- Parcel number: 098026005000
- Zoning: R1-Single Family
- Special conditions: Standard
- Other equipment: Satellite Dish
Construction
Type & style
- Home type: SingleFamily
- Architectural style: Contemporary
- Property subtype: Single Family Residence
Materials
- Brick, Ceiling Insulation, Stucco, Floor Insulation, Frame, Wall Insulation, Wood
- Foundation: Concrete Perimeter
- Roof: Tile,See Remarks,Other
Condition
- Year built: 1989
Utilities & green energy
- Electric: 220 Volts in Laundry
- Sewer: Sewer in Street, Public Sewer
- Water: Public, Meter on Site, Water District
- Utilities for property: Cable Available, Public, Sewer Connected & Paid, Internet Available, Underground Utilities, Propane Tank Leased
Community & HOA
Community
- Features: Gated
- Subdivision: Lake Tulloch Shores
HOA
- Has HOA: Yes
- Amenities included: Barbecue, Playground, Recreation Facilities, Lake, Other, Park
- Services included: Common Areas, Recreation Facility, Security, Management
- HOA fee: $148 monthly
Location
- Region: Copperopolis
Financial & listing details
- Price per square foot: $277/sqft
- Tax assessed value: $368,640
- Price range: $650K - $650K
- Date on market: 10/2/2026
- Road surface type: Paved, Paved Sidewalk
Estimated market value
$633,800
$602,000 - $665,000
$2,621/mo
Price history
| Date | Event | Price |
|---|---|---|
| 10/2/2026 | Listed for sale | $650,000$277/sqft |
Source: MetroList Services of CA #226123537 Report a problem | ||
| 10/1/2026 | Listing removed | $650,000$277/sqft |
Source: MetroList Services of CA #226082057 Report a problem | ||
| 6/27/2026 | Listed for sale | $650,000+9.2%$277/sqft |
Source: MetroList Services of CA #226082057 Report a problem | ||
| 10/12/2021 | Listing removed | -- |
Source:  RE/MAX International Report a problem RE/MAX International Report a problem | ||
| 10/2/2021 | Listed for sale | $595,000+42%$253/sqft |
Source: CCARMLS #2004908 Report a problem | ||
| 3/15/2021 | Listing removed | -- |
Source: Owner Report a problem | ||
| 3/24/2011 | Listing removed | $419,000+49.6%$178/sqft |
Source: Owner Report a problem | ||
| 9/10/2010 | Sold | $280,000-33.2%$119/sqft |
Source: Public Record Report a problem | ||
| 11/5/2009 | Price change | $419,000-4.8%$178/sqft |
Source: Owner Report a problem | ||
| 10/6/2009 | Price change | $440,000-6.4%$187/sqft |
Source: Owner Report a problem | ||
| 7/31/2009 | Price change | $470,000-12.9%$200/sqft |
Source: Owner Report a problem | ||
| 6/24/2009 | Price change | $539,900-16.9%$230/sqft |
Source: Owner Report a problem | ||
| 5/27/2009 | Listed for sale | $650,000$277/sqft |
Source: Owner Report a problem | ||
Public tax history
| Year | Property taxes | Tax assessment |
|---|---|---|
| 2026 | -- | $368,640 +2% |
| 2025 | $4,301 +0.9% | $361,413 +2% |
| 2024 | $4,260 +2% | $354,327 +2% |
| 2023 | $4,176 +4.1% | $347,381 +2% |
| 2022 | $4,010 +1.7% | $340,571 +2% |
| 2021 | $3,943 +0.8% | $333,895 +1% |
| 2020 | $3,913 +1.3% | $330,472 +2% |
| 2019 | $3,861 +1.9% | $323,993 +2% |
| 2018 | $3,789 +2.3% | $317,641 +2% |
| 2017 | $3,704 +27.3% | $311,414 +32.5% |
| 2016 | $2,909 -0.2% | $235,000 |
| 2015 | $2,915 | $235,000 |
| 2014 | -- | $235,000 +25% |
| 2013 | -- | $188,000 |
| 2012 | -- | $188,000 -6% |
| 2011 | -- | $200,000 -51.6% |
| 2010 | -- | $413,310 -0.2% |
| 2009 | -- | $414,293 +2% |
| 2008 | -- | $406,171 +2% |
| 2007 | -- | $398,208 +2% |
| 2006 | -- | $390,401 +2% |
| 2005 | -- | $382,747 |
Find assessor info on the county website
Monthly payment
Est. payment
Payment breakdown
Explore the cost of this home by adjusting the details. Changes won't be saved.Climate risks
Neighborhood: 95228
- $622,7004 bd3 ba2.3k sqft188 Oakhurst Ct #322, Copperopolis, CA 95228Off Market
- $460,2003 bd3 ba2.2k sqft196 Oakhurst Ct, Copperopolis, CA 95228Off Market
- $965,5003 bd4 ba4.2k sqft182 Oakhurst Ct, Copperopolis, CA 95228Off Market
- $83,834-- bd-- ba-- sqft917 Bret Harte Dr, Copperopolis, CA 95228Off Market
Similar homes
- $648,0003 bd3 ba1.9k sqft512 Indian Hill Rd, Copperopolis, CA 95228For Sale
 MLS ID #226100882, Michael Mayer. MetroList Services of CA
 - $539,9003 bd2 ba1.8k sqft411 Sunrise Rd, Copperopolis, CA 95228For Sale
 MLS ID #226123406, Rachel Perkins. MetroList Services of CA
 - $598,0003 bd2 ba2k sqft7 Tabletop Ct, Copperopolis, CA 95228For Sale
 MLS ID #41150045, Leanne Smith. bridgeMLS/CCAR/Bay East AOR
 - $649,9003 bd2 ba2.2k sqft2305 Oak Creek Dr, Copperopolis, CA 95228For Sale
 MLS ID #226113575, Rachel Perkins. MetroList Services of CA
