Welcome home to this inviting 3,057 sq ft, 3-bedroom, 2.5-bath home offering comfortable living spaces, thoughtful updates, and plenty of room to enjoy the outdoors. The great room features a gas fireplace, coved ceiling, ceiling fan, and large slider opening to the sunroom. The kitchen is warm and functional with a large island, Whirlpool appliances, gas cooktop, built-in electric oven, microwave, granite countertops, tile backsplash, and wood accents. A large dining room, laundry room with built-in cabinetry and solid-surface counters, and convenient half bath complete the main living area. The primary suite features a sitting area, lots of windows, access to the sunroom, and an extra-large walk-in closet. The primary bath offers dual sinks, solid-surface counters, a tile walk-in shower, soaking tub, separate commode room, and additional linen storage. Two additional bright and spacious bedrooms and a full guest bath provide plenty of room for guests. The 761 sq ft sunroom is a wonderful gathering space with four large sliders overlooking the backyard, ceiling fans, a separate mini-split, knotty pine walls and ceiling with open beams, and tile flooring. Step outside to beautifully landscaped front and back yards featuring low-maintenance plants, flowers, ground cover, and a concrete patio perfect for outdoor dining or relaxing. A crushed-stone path leads to the lower yard, providing additional space for gardening or enjoying the outdoors. The side yard includes an RV hookup with power and dump station, along with a large site-built shed with power and water. Set on a private street-to-street .83 acre lot, this home offers a peaceful setting. Energy-efficient features include a tankless water heater, whole-house fan, and efficient AC system. The three-car garage includes built-in cabinetry and plenty of storage, adding to the functionality and convenience of this well-appointed home.
Active
$775,000
133 Palisades Pl, Copperopolis, CA 95228
3beds
3,057sqft
Single Family Residence
Built in 2020
0.83 Acres Lot
$754,700 Zestimate®
$254/sqft
$127/mo HOA
What's special
Large islandSeparate commode roomConvenient half bathExtra-large walk-in closetCoved ceilingLarge dining roomCeiling fan
- 24 days
- 236
- 4
Zillow last checked:
Listing updated:
Listed by:
Aaron Stafford DRE #01241567 209-840-1432,
Coldwell Banker Lake Tulloch
Source: MetroList Services of CA,MLS#: 226118695Originating MLS: MetroList Services, Inc.
Facts & features
Interior
Bedrooms & bathrooms
- Bedrooms: 3
- Bathrooms: 3
- Full bathrooms: 2
- Partial bathrooms: 1
Rooms
- Room types: Bonus Room, Dining Room, Great Room, Kitchen, Other
Primary bedroom
- Features: Ground Floor, Walk-In Closet, Sitting Area
Primary bathroom
- Features: Double Vanity, Soaking Tub, Tile, Window
Dining room
- Features: Formal Area
Kitchen
- Features: Pantry Closet, Granite Counters, Kitchen Island, Stone Counters
Heating
- Central, Ductless, Fireplace Insert, Gas
Cooling
- Ceiling Fan(s), Central Air, Ductless, Whole House Fan
Appliances
- Included: Built-In Electric Oven, Free-Standing Refrigerator, Gas Cooktop, Range Hood, Dishwasher, Disposal, Microwave, ENERGY STAR Qualified Appliances, Dryer, Washer
- Laundry: Cabinets, Ground Floor
Features
- Flooring: Carpet, Simulated Wood, Tile
- Number of fireplaces: 1
- Fireplace features: Living Room, Gas Log
Interior area
- Total interior livable area: 3,057 sqft
Video & virtual tour
Property
Parking
- Total spaces: 7
- Parking features: Attached, Garage Door Opener, Garage Faces Front, Golf Cart, Driveway, Level Driveway/Sidewalks
- Attached garage spaces: 3
- Uncovered spaces: 4
Features
- Levels: One
- Stories: 1
- Fencing: Metal,Partial
Lot
- Size: 0.83 Acres
- Features: Cul-De-Sac, Landscape Back, Landscape Front, Low Maintenance
- Topography: Downslope,Level,Downslope,Level
Details
- Additional structures: Shed(s)
- Parcel number: 061078004000
- Zoning: SFR
- Special conditions: Standard
Construction
Type & style
- Home type: SingleFamily
- Architectural style: Contemporary
- Property subtype: Single Family Residence
Materials
- Ceiling Insulation, Stucco
- Foundation: Slab
- Roof: Tile
Condition
- Year built: 2020
Utilities & green energy
- Electric: 220 Volts
- Sewer: Public Sewer
- Water: Public
- Utilities for property: Public, Sewer Connected, Electric, Underground Utilities, Propane
Community & HOA
Community
- Subdivision: La Cobre MinaUnit 2
HOA
- Has HOA: Yes
- Amenities included: None
- Services included: Common Areas, Management
- HOA fee: $127 monthly
Location
- Region: Copperopolis
Financial & listing details
- Price per square foot: $254/sqft
- Tax assessed value: $525,700
- Price range: $775K - $775K
- Date on market: 9/24/2026
- Road surface type: Gravel
Estimated market value
$754,700
$717,000 - $792,000
$4,295/mo
Price history
| Date | Event | Price |
|---|---|---|
| 9/24/2026 | Listed for sale | $775,000$254/sqft |
Source: MetroList Services of CA #226118695 Report a problem | ||
| 9/1/2026 | Listing removed | $775,000$254/sqft |
Source: MetroList Services of CA #226062956 Report a problem | ||
| 7/17/2026 | Price change | $775,000-1.8%$254/sqft |
Source: MetroList Services of CA #226062956 Report a problem | ||
| 6/9/2026 | Price change | $789,000-1.3%$258/sqft |
Source: MetroList Services of CA #226062956 Report a problem | ||
| 5/18/2026 | Listed for sale | $799,000$261/sqft |
Source: MetroList Services of CA #226062956 Report a problem | ||
| 5/17/2026 | Listing removed | $799,000$261/sqft |
Source: MetroList Services of CA #226018699 Report a problem | ||
| 3/23/2026 | Listed for sale | $799,000$261/sqft |
Source: MetroList Services of CA #226018699 Report a problem | ||
| 3/17/2026 | Pending sale | $799,000$261/sqft |
Source: MetroList Services of CA #226018699 Report a problem | ||
| 2/18/2026 | Listed for sale | $799,000+67.7%$261/sqft |
Source: MetroList Services of CA #226018699 Report a problem | ||
| 8/28/2020 | Sold | $476,500+1.2%$156/sqft |
Source: MetroList Services of CA #220600125 Report a problem | ||
| 2/28/2020 | Sold | $470,659$154/sqft |
Source: MetroList Services of CA #220600131 Report a problem | ||
Public tax history
| Year | Property taxes | Tax assessment |
|---|---|---|
| 2026 | -- | $525,700 +2% |
| 2025 | $5,951 +1% | $515,393 +2% |
| 2024 | $5,893 +2.1% | $505,288 +2% |
| 2023 | $5,774 +2190.8% | $495,381 +2040.8% |
| 2022 | $252 -5.8% | $23,140 +2% |
| 2021 | $268 +0.8% | $22,687 +1% |
| 2020 | $266 +1.3% | $22,455 +2% |
| 2019 | $262 | $22,015 |
Find assessor info on the county website
Monthly payment
Est. payment
Payment breakdown
Explore the cost of this home by adjusting the details. Changes won't be saved.Climate risks
Neighborhood: 95228

Similar homes
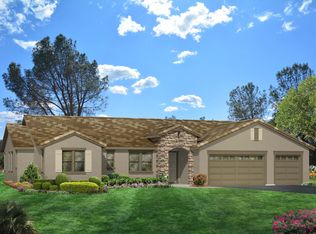
- $799,9993 bd3 ba2.4k sqft263 Quail Creek Dr, Copperopolis, CA 95228For Sale
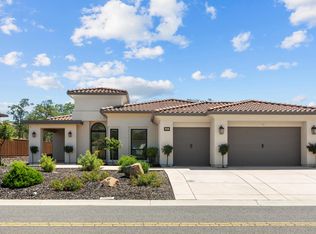 MLS ID #226122101, Rose Perry. MetroList Services of CA
 - $745,0003 bd3 ba2.3k sqft6242 Bluff View Rd, Copperopolis, CA 95228For Sale
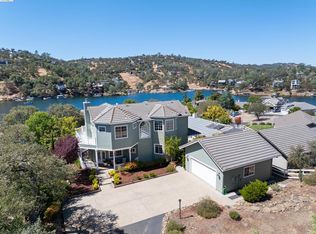 MLS ID #41147194, Leanne Smith. bridgeMLS/CCAR/Bay East AOR
 - $798,5004 bd3 ba2.5k sqft2767 Canoe St, Copperopolis, CA 95228For Sale
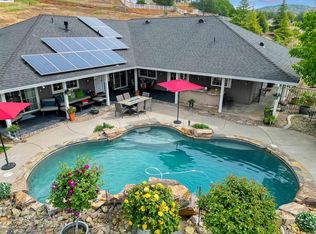 MLS ID #41129544, John Boehrer. Bay East AOR
 - $949,0003 bd3 ba2.2k sqft257 Paseo Verde Dr, Copperopolis, CA 95228For Sale
 MLS ID #41134161, Sarah Pearson. bridgeMLS/CCAR/Bay East AOR
