Experience luxury single-story living in this 2,546 sq. ft. custom home perfectly positioned on a premium golf-course lot overlooking the second hole at Copper Valley. The open-concept design offers a spacious great room with electric fireplace and a gourmet kitchen featuring Viking appliances including an 8-burner range with double ovens, steam oven, microwave, dishwasher, and refrigerator. A formal dining room and kitchen nook provide flexible dining options. The home includes three bedrooms and three bathrooms, with one guest room en-suite. Gently lived in, it boasts 2x6 construction, hand-textured and insulated interior walls, 3.2 kW owned solar, tankless water heater, window coverings, circular driveway, and epoxy garage floor. Custom cabinetry and vinyl plank flooring run throughout. The expansive covered patio with built-in BBQ is ideal for entertaining, and the front and back yards are fully landscaped with irrigation. Located in Unit 1 with no HOA fees, this peaceful setting offers access to the gated Copper Valley community, golf, sports club, clubhouse dining, trails, and abundant nearby recreation including boating, hiking, wine tasting, and Yosemite.
Pending
Price cut: $30K (5/13)
$899,000
2252 Oak Creek Dr, Copperopolis, CA 95228
3beds
2,546sqft
:
Get pre-qualified$5,843/mo
Single Family Residence
Built in 2021
0.37 Acres Lot
$881,300 Zestimate®
$353/sqft
$-- HOA
What's special
- 240 days |
- 48 |
- 3 |
Zillow last checked:
Listing updated:
Listed by:
Linda Bond DRE #01940347 209-840-1436,
RE/MAX GOLD Copperopolis
Source: MetroList Services of CA,MLS#: 225150986Originating MLS: MetroList Services, Inc.
Facts & features
Interior
Bedrooms & bathrooms
- Bedrooms: 3
- Bathrooms: 3
- Full bathrooms: 3
Rooms
- Room types: Master Bathroom, Master Bedrooms 2+, Dining Room, Possible Guest, Great Room, Kitchen, Laundry
Primary bedroom
- Features: Outside Access
Primary bathroom
- Features: Shower Stall(s), Double Vanity, Soaking Tub, Walk-In Closet(s), Quartz, Window
Dining room
- Features: Breakfast Nook, Formal Area
Kitchen
- Features: Breakfast Area, Breakfast Room, Pantry Closet, Quartz Counter, Stone Counters, Island w/Sink
Heating
- Central, Fireplace Insert
Cooling
- Ceiling Fan(s), Central Air
Appliances
- Included: Built-In Electric Oven, Free-Standing Gas Range, Built-In Refrigerator, Range Hood, Dishwasher, Disposal, Microwave, Double Oven, Self Cleaning Oven, Tankless Water Heater, Free-Standing Electric Oven, See Remarks
- Laundry: Laundry Room, Cabinets, Sink, Electric Dryer Hookup, Gas Dryer Hookup, Hookups Only, Inside Room
Features
- Flooring: Stone, Luxury Vinyl Plank
- Number of fireplaces: 1
- Fireplace features: Living Room, Electric
Interior area
- Total structure area: 0
- Total interior livable area: 2,546 sqft
Video & virtual tour
Property
Parking
- Total spaces: 3
- Parking features: Garage Door Opener, Garage Faces Side, Golf Cart, Guest, Interior Access, Driveway
- Garage spaces: 3
- Has uncovered spaces: Yes
Accessibility
- Accessibility features: Roll-In Shower
Features
- Exterior features: Outdoor Grill
- Frontage type: Golf Course
Lot
- Size: 0.37 Acres
- Features: Adjacent to Golf Course, Auto Sprinkler F&R, Close to Clubhouse, Curb(s)/Gutter(s), Shape Regular, Storm Drain, Street Lights, Landscape Back, Landscape Front, Low Maintenance
- Topography: Snow Line Below,Level,Snow Line Below,Level
Details
- Parcel number: 055056014000
- Zoning: R-1
- Special conditions: Standard
Construction
Type & style
- Home type: SingleFamily
- Architectural style: Contemporary
- Property subtype: Single Family Residence
Materials
- Ceiling Insulation, Stone, Stucco, Frame, Wall Insulation, Wood
- Foundation: Slab
- Roof: Cement
Condition
- Year built: 2021
Utilities & green energy
- Electric: 220 Volts, 220 Volts in Kitchen, 220 Volts in Laundry
- Sewer: Public Sewer
- Water: Water District
- Utilities for property: Public, DSL Available, Sewer Connected & Paid, Electric, Internet Available, Solar, Underground Utilities, Natural Gas Connected
Green energy
- Energy generation: Solar
Community & HOA
Community
- Features: Gated
- Subdivision: Copper Valley / Saddle Creek Resort
Location
- Region: Copperopolis
Financial & listing details
- Price per square foot: $353/sqft
- Tax assessed value: $741,464
- Annual tax amount: $10,593
- Price range: $899K - $899K
- Date on market: 12/11/2025
- Road surface type: Asphalt, Paved Sidewalk
Estimated market value
$881,300
$837,000 - $925,000
$3,134/mo
Price history
| Date | Event | Price |
|---|---|---|
| 5/19/2026 | Pending sale | $899,000$353/sqft |
Source: MetroList Services of CA #225150986 Report a problem | ||
| 5/13/2026 | Price change | $899,000-3.2%$353/sqft |
Source: MetroList Services of CA #225150986 Report a problem | ||
| 4/12/2026 | Price change | $929,000-2.1%$365/sqft |
Source: MetroList Services of CA #225150986 Report a problem | ||
| 2/5/2026 | Price change | $949,000-3.7%$373/sqft |
Source: MetroList Services of CA #225150986 Report a problem | ||
| 12/11/2025 | Listed for sale | $985,000+43.8%$387/sqft |
Source: MetroList Services of CA #225150986 Report a problem | ||
| 4/1/2021 | Sold | $685,000$269/sqft |
Source: Public Record Report a problem | ||
| 2/11/2021 | Pending sale | $685,000+878.6%$269/sqft |
Source:  RE/MAX International #2002829 Report a problem RE/MAX International #2002829 Report a problem | ||
| 4/27/2020 | Sold | $70,000-17.6%$27/sqft |
Source: MetroList Services of CA #219601865 Report a problem | ||
| 2/29/2020 | Pending sale | $85,000$33/sqft |
Source: Re/Max Gold - Copperopolis #1902281 Report a problem | ||
| 10/21/2019 | Listed for sale | $85,000$33/sqft |
Source: RE/MAX GOLD - COPPEROPOLIS #1902281 Report a problem | ||
| 9/23/2019 | Pending sale | $85,000$33/sqft |
Source: Coldwell Banker Lake Tulloch #1900635 Report a problem | ||
| 4/5/2019 | Listed for sale | $85,000$33/sqft |
Source: COLDWELL BANKER LAKE TULLOCH RE #1900635 Report a problem | ||
Public tax history
| Year | Property taxes | Tax assessment |
|---|---|---|
| 2025 | $10,593 +1.4% | $741,464 +2% |
| 2024 | $10,449 +2.1% | $726,926 +2% |
| 2023 | $10,232 +197.4% | $712,674 +509% |
| 2022 | $3,441 +3.4% | $117,019 +2% |
| 2021 | $3,326 +30.8% | $114,725 +91.2% |
| 2020 | $2,543 -21.4% | $60,000 -1.6% |
| 2019 | $3,235 -1.4% | $61,000 -1.6% |
| 2018 | $3,282 +0.5% | $62,000 -1.6% |
| 2017 | $3,266 +19% | $63,000 +75% |
| 2016 | $2,744 +0.5% | $36,000 |
| 2015 | $2,729 | $36,000 |
| 2014 | -- | $36,000 -2.7% |
| 2013 | -- | $37,000 -2.6% |
| 2012 | -- | $38,000 -32.1% |
| 2011 | -- | $56,000 -6.7% |
| 2010 | -- | $60,000 -72.3% |
| 2009 | -- | $216,354 +2% |
| 2008 | -- | $212,112 +2% |
| 2007 | -- | $207,953 |
Find assessor info on the county website
Monthly payment
Est. payment
Payment breakdown
Explore the cost of this home by adjusting the details. Changes won't be saved.Climate risks
Neighborhood: 95228
Nearby schools
GreatSchools rating
- 5/10Copperopolis Elementary SchoolGrades: K-6Distance: 4.5 mi
- NALearners, Empowered Academic Progress (LEAP)Grades: 4-8Distance: 11.9 mi
- 7/10Bret Harte Union High SchoolGrades: 9-12Distance: 12.3 mi
- $731,2003 bd3 ba2.5k sqft2252 Oak Creek Dr #64, Copperopolis, CA 95228Off Market
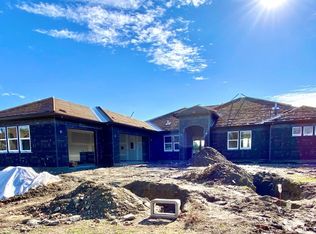
- $62,7790.27 acres7 Wood Duck Ct, Copperopolis, CA 95228Off Market

- $--0.27 acres7 Wood Duck Ct #65, Copperopolis, CA 95228Off Market

- $822,2003 bd3 ba3.3k sqft2276 Oak Creek Dr, Copperopolis, CA 95228Off Market
- $159,1810.26 acres17 Wood Duck Ct, Copperopolis, CA 95228Off Market
- $--0.26 acres17 Wood Duck Ct #66, Copperopolis, CA 95228Off Market
- $--0.26 acres17 Wood Duck Ct #66/1, Copperopolis, CA 95228Off Market
- $--0.25 acres67 Wood Duck Ct, Copperopolis, CA 95228Off Market
A local agent can set up tours, give advice and negotiate with sellers.
Similar homes
- $839,9993 bd3 ba2.4k sqft263 Quail Creek Dr, Copperopolis, CA 95228For Sale
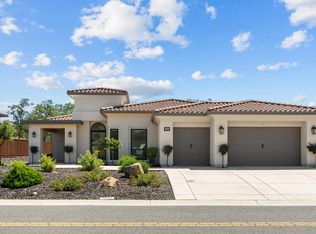 MLS ID #226061671, Randy Wilkins. MetroList Services of CA
 - $749,0003 bd3 ba2.2k sqft2016 Oak Creek Dr, Copperopolis, CA 95228For Sale
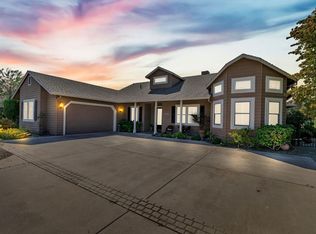 MLS ID #225600964, Linda Stefanick. MetroList Services of CA
 - $975,0003 bd4 ba3.4k sqft2086 Oak Creek Dr #1, Copperopolis, CA 95228For Sale
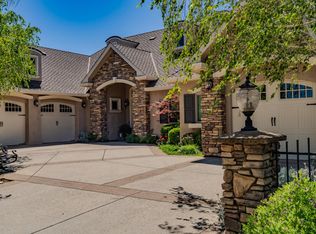 MLS ID #226059308, Linda Stefanick. MetroList Services of CA
 - $775,0003 bd3 ba2.2k sqft222 Quail Creek Ln, Copperopolis, CA 95228New Construction
 MLS ID #226028345, Linda Stefanick. MetroList Services of CA
 - $949,0003 bd3 ba2.2k sqft257 Paseo Verde Dr, Copperopolis, CA 95228For SaleMLS ID #41134161, Sarah Pearson. bridgeMLS/CCAR/Bay East AOR
- $1,300,0004 bd4 ba3.2k sqft2369 Oak Creek Dr, Copperopolis, CA 95228For SaleMLS ID #ML82044010, Greg Damelio. MLSListings Inc
- $775,0003 bd3 ba2.2k sqft133 Palisades Pl, Copperopolis, CA 95228For SaleMLS ID #226062956, Rachel Perkins. MetroList Services of CA
- $869,9004 bd3 ba2.8k sqft175 Athena Dr, Copperopolis, CA 95228For SaleMLS ID #226065813, Rox Schilling. MetroList Services of CA
- $850,0004 bd3 ba2.5k sqft2767 Canoe St, Copperopolis, CA 95228For SaleMLS ID #41129544, John Boehrer. Bay East AOR
- $860,0003 bd4 ba2.6k sqft191 Quail Creek Ter, Copperopolis, CA 95228For SaleMLS ID #226019515, Linda Stefanick. MetroList Services of CA
- $745,0002 bd3 ba2.2k sqft111 Quail Covey Ct, Copperopolis, CA 95228New ConstructionMLS ID #224600574, Linda Stefanick. MetroList Services of CA
- $810,0003 bd3 ba2.1k sqft121 Athena Dr, Copperopolis, CA 95228For SaleMLS ID #226020787, Linda Bond. MetroList Services of CA
- $1,249,0003 bd4 ba3.5k sqft1976 Oak Creek Dr, Copperopolis, CA 95228For SaleMLS ID #41129686, Terri Baxter. bridgeMLS/CCAR/Bay East AOR
- $679,0003 bd3 ba2.8k sqft118 Glen View Ct, Copperopolis, CA 95228For SaleMLS ID #41140609, Elly Bermudez. CCAR
- $799,0004 bd4 ba2.4k sqft2033 Quiver St, Copperopolis, CA 95228For SaleMLS ID #226093379, Linda Stefanick. MetroList Services of CA
- $659,0002 bd2 ba2.2k sqft187 Quail Meadow Ln, Copperopolis, CA 95228For SaleMLS ID #226029820, Kelly Bourque. MetroList Services of CA
- $745,0003 bd3 ba2.3k sqft6242 Bluff View Rd, Copperopolis, CA 95228For SaleMLS ID #41137188, Shelby French. bridgeMLS/CCAR/Bay East AOR
- $480,0002 bd2 ba1.5k sqft460 Mitchell Lake Ct, Copperopolis, CA 95228For SaleMLS ID #226098198, Jason Habeeb. MetroList Services of CA
- $649,9003 bd2 ba2k sqft2441 Quail Hill Rd, Copperopolis, CA 95228For SaleMLS ID #226070501, Rachel Perkins. MetroList Services of CA
- $1,199,0003 bd5 ba3.6k sqft1380 Knolls Dr, Copperopolis, CA 95228For SaleMLS ID #226015560, Michael Mayer. MetroList Services of CA
Local buyer's agents are ready to help
