Skip main navigation
Active
  • Price cut: $185K (4/22)
    $1,300,000

    20 Moss Wood Ct, Copperopolis, CA 95228

    3beds
    4,407sqft
    : 
    Loading
    Get pre-qualified
    Single Family Residence
    Built in 2006
    0.97 Acres Lot
    $1,265,500 Zestimate®
    $295/sqft
    $8/mo HOA

    What's special

    Cozy fireplaceEndless poolFoothill viewsSpa-like bathSecond officeMain-level livingArtisan details throughout
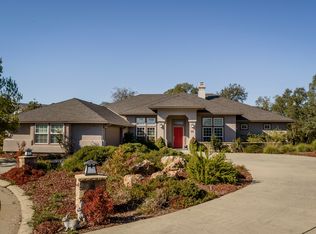
    Welcome to this one-of-a-kind custom home overlooking the 15th fairway at Copper Valley. Inspired by a Tuscan inn, this stunning residence blends European charm with modern luxury. Enjoy main-level living with a spacious primary suite, elegant living and dining areas, a gourmet kitchen with Wolf range, and two offices with custom built-ins and French doors to private patios. The living room is a light-filled two-story retreat with beamed ceilings, multiple sets of French doors, and a cozy fireplace. The luxurious primary suite features patio access, an Endless Pool, spa-like bath, and walk-in closet. Upstairs offers ample space for guests with two bedrooms, two full baths, a second office, and foothill views. Enjoy breathtaking vistas from every room, rich wood finishes, and artisan details throughout. A 28-panel owned solar system with two backup batteries adds efficiency and peace of mind. Located in the gated Copper Valley community with golf, trails, clubhouse, and more just 2 hours from the Bay Area.
    230 days
    |
    257
    |
    15
    |

    Zillow last checked:

    Listing updated:

    Listed by:

    Linda Bond DRE #01940347 209-840-1436,

    RE/MAX GOLD Copperopolis

    Source: MetroList Services of CA,MLS#: 225147171Originating MLS: MetroList Services, Inc.

    Loading...

      Facts & features

      Interior

      Bedrooms & bathrooms
      • Bedrooms: 3
      • Bathrooms: 4
      • Full bathrooms: 3
      • Partial bathrooms: 1
      Rooms
      • Room types: Master Bathroom, Master Bedroom, Office, Dining Room, Family Room, Studio, Kitchen, Laundry, Library, Living Room
      Primary bedroom
      • Features: Ground Floor, Walk-In Closet, Outside Access, Sitting Area
      Primary bathroom
      • Features: Bidet, Shower Stall(s), Double Vanity, Soaking Tub, Tile, Multiple Shower Heads, Outside Access, Window
      Dining room
      • Features: Formal Room
      Kitchen
      • Features: Breakfast Area, Pantry Cabinet, Granite Counters, Stone Counters
      Heating
      • Central, Solar w/Backup, MultiUnits, Zoned
      Cooling
      • Ceiling Fan(s), Central Air, Multi Units, See Remarks, Zoned
      Appliances
      • Included: Built-In Electric Oven, Built-In Gas Range, Gas Water Heater, Built-In Refrigerator, Range Hood, Dishwasher, Disposal, Microwave, Double Oven, Dual Fuel, Self Cleaning Oven, Dryer, Washer
      • Laundry: Laundry Room, Cabinets, Sink, Electric Dryer Hookup, Inside Room
      Features
      • Flooring: Carpet, Stone, Tile
      • Number of fireplaces: 2
      • Fireplace features: Living Room, Family Room, Wood Burning
      Interior area
      • Total structure area: 0
      • Total interior livable area: 4,407 sqft

      Property

      Parking
      • Total spaces: 2
      • Parking features: Garage Door Opener, Garage Faces Front, Interior Access
      • Garage spaces: 2
      Accessibility
      • Accessibility features: Accessible Full Bath, Shower(s), Grab Bars
      Features
      • Levels: Two
      • Stories: 2
      • Exterior features: Covered Courtyard
      • Has private pool: Yes
      • Pool features: Above Ground, On Lot, Pool Cover, Gas Heat, Sport, Lap
      • Fencing: None
      • Frontage type: Golf Course
      Lot
      • Size: 0.97 Acres
      • Features: Adjacent to Golf Course, Auto Sprinkler F&R, Cul-De-Sac, Private, Curb(s)/Gutter(s), Storm Drain, Street Lights, Landscape Back, Landscape Front
      • Topography: Snow Line Below,Level,Trees Few,Snow Line Below,Level,Trees Few
      Details
      • Parcel number: 055074004000
      • Zoning: R-1
      • Special conditions: Standard
      • Other equipment: Satellite Dish

      Construction

      Type & style
      • Home type: SingleFamily
      • Architectural style: Mediterranean
      • Property subtype: Single Family Residence
      Materials
      • Ceiling Insulation, Stucco, Floor Insulation, Frame, Wall Insulation, Wood
      • Foundation: Slab
      • Roof: Spanish Tile
      Condition
      • Year built: 2006

      Utilities & green energy

      • Electric: Battery Backup, 220 Volts in Kitchen, See Remarks, 220 Volts in Laundry
      • Sewer: Public Sewer
      • Water: Meter on Site, Meter Paid, Water District
      • Utilities for property: Cable Connected, Public, DSL Available, Sewer Connected & Paid, Electric, Internet Available, Underground Utilities, See Remarks

      Community & HOA

      Community
      • Features: Gated
      • Subdivision: Copper Valley/Saddle Creek Resort
      HOA
      • Has HOA: Yes
      • Amenities included: Pool, Putting Green(s), Sport Court, Recreation Facilities, Fitness Center, Spa/Hot Tub, Golf Course, Tennis Court(s), Trail(s), Gym, See Remarks
      • Services included: Management
      • HOA fee: $100 annually
      Location
      • Region: Copperopolis

      Financial & listing details

      • Price per square foot: $295/sqft
      • Tax assessed value: $1,319,000
      • Annual tax amount: $16,762
      • Price range: $1.3M - $1.3M
      • Date on market: 11/25/2025
      • Road surface type: Paved, Paved Sidewalk

        Estimated market value

        $1,265,500

        $1.20M - $1.33M

        $4,457/mo

        Price history

        DateEventPrice
        4/22/2026Price change$1,300,000-12.5%$295/sqft
        Source: MetroList Services of CA #225147171 Report a problem
        11/25/2025Listed for sale$1,485,000-2.6%$337/sqft
        Source: MetroList Services of CA #225147171 Report a problem
        10/1/2025Listing removed$1,525,000$346/sqft
        Source: CCARMLS #202401644 Report a problem
        3/15/2025Price change$1,525,000-9%$346/sqft
        Source: CCARMLS #202401644 Report a problem
        2/28/2025Price change$1,675,000-1.4%$380/sqft
        Source: CCARMLS #202401644 Report a problem
        9/6/2024Listed for sale$1,699,000+566.3%$386/sqft
        Source: MetroList Services of CA #224099515 Report a problem
        12/16/2003Sold$255,000$58/sqft
        Source: Public Record Report a problem

        Public tax history

        YearProperty taxesTax assessment
        2025$16,762 -7.2%$1,319,000
        2024$18,056 +0.5%$1,319,000
        2023$17,968 +3.7%$1,319,000 +4%
        2022$17,322 +26.7%$1,268,000 +35%
        2021$13,672 +6.7%$939,000 +8.9%
        2020$12,814 +3%$862,000 +6.2%
        2019$12,444 +0.3%$812,000 -1.8%
        2018$12,405 +1.7%$827,000 +0.6%
        2017$12,194 -15%$822,000 -19.8%
        2016$14,352 -0.1%$1,025,000
        2015$14,361 +22%$1,025,000 +28.6%
        2014$11,774 $797,000 +19%
        2013-- $670,000 -15.9%
        2012-- $797,000
        2011-- $797,000 -9.2%
        2010-- $878,000 -16.3%
        2009-- $1,049,546
        2008-- $1,049,546 -12.2%
        2007-- $1,194,921 +35.1%
        2006-- $884,231 +234.6%
        2005-- $264,247 +2%
        2004-- $259,066 +811.1%
        2003-- $28,433
        Find assessor info on the county website

        Monthly payment

        Est. payment

        Payment breakdown

        Explore the cost of this home by adjusting the details. Changes won't be saved.
        All calculations are estimates and provided by Zillow, Inc. for informational purposes only. Actual amounts may vary.
        HOA fees may include property taxes on listings classified as Co-Ops. Contact the listing agent and/or owner for fee details.
        Mortgage interest rates are dependent on a number of factors, including credit score, down payment, and repayment length. Interest rate data provided by Zillow Group Marketplace, Inc. as of 1/1/1970 from various mortgage lenders with which we have lead or other similar arrangements; the Estimated Payment is an average of those rates.
        See how much you could borrow to make a competitive offer.

        Climate risks

        Neighborhood: 95228

        Getting around

        0 / 100
        Car-Dependent
        6 / 100
        Somewhat Bikeable

        Nearby schools

        GreatSchools rating

        A local agent can set up tours, give advice and negotiate with sellers.

        Browse local experts

        Similar homes

            • Local buyer's agents are ready to help