Skip main navigation
For sale
  • $975,000

    33 Aurora Ln, Copperopolis, CA 95228

    4beds
    3,336sqft
    : 
    Loading
    Get pre-qualified
    Single Family Residence, Residential
    Built in 2005
    9,148 Square Feet Lot
    $946,700 Zestimate®
    $292/sqft
    $153/mo HOA

    What's special

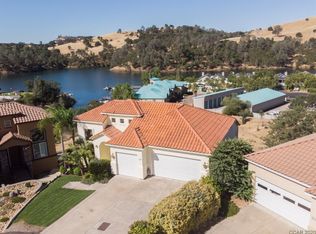
    Welcome to a refined lakeside residence on a quiet cul-de-sac in the gated Calypso Bay community at Lake Tulloch, among the closest homesites to the water with some of the finest views in the neighborhood. An open-concept plan is anchored by a dramatic two-story entry and hardwood flooring throughout, with a spacious primary suite and oversized walk-in closet on the main level, three additional bedrooms, a large media room, and a family room below. The kitchen has been updated with new high-end appliances, newly stained cabinetry, and custom accent cabinets built for the home. Improvements include a recently replaced roof and most windows, rebuilt decks, and fresh interior paint. A fully fenced, newly landscaped backyard with mature fruit trees offers a private retreat. Timeless Mediterranean architecture throughout. Lake Tulloch's clean, warm water is ideal for swimming and boating, and the setting sits conveniently between the Bay Area and Yosemite.
    30 days
    |
    241
    |
    11
    |

    Zillow last checked:

    Listing updated:

    Listed by:

    Mike Meza 02007491 831-578-4601,

    Sotheby’s International Realty 831-624-1566

    Source: MLSListings Inc,MLS#: ML82050250MLS Logo

    Loading...

      Facts & features

      Interior

      Bedrooms & bathrooms
      • Bedrooms: 4
      • Bathrooms: 4
      • Full bathrooms: 2
      • 1/2 bathrooms: 2
      Rooms
      • Room types: Great Room, Media Room
      Bedroom
      • Features: PrimarySuiteRetreat, WalkinCloset, PrimaryBedroomonGroundFloor
      Bathroom
      • Features: DoubleSinks, PrimaryStallShowers, PrimarySunkenTub, ShowerandTub, StallShower, Tile, UpdatedBaths
      Dining room
      • Features: BreakfastBar, DiningAreainLivingRoom, EatinKitchen, FormalDiningRoom
      Family room
      • Features: KitchenFamilyRoomCombo
      Kitchen
      • Features: Countertop_Granite, IslandwithSink, Pantry
      Heating
      • Central Forced Air Gas
      Cooling
      • Central Air
      Appliances
      • Included: Gas Cooktop, Dishwasher, Disposal, Range Hood, Microwave, Built In Oven, Double Oven, Refrigerator
      Features
      • High Ceilings, Vaulted Ceiling(s), Walk-In Closet(s)
      • Flooring: Hardwood, Tile
      • Doors: None
      • Fireplace features: Gas Log
      Interior area
      • Total structure area: 3,336
      • Total interior livable area: 3,336 sqft

      Property

      Parking
      • Total spaces: 3
      • Parking features: Attached, Garage Door Opener, Off Street
      • Attached garage spaces: 3
      Accessibility
      • Accessibility features: None
      Features
      • Patio & porch: Balcony/Patio, Deck
      • Exterior features: Back Yard, Fenced, Drought Tolerant Plants
      • Pool features: None
      • Fencing: Back Yard
      • Has view: Yes
      • View description: Hills, Valley
      Lot
      • Size: 9,148 Square Feet
      • Features: Hillside, Sloped Down
      Details
      • Additional structures: None
      • Parcel number: 061058023000
      • Zoning: R1-PD
      • Special conditions: Standard

      Construction

      Type & style
      • Home type: SingleFamily
      • Architectural style: Mediterranean
      • Property subtype: Single Family Residence, Residential
      Materials
      • Foundation: Slab
      • Roof: Tile
      Condition
      • New construction: No
      • Year built: 2005

      Utilities & green energy

      • Gas: NaturalGas, PublicUtilities
      • Sewer: Public Sewer
      • Water: Public
      • Utilities for property: Natural Gas Available, Public Utilities, Water Public

      Community & HOA

      HOA
      • Has HOA: Yes
      • HOA fee: $153 monthly
      Location
      • Region: Copperopolis

      Financial & listing details

      • Price per square foot: $292/sqft
      • Tax assessed value: $388,183
      • Annual tax amount: $4,587
      • Date on market: 6/8/2026
      • Listing agreement: ExclusiveRightToSell
      • Listing terms: FHA, VALoan, CashorConventionalLoan

        Estimated market value

        $946,700

        $899,000 - $994,000

        $3,368/mo

        Price history

        DateEventPrice
        6/9/2026Listed for sale$975,000$292/sqft
        Source: MLSListings Inc #ML82050250 Report a problem
        5/29/2026Listing removed$975,000$292/sqft
        Source: MetroList Services of CA #226038176 Report a problem
        4/4/2026Listed for sale$975,000+19.2%$292/sqft
        Source: MetroList Services of CA #226038176 Report a problem
        11/1/2020Listing removed$818,000$245/sqft
        Source: RE/MAX Gold #2001575 Report a problem
        9/11/2020Listed for sale$818,000+12.4%$245/sqft
        Source: RE/MAX GOLD Copperopolis #20054323 Report a problem
        8/5/2020Listing removed$728,000$218/sqft
        Source: RE/MAX Gold #2001575 Report a problem
        7/14/2020Listed for sale$728,000+143.5%$218/sqft
        Source: Re/Max Gold - Copperopolis #2001575 Report a problem
        7/2/2011Listing removed$299,000$90/sqft
        Source: Realty World - Murphys Realty Inc. Report a problem
        4/21/2011Listed for sale$299,000-35%$90/sqft
        Source: Realty World - Murphys Realty Inc. Report a problem
        12/14/2004Sold$460,000$138/sqft
        Source: Public Record Report a problem

        Public tax history

        YearProperty taxesTax assessment
        2025$4,587 +1%$388,183 +2%
        2024$4,544 +2%$380,573 +2%
        2023$4,454 +3.9%$373,111 +2%
        2022$4,285 +1.7%$365,796 +2%
        2021$4,213 +0.8%$358,625 +1%
        2020$4,181 +1.4%$354,949 +2%
        2019$4,125 +1.9%$347,990 +2%
        2018$4,048 +2.3%$341,168 +2%
        2017$3,956 +0.4%$334,479 +2%
        2016$3,940 +1.2%$327,922 +1.5%
        2015$3,895 $322,997 +2%
        2014-- $316,671 +5.6%
        2013-- $300,000
        2012-- $300,000
        2011-- $300,000 +12.4%
        2010-- $267,000 -27.8%
        2009-- $370,000 -24.2%
        2008-- $488,101 +2%
        2007-- $478,531 +2%
        2006-- $469,149 +2%
        2005-- $459,950 +2117.2%
        2004-- $20,745 +37.3%
        2003-- $15,111

        Find assessor info on the county website

        Monthly payment

        Est. payment

        Payment breakdown

        Explore the cost of this home by adjusting the details. Changes won't be saved.
        All calculations are estimates and provided by Zillow, Inc. for informational purposes only. Actual amounts may vary.
        HOA fees may include property taxes on listings classified as Co-Ops. Contact the listing agent and/or owner for fee details.
        Mortgage interest rates are dependent on a number of factors, including credit score, down payment, and repayment length. Interest rate data provided by Zillow Group Marketplace, Inc. as of 1/1/1970 from various mortgage lenders with which we have lead or other similar arrangements; the Estimated Payment is an average of those rates.
        See how much you could borrow to make a competitive offer.

        Climate risks

        Neighborhood: 95228

        Getting around

        6 / 100
        Car-Dependent
        2 / 100
        Somewhat Bikeable

        Nearby schools

        GreatSchools rating
        Schools provided by the listing agent
        • District: MarkTwainUnionElementary

        Source: MLSListings Inc. This data may not be complete. We recommend contacting the local school district to confirm school assignments for this home.

        A local agent can set up tours, give advice and negotiate with sellers.

        Browse local experts

        Similar homes

        Skip to the end of the carouselSkip to the beginning of the carousel
            • Local buyer's agents are ready to help