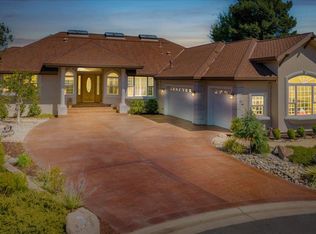
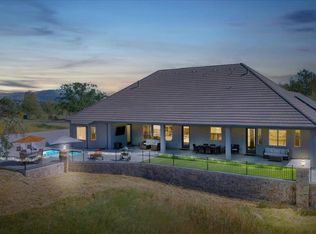
Welcome to this beautifully updated 4-bedroom, 3.5-bath custom home located on a quiet cul-de-sac in the prestigious Copper Valley Golf Resort Community. Perfectly positioned overlooking the 18th fairway of Copper Valley Golf Club, with views of the Sierra's. This exceptional property offers panoramic golf course views, a resort-style pool, and the ideal blend of luxury, comfort, and modern upgrades. Extensively remodeled over the past two years, this move-in-ready home features freshly painted interior walls and ceilings, refinished hardwood floors, new carpet throughout the second level, a rebuilt staircase with hardwood treads, and elegant plantation shutters. Additional improvements include a new water heater with circulation pump, new ceiling fans, and numerous windows and finish upgrades. The luxurious primary suite has been completely renovated to create a spa-inspired retreat featuring new travertine flooring, a beautifully remodeled walk-in shower, new soaking tub, updated plumbing fixtures, custom vanity with wood countertops, custom cabinetry, and an upgraded walk-in closet with built-in organization. Designed for today's lifestyle, the private home office has been remodeled with hardwood flooring and custom built-in bookshelves, providing an ideal work-from-home space. The stunning chef's kitchen has been thoughtfully redesigned with natural oak countertops, designer tile backsplash, all-new lighting, updated fixtures, custom pantry cabinetry, built-in wine storage in the butler's pantry, bar sink, water filtration system, under-counter drawer microwave, new refrigerator, oven, Fisher & Paykel dishwasher, and ice maker. The adjoining living room features a beautifully remodeled fireplace with designer tile and a natural oak mantel, creating a warm and inviting gathering space. Step outside to your private backyard oasis featuring a sparkling swimming pool, expansive patio, and breathtaking hills & golf course views perfect for entertaining, relaxing, or enjoying Copper Valley's beautiful sunsets. Located in the highly desirable Copper Valley community, this home offers easy access to championship golf, walking trails, sports club amenities, nearby wineries, Lake Tulloch, and year-round outdoor recreation. Combining luxury finishes, extensive updates, an exceptional floor plan, and an unbeatable golf course location, this is a rare opportunity to own one of Copper Valley's premier properties.
Active
$1,199,000
10 Grandview Ct, Copperopolis, CA 95228
4beds
3,301sqft
Single Family Residence
Built in 2000
0.33 Acres Lot
$1,157,400 Zestimate®
$363/sqft
$-- HOA
What's special
Unbeatable golf course locationLuxury finishesPrivate backyard oasisSparkling swimming poolNew refrigeratorElegant plantation shuttersQuiet cul-de-sac
- 55 days
- 285
- 21
Zillow last checked:
Listing updated:
Listed by:
Kevin Baxter DRE #02130982 209-850-8505,
RE/MAX GOLD Copperopolis
Source: MetroList Services of CA,MLS#: 226101087Originating MLS: MetroList Services, Inc.
Facts & features
Interior
Bedrooms & bathrooms
- Bedrooms: 4
- Bathrooms: 4
- Full bathrooms: 3
- Partial bathrooms: 1
Rooms
- Room types: Bathroom, Office, Dining Room, Kitchen, Laundry, Living Room
Primary bedroom
- Features: Ground Floor, Walk-In Closet
Primary bathroom
- Features: Shower Stall(s), Double Vanity, Soaking Tub, Jetted Tub, Sunken Tub, Walk-In Closet(s), Window
Dining room
- Features: Formal Area
Kitchen
- Features: Breakfast Area, Butlers Pantry, Pantry Closet, Kitchen Island, Island w/Sink, Kitchen/Family Combo, Natural Woodwork
Heating
- Propane, Central, Fireplace Insert, MultiUnits
Cooling
- Ceiling Fan(s), Central Air, Multi Units, Zoned, Attic Fan
Appliances
- Included: Gas Cooktop, Built-In Gas Oven, Gas Water Heater, Built-In Refrigerator, Range Hood, Ice Maker, Dishwasher, Disposal, Microwave, Double Oven, ENERGY STAR Qualified Appliances, Dryer, Washer
- Laundry: Laundry Room, Cabinets, Sink, Space For Frzr/Refr, Inside
Features
- Central Vac Plumbed, Central Vacuum
- Flooring: Carpet, Stone, Tile, Wood
- Number of fireplaces: 2
- Fireplace features: Outside, Family Room, Gas
Interior area
- Total interior livable area: 3,301 sqft
Video & virtual tour
Property
Parking
- Total spaces: 3
- Parking features: Attached, Garage Door Opener, Garage Faces Front, Garage Faces Side, Golf Cart, Guest, Driveway, Level Driveway/Sidewalks
- Attached garage spaces: 3
- Has uncovered spaces: Yes
Features
- Levels: Two
- Stories: 2
- Exterior features: Outdoor Grill
- Has private pool: Yes
- Pool features: In Ground, Pool Cover, Pool/Spa Combo, Gas Heat
- Has spa: Yes
- Spa features: Bath
- Fencing: Metal
- Frontage type: Golf Course
Lot
- Size: 0.33 Acres
- Features: Adjacent to Golf Course, Auto Sprinkler F&R, Close to Clubhouse, Cul-De-Sac, Curb(s)/Gutter(s), Street Lights, Landscape Back, Landscape Front
- Topography: Level,Level
Details
- Parcel number: 055061009000
- Zoning: CRA
- Special conditions: Standard
Construction
Type & style
- Home type: SingleFamily
- Architectural style: Modern/High Tech
- Property subtype: Single Family Residence
Materials
- Block, Ceiling Insulation, Concrete, Stone, Stucco, Wall Insulation
- Foundation: Raised, Concrete, Concrete Perimeter
- Roof: Tile
Condition
- Year built: 2000
Utilities & green energy
- Electric: 220 Volts in Laundry
- Sewer: Public Sewer
- Water: Public
- Utilities for property: Public, Sewer Connected, Electric, Underground Utilities
Community & HOA
Community
- Features: Gated
- Subdivision: Copper Valley
HOA
- Has HOA: Yes
- Amenities included: Pool, Clubhouse, Fitness Center, Spa/Hot Tub, Gym
- Services included: Maintenance Grounds
Location
- Region: Copperopolis
Financial & listing details
- Price per square foot: $363/sqft
- Tax assessed value: $1,058,682
- Price range: $1.2M - $1.2M
- Date on market: 8/13/2026
- Road surface type: Asphalt
Estimated market value
$1,157,400
$1.10M - $1.22M
$3,924/mo
Price history
| Date | Event | Price |
|---|---|---|
| 8/13/2026 | Listed for sale | $1,199,000+15.2%$363/sqft |
Source: MetroList Services of CA #226101087 Report a problem | ||
| 7/26/2024 | Sold | $1,040,500-0.9%$315/sqft |
Source: Public Record Report a problem | ||
| 6/4/2024 | Pending sale | $1,050,000$318/sqft |
Source: CCARMLS #202400799 Report a problem | ||
| 5/18/2024 | Listed for sale | $1,050,000+26.5%$318/sqft |
Source: CCARMLS #202400799 Report a problem | ||
| 1/9/2009 | Sold | $830,000-15.3%$251/sqft |
Source: Public Record Report a problem | ||
| 12/10/2004 | Sold | $980,000+3.3%$297/sqft |
Source: Public Record Report a problem | ||
| 1/9/2004 | Sold | $949,000$287/sqft |
Source: Public Record Report a problem | ||
Public tax history
| Year | Property taxes | Tax assessment |
|---|---|---|
| 2026 | -- | $1,058,682 +2% |
| 2025 | $13,675 +0.7% | $1,037,924 +2% |
| 2024 | $13,583 +2.2% | $1,017,573 +2% |
| 2023 | $13,287 +15.6% | $997,621 +18.2% |
| 2022 | $11,491 +14.5% | $844,000 +17.7% |
| 2021 | $10,037 +3.8% | $717,000 +4.7% |
| 2020 | $9,666 -5.4% | $685,000 +2.2% |
| 2019 | $10,219 -0.2% | $670,000 +0.1% |
| 2018 | $10,240 +4.2% | $669,000 +5% |
| 2017 | $9,830 +21.1% | $637,000 +28.9% |
| 2016 | $8,118 +0% | $494,000 |
| 2015 | $8,116 | $494,000 |
| 2014 | -- | $494,000 +19.3% |
| 2013 | -- | $414,000 |
| 2012 | -- | $414,000 -16.2% |
| 2011 | -- | $494,000 -8.9% |
| 2010 | -- | $542,000 -45.1% |
| 2009 | -- | $988,074 +2% |
| 2008 | -- | $968,701 +2% |
| 2007 | -- | $949,708 +2% |
| 2006 | -- | $931,087 +2% |
| 2005 | -- | $912,831 +18.6% |
| 2003 | -- | $769,541 +2% |
| 2002 | -- | $754,452 +2% |
| 2001 | -- | $739,659 |
Find assessor info on the county website
Monthly payment
Est. payment
Payment breakdown
Explore the cost of this home by adjusting the details. Changes won't be saved.Climate risks
Neighborhood: 95228

Similar homes
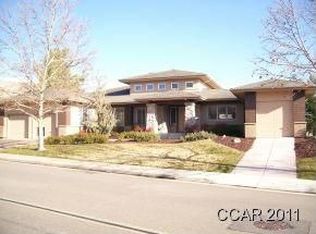
- $1,200,0004 bd4 ba3.2k sqft2369 Oak Creek Dr, Copperopolis, CA 95228For Sale
 MLS ID #ML82044010, Greg Damelio. MLSListings Inc
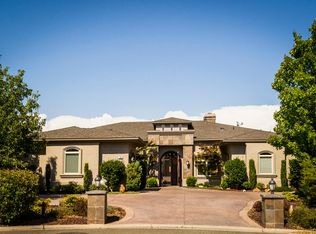
 - $1,259,0004 bd5 ba4k sqft91 Knolls Ct, Copperopolis, CA 95228For Sale
 MLS ID #226123651, Don Wright. MetroList Services of CA
 - $1,189,0003 bd5 ba3.6k sqft1380 Knolls Dr, Copperopolis, CA 95228For Sale
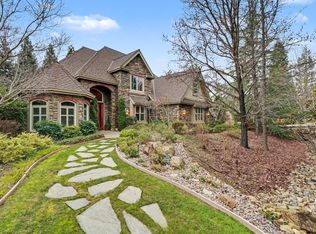 MLS ID #226015560, Michael Mayer. MetroList Services of CA
 - $1,249,0003 bd4 ba3.5k sqft1976 Oak Creek Dr, Copperopolis, CA 95228For Sale
 MLS ID #41129686, Terri Baxter. bridgeMLS/CCAR/Bay East AOR
