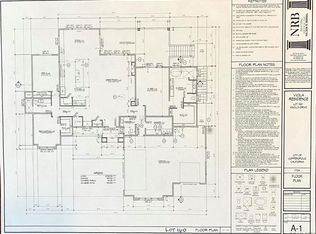
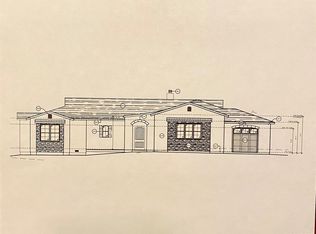
New custom home on golf course lot. This spectacular single-story 4 bed, 3.5 bath custom home is on a 0.4-acre lot in the gated community of Copper Valley just 2 hours east of the Bay Area in Copperopolis. Designed with a contemporary open-concept layout, the home features a spacious great room & gourmet kitchen with Viking appliances, quartz countertops, custom alder cabinetry, walk-in pantry, & wet bar in the dining area perfect for entertaining. The great room opens to a covered patio with views of the golf course and rolling hills. Enjoy a luxurious primary suite, two additional en-suite bedrooms, and a versatile fourth bedroom perfect for an office or hobby space. Quality finishes include vinyl plank flooring, crown molding, hand-textured insulated walls, custom closet organizers & 2x6 construction. The 30' deep RV garage plus 2-car garage provide ample room for all your toys. Copper Valley offers a top-rated golf course; clubhouse; restaurant; walking/biking trails; Sports Club w/pool, spa, gym, tennis, pickleball, bocce ball & more. With boating, fishing, hiking, wine tasting, skiing & Yosemite National Park all nearby, this is foothill living at its finest. Schedule your private tour today & discover your dream home!
Active
$1,350,000
467 Knolls Dr #161, Copperopolis, CA 95228
4beds
3,215sqft
:
Get pre-qualified$8,521/mo
Single Family Residence
Built in 2026
0.4 Acres Lot
$1,331,100 Zestimate®
$420/sqft
$8/mo HOA
What's special
Golf course lotContemporary open-concept layoutGourmet kitchenLuxurious primary suiteCrown moldingQuartz countertopsViking appliances
- 186 days |
- 130 |
- 1 |
Zillow last checked:
Listing updated:
Listed by:
Linda Bond DRE #01940347 209-840-1436,
RE/MAX GOLD Copperopolis
Source: MetroList Services of CA,MLS#: 226011671Originating MLS: MetroList Services, Inc.
Facts & features
Interior
Bedrooms & bathrooms
- Bedrooms: 4
- Bathrooms: 4
- Full bathrooms: 3
- Partial bathrooms: 1
Rooms
- Room types: Master Bedrooms 2+, Office, Great Room, Guest Quarters, Kitchen, Laundry, Library
Primary bathroom
- Features: Shower Stall(s), Double Vanity, Soaking Tub, Stone, Multiple Shower Heads, Walk-In Closet(s), Window
Dining room
- Features: Dining/Living Combo, Formal Area
Kitchen
- Features: Breakfast Area, Pantry Closet, Quartz Counter, Kitchen Island, Stone Counters, Island w/Sink
Heating
- Central, Zoned
Cooling
- Ceiling Fan(s), Central Air, Multi Units, Zoned
Appliances
- Included: Built-In Electric Oven, Gas Cooktop, Built-In Gas Range, Built-In Refrigerator, Range Hood, Trash Compactor, Dishwasher, Disposal, Microwave, Self Cleaning Oven, Tankless Water Heater, Wine Refrigerator, See Remarks
- Laundry: Laundry Room, Cabinets, Sink, Electric Dryer Hookup, Gas Dryer Hookup, Hookups Only, Inside Room
Features
- Flooring: Stone, Tile, Vinyl, See Remarks
- Number of fireplaces: 1
- Fireplace features: Living Room, Electric, Family Room
Interior area
- Total structure area: 0
- Total interior livable area: 3,215 sqft
Video & virtual tour
Property
Parking
- Total spaces: 4
- Parking features: 24'+ Deep Garage, Attached, Restrictions, Boat, RV Possible, Garage Door Opener, Garage Faces Front, Golf Cart, Driveway
- Attached garage spaces: 4
- Has uncovered spaces: Yes
Accessibility
- Accessibility features: Parking, Shower(s)
Features
- Levels: One
- Stories: 1
- Fencing: Partial,Masonry
- Frontage type: Golf Course
Lot
- Size: 0.4 Acres
- Features: Adjacent to Golf Course, Sprinklers In Front, Curb(s)/Gutter(s), Shape Regular, Storm Drain, Street Lights, Landscape Front, Low Maintenance
- Topography: Snow Line Below,Level,Lot Sloped,Trees Few,Snow Line Below,Level,Lot Sloped,Trees Few
Details
- Additional structures: RV/Boat Storage, Gazebo
- Parcel number: 055066004000
- Zoning: R-1
- Special conditions: Standard
- Other equipment: Networked, Satellite Dish
Construction
Type & style
- Home type: SingleFamily
- Architectural style: Contemporary
- Property subtype: Single Family Residence
Materials
- Ceiling Insulation, Stucco, Frame, Wall Insulation, Wood, See Remarks
- Foundation: Raised, Slab
- Roof: Cement
Condition
- Year built: 2026
Utilities & green energy
- Electric: 220 Volts in Kitchen, 220 Volts in Laundry
- Sewer: Public Sewer
- Water: Meter on Site, Meter Paid, Water District
- Utilities for property: Cable Connected, Public, DSL Available, Sewer Connected & Paid, Electric, Internet Available, Solar, Underground Utilities
Green energy
- Energy generation: Solar
Community & HOA
Community
- Features: Gated
- Subdivision: Copper Valley / Saddle Creek Resort
HOA
- Has HOA: Yes
- Amenities included: Pool, Clubhouse, Putting Green(s), Sport Court, Recreation Facilities, Fitness Center, Spa/Hot Tub, Golf Course, Tennis Court(s), Trail(s), Gym, See Remarks
- Services included: Management
- HOA fee: $100 annually
Location
- Region: Copperopolis
Financial & listing details
- Price per square foot: $420/sqft
- Price range: $1.4M - $1.4M
- Date on market: 1/31/2026
- Road surface type: Paved, Paved Sidewalk
Estimated market value
$1,331,100
$1.26M - $1.40M
$3,867/mo
Price history
| Date | Event | Price |
|---|---|---|
| 3/27/2026 | Listed for sale | $1,350,000$420/sqft |
Source: MetroList Services of CA #226011671 Report a problem | ||
| 2/27/2026 | Contingent | $1,350,000$420/sqft |
Source: MetroList Services of CA #226011671 Report a problem | ||
| 1/31/2026 | Listed for sale | $1,350,000$420/sqft |
Source: MetroList Services of CA #226011671 Report a problem | ||
| 12/20/2025 | Listing removed | $1,350,000$420/sqft |
Source: MetroList Services of CA #225066793 Report a problem | ||
| 5/23/2025 | Listed for sale | $1,350,000$420/sqft |
Source: MetroList Services of CA #225066793 Report a problem | ||
Public tax history
Tax history is unavailable.
Monthly payment
Est. payment
Payment breakdown
Explore the cost of this home by adjusting the details. Changes won't be saved.Climate risks
Neighborhood: 95228
Nearby schools
GreatSchools rating
- 5/10Copperopolis Elementary SchoolGrades: K-6Distance: 4.9 mi
- NALearners, Empowered Academic Progress (LEAP)Grades: 4-8Distance: 12.3 mi
- 7/10Bret Harte Union High SchoolGrades: 9-12Distance: 12.7 mi
- $159,181-- bd-- ba-- sqft467 Knolls Dr, Copperopolis, CA 95228Off Market
- $757,2003 bd3 ba2.4k sqft451 Knolls Dr, Copperopolis, CA 95228Off Market
- $798,5003 bd3 ba2.4k sqft451 Knolls Dr #160, Copperopolis, CA 95228Off Market
- $159,181-- bd-- ba-- sqft547 Knolls Dr, Copperopolis, CA 95228Off Market
- $794,2003 bd3 ba2k sqft43 Wild Flower Ct, Copperopolis, CA 95228Off Market
- $625,9002 bd3 ba2k sqft468 Knolls Dr #2B, Copperopolis, CA 95228Off Market
- $811,6003 bd3 ba2.6k sqft433 Knolls Dr, Copperopolis, CA 95228Off Market
- $1,225,0000.47 acres587 Knolls Dr, Copperopolis, CA 95228Sold
A local agent can set up tours, give advice and negotiate with sellers.
Similar homes
- $1,199,0003 bd5 ba3.6k sqft1380 Knolls Dr, Copperopolis, CA 95228For Sale
 MLS ID #226015560, Michael Mayer. MetroList Services of CA
 - $1,249,0003 bd4 ba3.5k sqft1976 Oak Creek Dr, Copperopolis, CA 95228For Sale
 MLS ID #41129686, Terri Baxter. bridgeMLS/CCAR/Bay East AOR
 - $1,300,0003 bd4 ba4.4k sqft20 Moss Wood Ct, Copperopolis, CA 95228For Sale
 MLS ID #225147171, Linda Bond. MetroList Services of CA
 - $1,450,0003 bd2 ba2.2k sqft678 Bret Harte Dr #426, Copperopolis, CA 95228For Sale
 MLS ID #226097210, Rachel Perkins. MetroList Services of CA
 - $975,0003 bd4 ba3.4k sqft2086 Oak Creek Dr #1, Copperopolis, CA 95228For SaleMLS ID #226059308, Linda Stefanick. MetroList Services of CA
- $839,9993 bd3 ba2.4k sqft263 Quail Creek Dr, Copperopolis, CA 95228For SaleMLS ID #226061671, Randy Wilkins. MetroList Services of CA
- $899,0003 bd3 ba2.4k sqft180 Hawkridge Rd #83, Copperopolis, CA 95228New ConstructionMLS ID #226088389, Linda Bond. MetroList Services of CA
- $1,899,0004 bd4 ba2.4k sqft762 Poker Flat Rd, Copperopolis, CA 95228For SaleMLS ID #226097808, Crystal Brown. MetroList Services of CA
- $1,500,0004 bd4 ba3.1k sqft785-771 Mother Shipton, Copperopolis, CA 95228For SaleMLS ID #226050825, Elaine St John. MetroList Services of CA
- $775,0003 bd3 ba2.2k sqft222 Quail Creek Ln, Copperopolis, CA 95228New ConstructionMLS ID #226028345, Linda Stefanick. MetroList Services of CA
- $995,0004 bd5 ba4.1k sqft78 Aphrodite Ct, Copperopolis, CA 95228For SaleMLS ID #226031154, Rachel Perkins. MetroList Services of CA
- $749,0003 bd3 ba2.2k sqft2016 Oak Creek Dr, Copperopolis, CA 95228For SaleMLS ID #225600964, Linda Stefanick. MetroList Services of CA
- $799,0004 bd4 ba2.4k sqft2033 Quiver St, Copperopolis, CA 95228For SaleMLS ID #226093379, Linda Stefanick. MetroList Services of CA
- $869,9004 bd3 ba2.8k sqft175 Athena Dr, Copperopolis, CA 95228For SaleMLS ID #226065813, Rox Schilling. MetroList Services of CA
- $850,0004 bd3 ba2.5k sqft2767 Canoe St, Copperopolis, CA 95228For SaleMLS ID #41129544, John Boehrer. Bay East AOR
- $1,149,0003 bd4 ba2.6k sqft750 Sandy Bar Dr, Copperopolis, CA 95228New ConstructionMLS ID #226036868, Michael Mayer. MetroList Services of CA
- $745,0002 bd3 ba2.2k sqft111 Quail Covey Ct, Copperopolis, CA 95228New ConstructionMLS ID #224600574, Linda Stefanick. MetroList Services of CA
- $1,899,0003 bd4 ba2.4k sqft816 Foothill Rd, Copperopolis, CA 95228For SaleMLS ID #226097202, Rachel Perkins. MetroList Services of CA
- $679,0003 bd3 ba2.8k sqft118 Glen View Ct, Copperopolis, CA 95228For SaleMLS ID #41140609, Elly Bermudez. CCAR
- $949,0003 bd3 ba2.2k sqft257 Paseo Verde Dr, Copperopolis, CA 95228For SaleMLS ID #41134161, Sarah Pearson. bridgeMLS/CCAR/Bay East AOR
Local buyer's agents are ready to help
