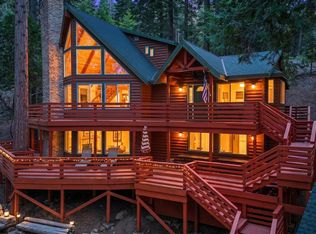
A true lodge-style Sierra retreat, this spacious Camp Connell home captures the warmth, scale, and character of mountain living with rich log siding, a welcoming covered porch, concrete driveway, and a peaceful forest setting. A decorative metal bear statue greets you near the entrance, setting the tone for the mountain charm found throughout the property. Offering approximately 4,278 square feet, 6 bedrooms, 3 full bathrooms on the main level, a half bath on the lower level, and a spacious garage, this home has room for family, friends, and multi-generational stays. Inside, the dramatic great room delivers the true lodge feel with chalet windows, vaulted open-beam ceilings, real wood floors, a stunning chandelier, and a gas log fireplace with stacked stone hearth. The kitchen, dining, and living areas connect easily for holidays, ski weekends, summer lake days, and relaxed mountain entertaining. The kitchen features a propane stove, warm wood cabinetry, and an island/table with bar seating. Details such as a slate entry, solid wood interior doors, antique-style high-top bathroom vanities, and rich wood finishes add to the home's custom mountain character. The primary suite offers a comfortable retreat with a soaking tub, separate shower with glass enclosure, and granite countertops. Upstairs, the large bedroom includes built-in twin beds, while the oversized second upstairs bedroom and spacious open loft provide flexible room for guests, reading, games, lounging, or overflow sleeping. The loft area is especially inviting as a quiet reading nook or extra gathering space. The lower level has been beautifully remodeled and thoughtfully appointed with custom furnishings, creating an inviting extension of the home with additional gathering, recreation, and sleeping space. The 6th bedroom on this level offers flexibility and could also make a wonderful wine cellar. The game room is set up for entertaining with a large screen TV, plenty of seating, and a bistro log table. A utility/mechanical and storage room with laundry adds practical function to the lower level. Outdoor living is just as inviting, with two decks, a covered porch, horseshoe pit, and plenty of level space behind the cabin, ideal for expanding your outdoor living area with seating, dining, games, or a firepit-style gathering space. Additional highlights include a whole-house generator, generous storage, and a mostly furnished offering for an easy transition into mountain living.
Active
$1,250,000
3716 Shoshone Dr, Camp Connell, CA 95223
6beds
4,278sqft
:
Get pre-qualified$7,882/mo
Single Family Residence
Built in 2006
0.46 Acres Lot
$1,187,100 Zestimate®
$292/sqft
$-- HOA
What's special
- 60 days |
- 611 |
- 24 |
Zillow last checked:
Listing updated:
Listed by:
Sheila Rosen DRE #02074482 209-768-0690,
Dorrington Realty, Inc
Source: MetroList Services of CA,MLS#: 226069569Originating MLS: MetroList Services, Inc.
Facts & features
Interior
Bedrooms & bathrooms
- Bedrooms: 6
- Bathrooms: 4
- Full bathrooms: 3
- Partial bathrooms: 1
Rooms
- Room types: Bonus Room
Dining room
- Features: Dining/Living Combo
Kitchen
- Features: Kitchen Island
Heating
- Propane, Central, Fireplace(s)
Cooling
- Ceiling Fan(s)
Appliances
- Included: Dryer, Washer
- Laundry: Inside Room
Features
- Flooring: Carpet, Wood
- Number of fireplaces: 1
- Fireplace features: Living Room, Gas Log
Interior area
- Total structure area: 0
- Total interior livable area: 4,278 sqft
Property
Parking
- Total spaces: 8
- Parking features: Attached, Garage Door Opener, Garage Faces Front, Uncovered Parking Spaces 2+, Driveway, Upslope Driveway/Sidewalks
- Attached garage spaces: 2
- Uncovered spaces: 6
Features
- Levels: Three Or More
- Stories: 3
Lot
- Size: 0.46 Acres
- Features: See Remarks
- Topography: Forest,Forest
Details
- Parcel number: 023031008000
- Zoning: R1
- Special conditions: Standard
Construction
Type & style
- Home type: SingleFamily
- Architectural style: Log,Chalet
- Property subtype: Single Family Residence
Materials
- Wood, Log
- Foundation: Concrete Perimeter
- Roof: Composition
Condition
- Year built: 2006
Utilities & green energy
- Electric: 220 Volts
- Sewer: Septic System
- Water: Water District
- Utilities for property: Electric, Internet Available, Propane
Community & HOA
Location
- Region: Camp Connell
Financial & listing details
- Price per square foot: $292/sqft
- Tax assessed value: $1,006,660
- Annual tax amount: $11,347
- Price range: $1.3M - $1.3M
- Date on market: 6/4/2026
Estimated market value
$1,187,100
$1.13M - $1.25M
$3,350/mo
Price history
| Date | Event | Price |
|---|---|---|
| 6/4/2026 | Listed for sale | $1,250,000+34.4%$292/sqft |
Source: MetroList Services of CA #226069569 Report a problem | ||
| 1/13/2021 | Sold | $930,000+3000%$217/sqft |
Source: MetroList Services of CA #220601695 Report a problem | ||
| 7/28/2008 | Sold | $30,000-62.5%$7/sqft |
Source: Public Record Report a problem | ||
| 6/17/2004 | Sold | $80,000$19/sqft |
Source: MetroList Services of CA #240600569 Report a problem | ||
Public tax history
| Year | Property taxes | Tax assessment |
|---|---|---|
| 2025 | $11,347 +1% | $1,006,660 +2% |
| 2024 | $11,237 +2% | $986,923 +2% |
| 2023 | $11,017 +3.2% | $967,572 +2% |
| 2022 | $10,676 +84.5% | $948,600 +94.4% |
| 2021 | $5,785 +12.1% | $488,000 +13% |
| 2020 | $5,161 +6.9% | $432,000 +8.3% |
| 2019 | $4,829 +6.3% | $399,000 +2.8% |
| 2018 | $4,543 | $388,000 +6% |
| 2017 | -- | $366,000 +3.1% |
| 2016 | -- | $355,000 |
| 2015 | -- | $355,000 +6.9% |
| 2014 | -- | $332,000 +7.1% |
| 2013 | -- | $310,000 -3.4% |
| 2012 | -- | $321,000 -14.9% |
| 2011 | -- | $377,000 -36% |
| 2010 | -- | $588,764 -0.2% |
| 2009 | -- | $590,164 +85.7% |
| 2008 | -- | $317,793 +49.1% |
| 2007 | -- | $213,096 +21.5% |
| 2006 | -- | $175,332 +114.9% |
| 2005 | -- | $81,600 |
Find assessor info on the county website
Monthly payment
Est. payment
Payment breakdown
Explore the cost of this home by adjusting the details. Changes won't be saved.Climate risks
Neighborhood: 95223
Nearby schools
GreatSchools rating
- 7/10Hazel Fischer Elementary SchoolGrades: K-5Distance: 5 mi
- 7/10Avery Middle SchoolGrades: 6-8Distance: 9 mi
- 7/10Bret Harte Union High SchoolGrades: 9-12Distance: 22 mi
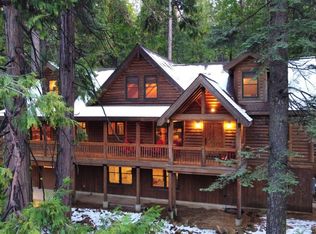
- $1,064,2003 bd4 ba4.2k sqft3716 Shoshone Dr #106, Arnold, CA 95223Off Market
- $555,4003 bd2 ba2.2k sqft3704 Shoshone Dr, Camp Connell, CA 95223Off Market
- $370,0003 bd3 ba1.3k sqft3730 Shoshone Dr, Camp Connell, CA 95223Off Market
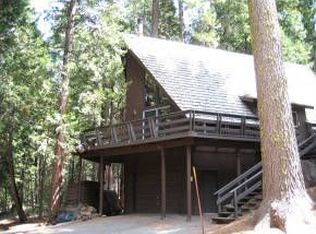
- $566,1002 bd3 ba2.1k sqft3686 Shoshone Dr, Camp Connell, CA 95223Off Market
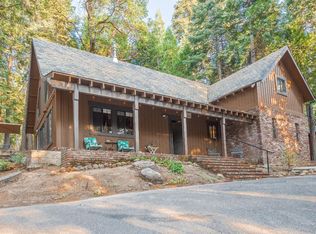
- $361,1003 bd2 ba1.3k sqft3715 Shoshone Dr, Camp Connell, CA 95223Off Market
- $443,1003 bd2 ba2.1k sqft3697 Shoshone Dr, Camp Connell, CA 95223Off Market
- $480,9002 bd2 ba1.9k sqft3754 Shoshone Dr, Camp Connell, CA 95223Off Market
- $463,6004 bd2 ba2k sqft626 Sierra Pkwy, Camp Connell, CA 95223Off Market
A local agent can set up tours, give advice and negotiate with sellers.
Similar homes
- $1,395,0005 bd4 ba4.1k sqft2434 Dardanelle Vis, Arnold, CA 95223For Sale
 MLS ID #226078981, Terri Watkins. MetroList Services of CA
 - $1,199,0003 bd4 ba3.4k sqft2838 Pine Knoll Dr, Arnold, CA 95223For Sale
 MLS ID #226092214, Kathy DeGraef. MetroList Services of CA
 - $629,0003 bd3 ba2.4k sqft4110 Ottawa Dr, Camp Connell, CA 95223For Sale
 MLS ID #226075857, Kip Machado. MetroList Services of CA
 - $1,259,0003 bd4 ba3.6k sqft2705 Pine Dr, Arnold, CA 95223For Sale
 MLS ID #226034413, Neriah Davis. MetroList Services of CA
 - $749,0004 bd3 ba2.5k sqft2430 Navajo Dr, Arnold, CA 95223For SaleMLS ID #226094674, Jordan Dienger. MetroList Services of CA
- $1,153,0133 bd5 ba3.3k sqft488 Mauna Kea Dr, Arnold, CA 95223For SaleMLS ID #226053887, Beverly Fry. MetroList Services of CA
- $1,399,0005 bd4 ba3.1k sqft110 Flynn Rd, Bear Valley, CA 95223For SaleMLS ID #226091769, Mallory Ward. MetroList Services of CA
- $949,0004 bd4 ba3.7k sqft928 Bear Run, Arnold, CA 95223For SaleMLS ID #226084419, Rodney Rodr. MetroList Services of CA
- $1,500,0003 bd4 ba3.1k sqft2986 Lakemont Dr, Arnold, CA 95223For SaleMLS ID #226068170, Anna Smith. MetroList Services of CA
- $699,0003 bd3 ba2.7k sqft2624 Indian Rock Rd, Arnold, CA 95223For SaleMLS ID #ML82054992, Denise Delaney. MLSListings Inc
- $975,0003 bd4 ba3k sqft1914 War Hawk Way, Arnold, CA 95223For SaleMLS ID #226054494, Lisa Muetterties. MetroList Services of CA
- $644,5003 bd4 ba3.2k sqft2723 Navajo Dr, Arnold, CA 95223For SaleMLS ID #226041154, Daniel Seider. MetroList Services of CA
- $1,030,0004 bd4 ba4.1k sqft1870 Thunderbolt Trl, Arnold, CA 95223For SaleMLS ID #MC22177729, Steven Vann, Homesmart PV & Assoc., Merced. CRMLS
- $749,0003 bd4 ba4.6k sqft845 Honey Ct, Arnold, CA 95223For SaleMLS ID #226076221, Tish Chung. MetroList Services of CA
- $1,225,0004 bd5 ba3.4k sqft3204 Skunk Ranch Rd, Murphys, CA 95247For SaleMLS ID #226023780, Krystealle Franco. MetroList Services of CA
- $1,100,0003 bd3 ba3.9k sqft1510 Hanging Tree Rd, Murphys, CA 95247For SaleMLS ID #226084291, Gilbert Torres. MetroList Services of CA
- $799,0006 bd5 ba3.5k sqft(Undisclosed Address), Sonora, CA 95370For SaleMLS ID #41143479, Rikki Green. bridgeMLS/CCAR/Bay East AOR
- $999,9954 bd5 ba3.4k sqft17355 High Grade Ln, Sonora, CA 95370For SaleMLS ID #41131005, Avery Bryant. bridgeMLS/CCAR/Bay East AOR
- $1,387,0004 bd3 ba2.5k sqft2375 Ponderosa Way, Murphys, CA 95247For SaleMLS ID #226087902, Carolyn Hall. MetroList Services of CA
- $999,0005 bd3 ba3.3k sqft23361 Pinewood Ln, Twain Harte, CA 95383For SaleMLS ID #41141375, Edward Rector. bridgeMLS/CCAR/Bay East AOR
Local buyer's agents are ready to help
