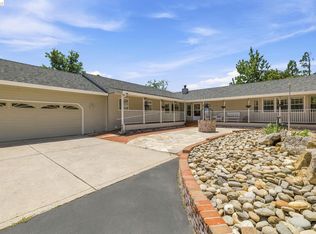
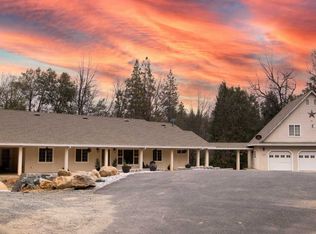
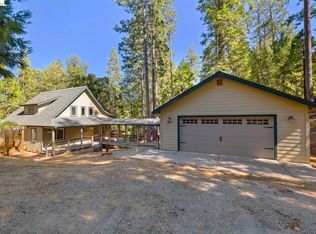
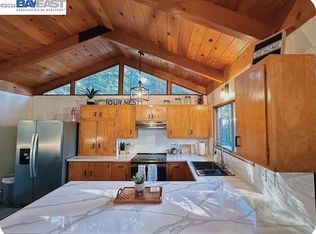
$225,9483 bd|2 ba|2.2k sqft23389 Pinewood Ln, Twain Harte, CA 95383Off MarketNo image available for this property
$468,0003 bd|2 ba|-- sqft23389 Pinewood Ln, Twain Harte, CA 95383Off MarketNo image available for this property
$195,5663 bd|2 ba|1.1k sqft23320 Pinewood Ln, Twain Harte, CA 95383Off MarketNo image available for this property
$385,0002 bd|2 ba|1.1k sqft23320 Pinewood Ln, Twain Harte, CA 95383Off MarketNo image available for this property
$575,0005 bd|3 ba|2.9k sqft22921 Hawk Ln, Twain Harte, CA 95383For SaleMLS ID #41142143, Mavis Ravelli. bridgeMLS/CCAR/Bay East AOR
$550,0003 bd|2 ba|1.8k sqft24669 Center Camp Rd, Twain Harte, CA 95383For SaleMLS ID #41132535, Kayla Njirich-Weldon. bridgeMLS/CCAR/Bay East AOR
$515,0004 bd|2 ba|1.4k sqft(Undisclosed Address), Twain Harte, CA 95383For SaleMLS ID #41142891, Catherine Ballesta. Bay East AOR
$379,0003 bd|2 ba|1.4k sqft23408 Ontario Dr, Twain Harte, CA 95383For SaleMLS ID #226045715, Denise Patterson. MetroList Services of CA
$430,0003 bd|2 ba|1.3k sqft22063 Fallview Ln, Sonora, CA 95370For SaleNo image available for this propertyMLS ID #226099751, Jon Kendall. MetroList Services of CA
$494,0003 bd|4 ba|2.2k sqft21185 Crystal Falls Dr, Sonora, CA 95370For SaleNo image available for this propertyMLS ID #41135785, Brad Crawford. bridgeMLS/CCAR/Bay East AOR
$675,0003 bd|3 ba|2.6k sqft18861 Lookout Dr, Twain Harte, CA 95383For SaleNo image available for this propertyMLS ID #ML82048124, Erika Reid. MLSListings Inc
$439,0003 bd|2 ba|2k sqft24040 Hitching Post Rd, Sonora, CA 95370For SaleNo image available for this propertyMLS ID #226096836, Bruce Abbot. MetroList Services of CA
$489,7003 bd|3 ba|1.7k sqft24255 Black Oak Ct, Mi Wuk Village, CA 95346For SaleNo image available for this propertyMLS ID #41140392, Jenny Broxham-Burns. bridgeMLS/CCAR/Bay East AOR
$499,9993 bd|3 ba|2k sqft18195 Wards Ferry Rd, Sonora, CA 95370For SaleNo image available for this propertyMLS ID #41139748, Maria Horat. bridgeMLS/CCAR/Bay East AOR
$439,9993 bd|2 ba|1.8k sqft21916 Phoenix Lake Rd, Sonora, CA 95370For SaleNo image available for this propertyMLS ID #41135082, Liliana Vass. bridgeMLS/CCAR/Bay East AOR
$494,0004 bd|2 ba|1.4k sqft1197 Mc Kays Point Rd, Arnold, CA 95223For SaleNo image available for this propertyMLS ID #226037905, Daniel Seider. MetroList Services of CA
$434,0004 bd|3 ba|2k sqft20384 Canyonview Dr, Tuolumne, CA 95379For SaleNo image available for this propertyMLS ID #41136869, Steven Bailey. bridgeMLS/CCAR/Bay East AOR
$419,0004 bd|3 ba|1.8k sqft24025 Oxbow Ln N, Sonora, CA 95370For SaleNo image available for this propertyMLS ID #41134057, Virgil Martin. bridgeMLS/CCAR/Bay East AOR
$525,0003 bd|3 ba|1.9k sqft13420 Clements Rd, Groveland, CA 95321For SaleNo image available for this propertyMLS ID #226097772, Aldair Lima Partida. MetroList Services of CA
$498,0003 bd|2 ba|1.9k sqft25149 Abraham St, Long Barn, CA 95335For SaleNo image available for this propertyMLS ID #41131156, CINDY NEIMAN. bridgeMLS/CCAR/Bay East AOR
$599,9995 bd|3 ba|2.1k sqft21743 Water Oak Dr, Sonora, CA 95370For SaleNo image available for this propertyMLS ID #41136762, Gary Wilson. bridgeMLS/CCAR/Bay East AOR
$424,5003 bd|2 ba|1.5k sqft23984 Oxbow Ln S, Sonora, CA 95370For SaleNo image available for this propertyMLS ID #41139900, Michelle Adair. bridgeMLS/CCAR/Bay East AOR
$634,0003 bd|3 ba|2.2k sqft20888 Lyons Bald Mountain Rd, Sonora, CA 95370For SaleNo image available for this propertyMLS ID #226092539, Bruce Reid. MetroList Services of CA
$415,0003 bd|3 ba|1.5k sqft22255 Crystal Falls Ct, Sonora, CA 95370For SaleNo image available for this propertyMLS ID #41137400, Ursula Pestano-Bahamondes. bridgeMLS/CCAR/Bay East AOR