Whether you are chasing powder days at Bear Valley Mountain Resort, spending afternoons at Lake Snowshoe, or peaceful evenings beneath the pines, this lovingly maintained mountain retreat is ready to welcome you home. Tucked away on a gently sloped 2/3-acre homesite that includes a rare bonus privacy lot, this original-owner property offers the perfect balance of seclusion, comfort, and year-round adventure.
Originally built in 1977 and thoughtfully expanded in 1999 to 2,781 square feet, the home features 3 bedrooms, 3 bathrooms, multiple bonus rooms that offer the potential for extra sleeping quarters, and ingenious hidden storage throughout. Three cozy stoves (two gas-log and one wood-burning), indoor wood storage closet, central heat, battery backup, double-pane windows, and a generator provide comfort and peace of mind in every season.
After a day on the slopes or at the lake, unwind in the jetted soaking tub, gather on the expansive forest-view deck, or tackle your next project in the detached two-car garage or the indoor workshop. Pride of homeownership shines throughout, making this an exceptional full-time residence, weekend escape, or mountain getaway to share with fellow adventurers. Designed for making memories throughout the year; it truly is a home for all seasons.
For sale
$699,000
2624 Indian Rock Rd, Arnold, CA 95223
3beds
2,781sqft
Single Family Residence, Residential
Built in 1977
0.69 Acres Lot
$-- Zestimate®
$251/sqft
$148/mo HOA
What's special
- 72 days
- 321
- 5
Zillow last checked:
Listing updated:
Listed by:
Denise Delaney 02193822 408-202-2331,
Coldwell Banker Realty 650-726-1100
Source: MLSListings Inc,MLS#: ML82054992
Facts & features
Interior
Bedrooms & bathrooms
- Bedrooms: 3
- Bathrooms: 3
- Full bathrooms: 3
Rooms
- Room types: Basement, Bonus Room, Workshop
Bedroom
- Features: GroundFloorBedroom, PrimarySuiteRetreat
Bathroom
- Features: StallShower2plus, TubwJets, FullonGroundFloor, OversizedTub
Dining room
- Features: DiningArea, DiningAreainLivingRoom
Family room
- Features: SeparateFamilyRoom
Kitchen
- Features: Countertop_Granite
Heating
- Forced Air, Gas, Propane, Wood Stove
Cooling
- Whole House Fan
Appliances
- Included: Dishwasher, Gas Oven/Range, Refrigerator, Washer/Dryer
- Laundry: Inside, In Utility Room
Features
- High Ceilings, Open Beam Ceiling, Walk-In Closet(s)
- Flooring: Carpet, Concrete, Hardwood, Stone, Tile
- Basement: Finished
- Number of fireplaces: 3
- Fireplace features: Gas Log, Wood Burning
Interior area
- Total structure area: 2,781
- Total interior livable area: 2,781 sqft
Property
Parking
- Total spaces: 4
- Parking features: Detached, Garage Door Opener, Oversized
- Garage spaces: 2
Features
- Patio & porch: Deck
- Exterior features: Back Yard, Fire Pit, Drought Tolerant Plants
- Fencing: None
- Has view: Yes
- View description: Forest/Woods
Lot
- Size: 0.69 Acres
- Features: Gentle Sloping
Details
- Additional structures: Garage
- Parcel number: 025014018000
- Zoning: R1
- Special conditions: Standard
Construction
Type & style
- Home type: SingleFamily
- Architectural style: Cabin
- Property subtype: Single Family Residence, Residential
Materials
- Foundation: Block
- Roof: Composition, Shingle
Condition
- New construction: No
- Year built: 1977
Utilities & green energy
- Gas: Generator, PropaneOnSite, PublicUtilities
- Sewer: Septic Tank
- Utilities for property: Propane, Public Utilities
Community & HOA
HOA
- Has HOA: Yes
- Amenities included: Other
- Services included: Water
- HOA fee: $1,778 annually
Location
- Region: Arnold
Financial & listing details
- Price per square foot: $251/sqft
- Tax assessed value: $226,506
- Date on market: 7/21/2026
- Listing agreement: ExclusiveAgency
Estimated market value
Not available
Estimated sales range
Not available
Not available
Price history
| Date | Event | Price |
|---|---|---|
| 7/21/2026 | Listed for sale | $699,000$251/sqft |
Source:  MLSListings Inc #ML82054992 Report a problem MLSListings Inc #ML82054992 Report a problem | ||
Public tax history
| Year | Property taxes | Tax assessment |
|---|---|---|
| 2026 | -- | $226,506 +2% |
| 2025 | $2,886 +1% | $222,066 +2% |
| 2024 | $2,856 +1.9% | $217,713 +2% |
| 2023 | $2,802 +6.8% | $213,445 +2% |
| 2022 | $2,623 +0.6% | $209,260 +2% |
| 2021 | $2,607 +1.2% | $205,158 +1% |
| 2020 | $2,576 +1.3% | $203,055 +2% |
| 2019 | $2,543 +4.7% | $199,074 +2% |
| 2018 | $2,429 | $195,171 +2% |
| 2017 | -- | $191,345 +2% |
| 2016 | -- | $187,594 +1.5% |
| 2015 | -- | $184,777 +2% |
| 2014 | -- | $181,159 +0.5% |
| 2013 | -- | $180,342 +2% |
| 2012 | -- | $176,806 +2% |
| 2011 | -- | $173,340 +0.8% |
| 2010 | -- | $172,045 -0.2% |
| 2009 | -- | $172,455 +2% |
| 2008 | -- | $169,074 +2% |
| 2007 | -- | $165,760 +2% |
| 2006 | -- | $162,511 +2% |
| 2005 | -- | $159,325 |
Find assessor info on the county website
Monthly payment
Est. payment
Payment breakdown
Explore the cost of this home by adjusting the details. Changes won't be saved.Climate risks
Neighborhood: 95223
Nearby schools
Schools provided by the listing agent
- Elementary: HazelFischerElementary
- Middle: AveryMiddle
- High: BretHarteUnionHigh
- District: VallecitoUnion
Source: MLSListings Inc. This data may not be complete. We recommend contacting the local school district to confirm school assignments for this home.
Similar homes
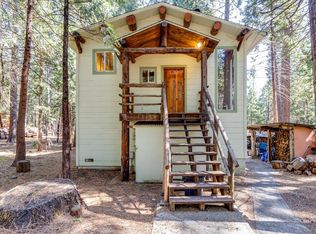
- $739,0003 bd3 ba2.6k sqft2780 Chinook Way, Arnold, CA 95223For Sale
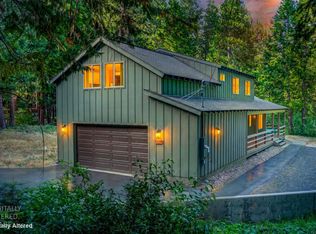 MLS ID #226102440, Rolin Crawford. MetroList Services of CA
 - $650,0003 bd3 ba2k sqft600 Wikami Way, Arnold, CA 95223For Sale
 MLS ID #226084656, Sheila Rosen. MetroList Services of CA
 - $749,0004 bd3 ba2.5k sqft2430 Navajo Dr, Arnold, CA 95223For Sale
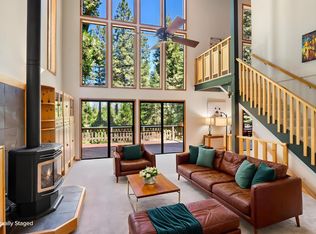 MLS ID #226094674, Jordan Dienger. MetroList Services of CA
 - $619,9953 bd3 ba1.9k sqft1518 Topanga Ln, Dorrington, CA 95223For Sale
 MLS ID #226095469, Terri Watkins. MetroList Services of CA
