Experience refined mountain living in the prestigious gated community of Cedar Ridge, where privacy, luxury, and nature come together in perfect harmony. Built less than two years ago, this exceptional 2,400-square-foot Mountain Modern Farmhouse sits on a peaceful .58-acre lot backing to 400 acres of private land, offering unmatched tranquility, and exceptional privacy. A welcoming covered front porch sets the tone as you enter this thoughtfully designed single-level home, where quality craftsmanship and timeless finishes are showcased throughout. The heart of the home is the stunning chef's kitchen, featuring a commercial-grade ZLINE range and hood, an oversized center island and a charming coffee barperfect for enjoying quiet mornings at home. The spacious open-concept great room is warm and inviting, anchored by a dramatic floor-to-ceiling rock fireplace and framed by double French doors that seamlessly connect indoor and outdoor living. Step onto the covered rear patio and enjoy the peaceful forest setting in every season. The primary suite occupies its own private wing, creating a true retreat complete with vaulted ceilings, a beautiful rock fireplace, and a spa-inspired ensuite featuring dual vanities, an oversized soaking tub, and an expansive walk-in shower with 10 jets. On the opposite side of the home, two generously sized guest bedrooms share a convenient Jack-and-Jill bathroom, while a flexible den offers the perfect space for a home office, media room, or fourth sleeping area. Designed for both comfort and peace of mind, this home includes Andersen windows, underground utilities, county water and sewer, an owned buried propane tank, an on-demand whole-house generator, Starlink internet to keep you connected even during power outages, and a security system with multiple cameras. Car buffs will appreciate the oversized extra-deep garage equipped with a mechanical lift. Built to exceed today's standards for safety this fully Firewise home features Hardie siding and trim, composite decking, Vulcan attic, gable and foundation vents, an interior fire sprinkler system, and a triple-layer Presidential roof. Additional thoughtful improvements include a secure dog run with dog door and extensive landscape drainage. Offering modern luxury, exceptional craftsmanship, and a rare combination of privacy, security, natural beauty, this remarkable Cedar Ridge residence is an extraordinary opportunity to own one of the communities finest homes,
Active
Price cut: $81K (7/17)
$999,000
192 Vireo Ct, Avery, CA 95224
3beds
2,400sqft
:
Get pre-qualified$6,561/mo
Single Family Residence
Built in 2024
0.58 Acres Lot
$977,400 Zestimate®
$416/sqft
$-- HOA
What's special
Peaceful forest settingOversized center islandCharming coffee barConvenient jack-and-jill bathroomThoughtfully designed single-level homeOversized soaking tubWelcoming covered front porch
- 59 days |
- 491 |
- 22 |
Zillow last checked:
Listing updated:
Listed by:
Wendy McCormick DRE #01186188 209-206-6024,
Corcoran Icon Properties,
Madison Ward DRE #01954514 209-450-6112,
Corcoran Icon Properties
Source: MetroList Services of CA,MLS#: 226063610Originating MLS: MetroList Services, Inc.
Facts & features
Interior
Bedrooms & bathrooms
- Bedrooms: 3
- Bathrooms: 3
- Full bathrooms: 2
- Partial bathrooms: 1
Rooms
- Room types: Den, Office, Dining Room, Great Room, Kitchen, Laundry, Other
Primary bedroom
- Features: Walk-In Closet
Primary bathroom
- Features: Shower Stall(s), Double Vanity, Soaking Tub, Tile, Multiple Shower Heads, Quartz, Window
Dining room
- Features: Formal Area
Kitchen
- Features: Pantry Closet, Quartz Counter, Kitchen Island
Heating
- Central, Propane Stove, MultiUnits
Cooling
- Ceiling Fan(s), Central Air, Multi Units
Appliances
- Included: Free-Standing Gas Range, Free-Standing Refrigerator, Gas Cooktop, Ice Maker, Dishwasher, Disposal, Microwave, Tankless Water Heater, ENERGY STAR Qualified Appliances, Free-Standing Electric Oven, Dryer, Washer
- Laundry: Laundry Room, Inside Room
Features
- Flooring: Carpet, Luxury Vinyl Plank
- Number of fireplaces: 2
- Fireplace features: Family Room, Stone, Gas
Interior area
- Total structure area: 0
- Total interior livable area: 2,400 sqft
Video & virtual tour
Property
Parking
- Total spaces: 3
- Parking features: 24'+ Deep Garage, Attached, Garage Door Opener, Garage Faces Front, See Remarks, Mechanical Lift, Other, Driveway, Gentle Up Driveway/Sidewalks
- Attached garage spaces: 3
- Has uncovered spaces: Yes
Accessibility
- Accessibility features: Accessible Full Bath, Shower(s), Grab Bars
Features
- Levels: One
- Stories: 1
- Exterior features: Dog Run
- Fencing: None
Lot
- Size: 0.58 Acres
- Features: Private, Shape Regular, See Remarks, Low Maintenance
- Topography: Lot Grade Varies,Trees Many,Lot Grade Varies,Trees Many
Details
- Additional structures: Kennel/Dog Run
- Parcel number: 032027014000
- Zoning: RES
- Special conditions: Standard
- Other equipment: TV Antenna
Construction
Type & style
- Home type: SingleFamily
- Architectural style: Contemporary,Farmhouse
- Property subtype: Single Family Residence
Materials
- Ceiling Insulation, Cement Siding, Shingle Siding, Wall Insulation, Masonry Unreinforced
- Foundation: Concrete Perimeter
- Roof: Composition,See Remarks
Condition
- Year built: 2024
Utilities & green energy
- Electric: 220 Volts in Laundry
- Sewer: Public Sewer
- Water: Public
- Utilities for property: Propane Tank Owned, Public, Electric, Sewer In & Connected, Internet Available, Underground Utilities, Propane
Community & HOA
Community
- Subdivision: Cedar Ridge
Location
- Region: Avery
Financial & listing details
- Price per square foot: $416/sqft
- Tax assessed value: $52,020
- Annual tax amount: $661
- Price range: $999K - $999K
- Date on market: 5/27/2026
- Road surface type: Asphalt

Wendy McCormick
(209) 206-6024
By pressing Contact Agent, you agree that the real estate professional identified above may call/text you about your search, which may involve use of automated means and pre-recorded/artificial voices. You don't need to consent as a condition of buying any property, goods, or services. Message/data rates may apply. You also agree to our Terms of Use. Zillow does not endorse any real estate professionals. We may share information about your recent and future site activity with your agent to help them understand what you're looking for in a home.
Estimated market value
$977,400
$929,000 - $1.03M
$3,300/mo
Price history
| Date | Event | Price |
|---|---|---|
| 7/17/2026 | Price change | $999,000-7.5%$416/sqft |
Source: MetroList Services of CA #226063610 Report a problem | ||
| 5/27/2026 | Listed for sale | $1,080,000+2060%$450/sqft |
Source: MetroList Services of CA #226063610 Report a problem | ||
| 5/23/2023 | Sold | $50,000-15.3%$21/sqft |
Source: Public Record Report a problem | ||
| 3/21/2023 | Pending sale | $59,000$25/sqft |
Source: CCARMLS #2007176 Report a problem | ||
| 2/27/2023 | Price change | $59,000-15.7%$25/sqft |
Source: CCARMLS #2007176 Report a problem | ||
| 12/19/2022 | Price change | $70,000-12.5%$29/sqft |
Source: CCARMLS #2007176 Report a problem | ||
| 9/28/2022 | Listed for sale | $80,000+300%$33/sqft |
Source: CCARMLS #2007176 Report a problem | ||
| 9/13/2022 | Sold | $20,000-93.5%$8/sqft |
Source: Public Record Report a problem | ||
| 12/28/2005 | Sold | $310,000$129/sqft |
Source: Public Record Report a problem | ||
Public tax history
| Year | Property taxes | Tax assessment |
|---|---|---|
| 2025 | $661 +104.9% | $52,020 +155% |
| 2024 | $322 +2.1% | $20,400 -83.7% |
| 2023 | $316 -78.2% | $125,000 |
| 2022 | $1,446 -1.3% | $125,000 |
| 2021 | $1,465 +0.2% | $125,000 |
| 2020 | $1,462 -0.6% | $125,000 |
| 2019 | $1,471 +3.7% | $125,000 |
| 2018 | $1,418 | $125,000 |
| 2017 | -- | $125,000 |
| 2016 | -- | $125,000 |
| 2015 | -- | $125,000 -24.2% |
| 2014 | -- | $165,000 |
| 2013 | -- | $165,000 -8.3% |
| 2012 | -- | $180,000 -10% |
| 2011 | -- | $200,000 +2.6% |
| 2010 | -- | $195,000 -0.5% |
| 2009 | -- | $196,000 -39.2% |
| 2008 | -- | $322,524 +2% |
| 2007 | -- | $316,200 +2% |
| 2006 | -- | $310,000 |
Find assessor info on the county website
Monthly payment
Est. payment
Payment breakdown
Explore the cost of this home by adjusting the details. Changes won't be saved.Climate risks
Neighborhood: 95224
Getting around
9 / 100
Car-DependentNearby schools
GreatSchools rating
- 7/10Hazel Fischer Elementary SchoolGrades: K-5Distance: 3.4 mi
- 7/10Avery Middle SchoolGrades: 6-8Distance: 1.1 mi
- 7/10Bret Harte Union High SchoolGrades: 9-12Distance: 13.9 mi
- $894,9004 bd3 ba3.3k sqft176 Vireo Ct, Avery, CA 95224Off Market
- $1,249,1006 bd6 ba4.5k sqft206 Vireo Ct, Avery, CA 95224Off Market
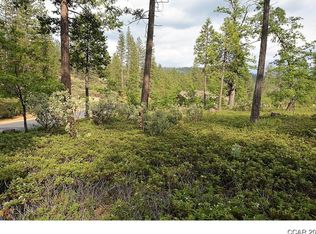
- $--0.71 AcresLOT 26 Vireo Way, Avery, CA 95224Off Market
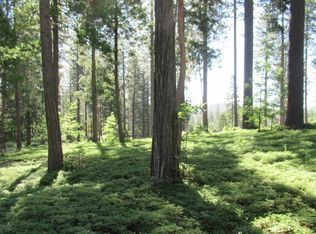
- $108,1330.55 Acres230 Vireo Ct, Avery, CA 95224Off Market
- $--0.55 Acres230 Vireo Way #19, Avery, CA 95224Off Market
- $89,9900.75 Acres164 Vireo Ct, Avery, CA 95224Lot/Land
- $14,1950.67 Acres155 Vireo Ct, Avery, CA 95224Off Market
- $677,700-- bd-- ba-- sqft156 Junco Ln, Avery, CA 95224Off Market
Similar homes
- $975,0003 bd4 ba3k sqft1914 War Hawk Way, Arnold, CA 95223For Sale
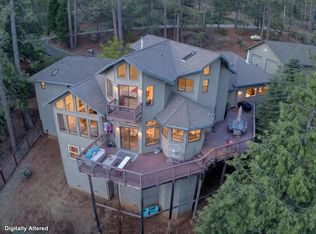 MLS ID #226054494, Lisa Muetterties. MetroList Services of CA
 - $799,0003 bd3 ba1.7k sqft1845 Kit Carson Cir, Arnold, CA 95223For Sale
 MLS ID #226083201, Hannah Marinics. MetroList Services of CA
 - $650,0003 bd3 ba2.3k sqft453 Blackbird Ln, Avery, CA 95224For Sale
 MLS ID #226065440, Kate Frederick. MetroList Services of CA
 - $999,9003 bd2 ba2.1k sqft118 Main St, Murphys, CA 95247For Sale
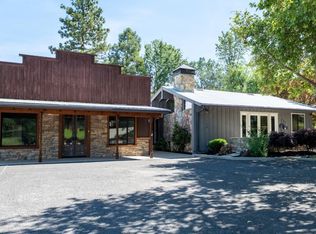 MLS ID #226060773, Jesse Gibbs. MetroList Services of CA
 - $850,0003 bd3 ba2.7k sqft12336 Scott Rd, Sheep Ranch, CA 95246For SaleMLS ID #226068083, Emily Jordan. MetroList Services of CA
- $545,0003 bd3 ba1.8k sqft2746 Quartz Dr, Arnold, CA 95223For SaleMLS ID #226088622, John Ehret. MetroList Services of CA
- $599,0003 bd3 ba2.5k sqft1755 Rawhide Dr, Arnold, CA 95223For SaleMLS ID #226078214, Stacey Silva. MetroList Services of CA
- $1,199,0133 bd5 ba3.3k sqft488 Mauna Kea Dr, Arnold, CA 95223For SaleMLS ID #226053887, Beverly Fry. MetroList Services of CA
- $549,0003 bd2 ba2.3k sqft1675 Evergreen Ln, Arnold, CA 95223For SaleMLS ID #226084588, Anna Smith. MetroList Services of CA
- $579,0003 bd2 ba2k sqft3035 Dalmatia Dr, Arnold, CA 95223For SaleMLS ID #226082271, Renee Carter. MetroList Services of CA
- $569,0003 bd2 ba2.1k sqft1888 Cypress Point Dr, Arnold, CA 95223For SaleMLS ID #226080633, Neriah Davis. MetroList Services of CA
- $530,0003 bd3 ba1.8k sqft(Undisclosed Address), Arnold, CA 95223For SaleMLS ID #226070443, David Carr. MetroList Services of CA
- $695,0004 bd3 ba2.3k sqft5048 Wylderidge Dr, Murphys, CA 95247For SaleMLS ID #226070056, Maya Radisich. MetroList Services of CA
- $579,0003 bd2 ba3k sqft2398 Country Club Dr, Arnold, CA 95223For SaleMLS ID #226078530, Kristen Blevins. MetroList Services of CA
- $829,0003 bd2 ba2.2k sqft5603 Gold Mountain Rd, Sheep Ranch, CA 95246For SaleMLS ID #226031383, Cindy Pederson. MetroList Services of CA
- $649,0003 bd3 ba2.2k sqft238 Cedar Dr, Hathaway Pines, CA 95233For SaleMLS ID #226053357, John Friend. MetroList Services of CA
- $575,0003 bd3 ba2.4k sqft5535 Silver Saddle Ct, Hathaway Pines, CA 95233For SaleMLS ID #226079700, Leah Ann Springman. MetroList Services of CA
- $999,9954 bd5 ba3.4k sqft17355 High Grade Ln, Sonora, CA 95370For SaleMLS ID #41131005, Avery Bryant. bridgeMLS/CCAR/Bay East AOR
- $1,045,0005 bd3 ba2.8k sqft511 Surrey Ln, Murphys, CA 95247For SaleMLS ID #226014975, Jessica Bowman. MetroList Services of CA
- $579,0002 bd3 ba1.9k sqft3763 Fairway Dr, Arnold, CA 95223For SaleMLS ID #226056090, Timothy Muetterties. MetroList Services of CA
