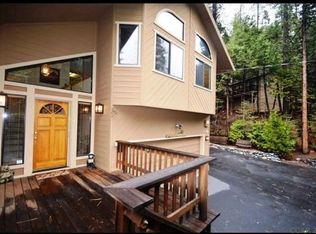
Welcome to a home designed for both memorable gatherings and peaceful mountain retreats offering the perfect combination of comfort, recreation, and the natural beauty of the Sierra. The spacious layout provides plenty of room to gather, relax, and enjoy after a day of mountain adventures. Smart controlled features and power back up system make things efficient. Imagine morning coffee or tea among the trees, enjoying the fresh mountain air, and gatherings with friends and family surrounded by the peaceful sounds of the forest. You'll also enjoy the amenities of Blue Lake Springs which offers an array of amenities, including a private lake, swimming pool, tennis and basketball courts, and organized activities and events, providing something for every age and every season. When you're ready to explore beyond the neighborhood, adventure is close at hand. Bear Valley Ski Resort is within easy reach for winter sports, while the surrounding area offers abundant opportunities for hiking, fishing, boating, mountain biking, and snow play. Whether you're looking for a full-time mountain residence, a vacation retreat, or a place where generations create lasting memories, you've got it all: space, recreation, privacy, and the beauty of the forest right outside your door.
For sale
$750,000
1265 Spring Valley Way, Arnold, CA 95223
3beds
1,888sqft
Single Family Residence, Residential
Built in 1991
0.33 Acres Lot
$724,200 Zestimate®
$397/sqft
$78/mo HOA
What's special
- 47 days
- 210
- 6
Zillow last checked:
Listing updated:
Listed by:
Stefanie Pechan 02194789 831-264-3218,
Over the Moon Realty 831-402-1982
Source: MLSListings Inc,MLS#: ML82057491
Facts & features
Interior
Bedrooms & bathrooms
- Bedrooms: 3
- Bathrooms: 3
- Full bathrooms: 2
- 1/2 bathrooms: 1
Bedroom
- Features: PrimarySuiteRetreat, WalkinCloset
Bathroom
- Features: DoubleSinks, Other, ShoweroverTub1
Dining room
- Features: BreakfastBar, DiningArea, DiningBar, EatinKitchen
Family room
- Features: KitchenFamilyRoomCombo
Kitchen
- Features: Countertop_Granite, ExhaustFan, Island
Heating
- Forced Air, 2 plus Zones, Propane Stove
Cooling
- Central Air, Zoned
Appliances
- Included: Gas Cooktop, Dishwasher, Exhaust Fan, Disposal, Ice Maker, Microwave, Double Oven, Electric Oven, Refrigerator, Washer/Dryer
- Laundry: Inside
Features
- High Ceilings, Vaulted Ceiling(s), Open Beam Ceiling, Walk-In Closet(s)
- Flooring: Carpet, Other, Wood
- Number of fireplaces: 1
- Fireplace features: Gas Log
Interior area
- Total structure area: 1,888
- Total interior livable area: 1,888 sqft
Property
Parking
- Total spaces: 2
- Parking features: Attached, Electric Vehicle Charging Station(s), Off Street
- Attached garage spaces: 2
Features
- Stories: 2
- Patio & porch: Balcony/Patio, Deck
- Exterior features: Back Yard, Barbecue
- Has view: Yes
- View description: Forest/Woods
Lot
- Size: 0.33 Acres
- Features: Sloped Up
Details
- Parcel number: 026034026000
- Zoning: R1
- Special conditions: Standard
Construction
Type & style
- Home type: SingleFamily
- Property subtype: Single Family Residence, Residential
Materials
- Foundation: Concrete Perimeter, Permanent, Pillar/Post/Pier, Raised, Crawl Space, Quake Bracing
- Roof: Composition
Condition
- New construction: No
- Year built: 1991
Utilities & green energy
- Gas: Generator, Other, PropaneOnSite, PublicUtilities
- Sewer: Septic Tank
- Water: Public
- Utilities for property: Other, Propane, Public Utilities, Water Public
Community & HOA
HOA
- Has HOA: Yes
- HOA fee: $940 annually
Location
- Region: Arnold
Financial & listing details
- Price per square foot: $397/sqft
- Tax assessed value: $662,445
- Date on market: 8/12/2026
- Listing agreement: ExclusiveRightToSell
- Listing terms: CashorConventionalLoan
Estimated market value
$724,200
$688,000 - $760,000
$2,450/mo
Price history
| Date | Event | Price |
|---|---|---|
| 8/12/2026 | Listed for sale | $750,000+25%$397/sqft |
Source:  MLSListings Inc #ML82057491 Report a problem MLSListings Inc #ML82057491 Report a problem | ||
| 4/30/2021 | Sold | $600,000+5900%$318/sqft |
Source: Public Record Report a problem | ||
| 8/2/2019 | Sold | $10,000-97.4%$5/sqft |
Source: Public Record Report a problem | ||
| 9/12/2014 | Listing removed | $389,900$207/sqft |
Source: CEDAR CREEK REALTY #140351 Report a problem | ||
| 8/29/2014 | Price change | $389,900-2.5%$207/sqft |
Source: CEDAR CREEK REALTY #140351 Report a problem | ||
| 6/15/2014 | Price change | $399,990-4.7%$212/sqft |
Source: CEDAR CREEK REALTY #140351 Report a problem | ||
| 3/28/2014 | Price change | $419,900-3.4%$222/sqft |
Source: CEDAR CREEK REALTY #140351 Report a problem | ||
| 3/1/2014 | Listed for sale | $434,500-27%$230/sqft |
Source: CEDAR CREEK REALTY #140351 Report a problem | ||
| 3/31/2005 | Sold | $595,000$315/sqft |
Source: Public Record Report a problem | ||
Public tax history
| Year | Property taxes | Tax assessment |
|---|---|---|
| 2026 | -- | $662,445 +2% |
| 2025 | $7,519 +662.7% | $649,457 +1630.7% |
| 2024 | $986 +1.5% | $37,525 +2% |
| 2023 | $971 +17% | $36,790 +2% |
| 2022 | $830 +0.9% | $36,069 +2% |
| 2021 | $822 -77.8% | $35,362 -88.2% |
| 2020 | $3,710 +1.2% | $299,513 +2% |
| 2019 | $3,665 +6.4% | $293,641 +2% |
| 2018 | $3,445 | $287,884 -15.3% |
| 2017 | -- | $340,000 +3% |
| 2016 | -- | $330,000 |
| 2015 | -- | $330,000 +2.8% |
| 2014 | -- | $321,000 +17.2% |
| 2013 | -- | $274,000 -12.2% |
| 2012 | -- | $312,000 -5.5% |
| 2011 | -- | $330,000 -8.6% |
| 2010 | -- | $361,000 -6.2% |
| 2009 | -- | $385,000 -3.3% |
| 2008 | -- | $398,000 -35.7% |
| 2007 | -- | $619,038 +2% |
| 2006 | -- | $606,900 +124.3% |
| 2003 | -- | $270,606 +2% |
| 2002 | -- | $265,301 +2% |
| 2001 | -- | $260,100 |
Find assessor info on the county website
Monthly payment
Est. payment
Payment breakdown
Explore the cost of this home by adjusting the details. Changes won't be saved.Climate risks
Neighborhood: 95223
Nearby schools
Schools provided by the listing agent
- District: VallecitoUnion
Source: MLSListings Inc. This data may not be complete. We recommend contacting the local school district to confirm school assignments for this home.
Similar homes
- $779,0003 bd2 ba1.7k sqft1845 Kit Carson Cir, Arnold, CA 95223For Sale
 MLS ID #226083201, Hannah Marinics. MetroList Services of CA
 - $739,0003 bd3 ba2.6k sqft2780 Chinook Way, Arnold, CA 95223For Sale
 MLS ID #226102440, Rolin Crawford. MetroList Services of CA
 - $479,0003 bd2 ba1.5k sqft2245 Castlewood Ln, Arnold, CA 95223For Sale
 MLS ID #226114987, Terri Watkins. MetroList Services of CA
 - $619,9953 bd3 ba1.9k sqft1518 Topanga Ln, Dorrington, CA 95223For Sale
 MLS ID #226095469, Terri Watkins. MetroList Services of CA
