**Luxury Mountain Estate on 3 Private Acres** Experience the perfect balance of luxury, privacy, and mountain living near the town of Twain Harte. Set on approximately 3 acres of beautifully wooded land, this impressive 4,905-square-foot custom home offers exceptional space, timeless character, and a peaceful Sierra setting. For everyday living and effortless entertaining, this 4-bedroom, 3- bathroom residence features expansive living spaces, generous room sizes, and an abundance of natural light. Whether you're hosting holiday gatherings, enjoying cozy evenings by the fire, or simply taking in the tranquil forest views, this home offers the space and flexibility to fit your lifestyle. A standout feature of the property is the impressive 1,320-square-foot detached shop, offering endless possibilities for a workshop, RV and boat storage, collector vehicles, hobbies, a home business, or additional recreational space. The full circular driveway provides a grand entrance, convenient access, and ample parking for family and guests. Whole house fan to cool things down in the summer months. Surrounded by mature pines and fresh mountain air, this private retreat offers the best of Sierra living while remaining just minutes from Twain Harte's charming downtown, golf course, dining, shopping, Pinecrest Lake, Dodge Ridge Mountain Resort, and countless outdoor recreation opportunities. Whether you're searching for a full-time residence, a luxurious mountain getaway, or a legacy property to enjoy for generations, this exceptional estate delivers space, privacy, and endless possibilities in one of the Sierra foothills' most desirable communities. **Come discover the mountain lifestyle you've always imagined at 19903 Forest Vista Rd.**
For sale
Price cut: $100K (8/3)
$799,000
19903 Forest Vista Dr, Twain Harte, CA 95383
4beds
4,905sqft
Single Family Residence
Built in 1988
3 Acres Lot
$782,800 Zestimate®
$163/sqft
$-- HOA
What's special
Timeless characterPeaceful sierra settingSurrounded by mature pinesGrand entranceBeautifully wooded landAbundance of natural lightTranquil forest views
- 70 days
- 581
- 29
Zillow last checked:
Listing updated:
Listed by:
Marianne Freiwald DRE #01385297 209-352-1646,
Century 21/Wildwood Properties
Source: bridgeMLS/CCAR/Bay East AOR,MLS#: 41139650
Facts & features
Interior
Bedrooms & bathrooms
- Bedrooms: 4
- Bathrooms: 3
- Full bathrooms: 3
Rooms
- Room types: Formal Dining Room, Office, Workshop
Kitchen
- Features: Breakfast Bar, Breakfast Nook, Counter - Solid Surface, Dishwasher, Double Oven, Electric Range/Cooktop, Disposal, Kitchen Island, Range/Oven Built-in, Refrigerator, Updated Kitchen
Heating
- Electric, Wood Stove, Central, Fireplace Insert
Cooling
- Ceiling Fan(s), Central Air
Appliances
- Included: Dishwasher, Double Oven, Electric Range, Range, Refrigerator, Dryer, Washer
- Laundry: 220 Volt Outlet, Dryer, Laundry Room, Washer, Cabinets, Sink
Features
- Breakfast Bar, Breakfast Nook, Counter - Solid Surface, Updated Kitchen, Central Vacuum
- Flooring: Tile, Vinyl, Carpet, Wood
- Doors: Mirrored Closet Door(s)
- Windows: Double Pane Windows, Window Coverings, Skylight(s)
- Number of fireplaces: 1
- Fireplace features: Family Room, Wood Stove Insert
Interior area
- Total structure area: 4,905
- Total interior livable area: 4,905 sqft
Video & virtual tour
Property
Parking
- Total spaces: 10
- Parking features: Attached, Int Access From Garage, Garage Faces Front, RV Access/Parking, Uncovered Park Spaces 2+, Garage Door Opener
- Garage spaces: 3
- Has uncovered spaces: Yes
Features
- Levels: Three or More Stories
- Exterior features: Front Yard, Terraced Back
- Pool features: None
- Has view: Yes
- View description: Trees/Woods
Lot
- Size: 3 Acres
- Features: Sloped Down, Level
Details
- Additional structures: Shed(s)
- Parcel number: 047880019000
- Special conditions: Standard
- Other equipment: Satellite Dish
Construction
Type & style
- Home type: SingleFamily
- Architectural style: Craftsman
- Property subtype: Single Family Residence
Materials
- Siding - Other
- Foundation: Concrete
- Roof: Shingle
Condition
- Existing
- New construction: No
- Year built: 1988
Utilities & green energy
- Electric: No Solar, Generator
- Sewer: Septic Tank
- Water: Public
- Utilities for property: Cable Available, Internet Available, Propane Tank Leased
Green energy
- Energy efficient items: Attic Fan, Ceiling Insulation, Insulation - Floor, Walls Insulated
Community & HOA
Community
- Security: Carbon Monoxide Detector(s), Double Strapped Water Heater, Smoke Detector(s)
HOA
- Has HOA: No
Location
- Region: Twain Harte
Financial & listing details
- Price per square foot: $163/sqft
- Tax assessed value: $742,879
- Annual tax amount: $7,838
- Date on market: 6/25/2026
- Listing terms: None
- Electric utility on property: Yes
Estimated market value
$782,800
$744,000 - $822,000
$3,656/mo
Price history
| Date | Event | Price |
|---|---|---|
| 8/3/2026 | Price change | $799,000-11.1%$163/sqft |
Source:  bridgeMLS/CCAR/Bay East AOR #41139650 Report a problem bridgeMLS/CCAR/Bay East AOR #41139650 Report a problem | ||
| 6/25/2026 | Listed for sale | $899,000$183/sqft |
Source: bridgeMLS/CCAR/Bay East AOR #41139650 Report a problem | ||
Public tax history
| Year | Property taxes | Tax assessment |
|---|---|---|
| 2025 | $7,838 +0.6% | $742,879 +2% |
| 2024 | $7,787 +6.9% | $728,314 +2% |
| 2023 | $7,282 -4.5% | $714,034 +2% |
| 2022 | $7,624 +1.8% | $700,034 +2% |
| 2021 | $7,486 +1.3% | $686,309 +1% |
| 2020 | $7,388 +2.3% | $679,273 +2% |
| 2019 | $7,223 +3.6% | $665,955 +2% |
| 2018 | $6,970 -0.9% | $652,898 +2% |
| 2017 | $7,031 | $640,097 |
Find assessor info on the county website
Monthly payment
Est. payment
Payment breakdown
Explore the cost of this home by adjusting the details. Changes won't be saved.Climate risks
Neighborhood: 95383
- $238,7643 bd2 ba1.6k sqft22893 Confidence Rd, Twain Harte, CA 95383Off Market
- $469,9003 bd3 ba2.6k sqft22893 Confidence Rd, Twain Harte, CA 95383Off Market
- $627,5474 bd3 ba4.9k sqft19903 Forest Vista Rd, Twain Harte, CA 95383Off Market
- $251,3813 bd2 ba1.6k sqft19890 Sunrise Dr, Twain Harte, CA 95383Off Market
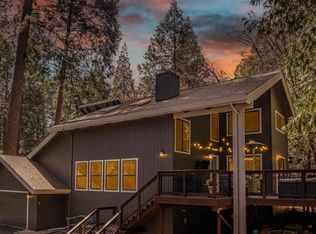
Similar homes
- $749,5003 bd3 ba2.5k sqft19232 Highlander Dr, Twain Harte, CA 95383For Sale
 MLS ID #41134042, Daniel Seider. bridgeMLS/CCAR/Bay East AOR
 - $850,0005 bd5 ba2.5k sqft24882 Bottini Apple Ranch Rd, Long Barn, CA 95346For Sale
 MLS ID #41138784, Kristin Frankhauser. bridgeMLS/CCAR/Bay East AOR
 - $699,9995 bd3 ba3.1k sqft22511 Lilac Ln, Twain Harte, CA 95383For Sale
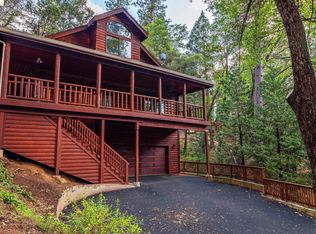 MLS ID #41134762, Melissa Vallelunga. bridgeMLS/CCAR/Bay East AOR
 - $789,0006 bd3 ba2.4k sqft22859 Miners Ave, Twain Harte, CA 95383For Sale
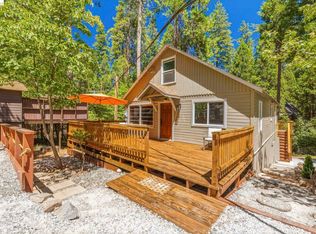 MLS ID #41143976, Marianne Freiwald. bridgeMLS/CCAR/Bay East AOR
Local buyer's agents are ready to help
