Discover the epitome of luxury living, nestled in the serene landscapes of Murphys, California. This exquisite single-family residence spans an impressive 3,792 square feet of living on 5.3 acres, offering an unparalleled blend of elegance, comfort and modern convenience. Step inside to be greeted by breathtaking long-range panoramic views that grace most of the home, creating a seamless connection to the surrounding natural beauty. Both floors have street level access. Main floor is thoughtfully designed with all essential living areas, featuring a beautifully updated kitchen and dining area adorned with vaulted open beam ceilings and stunning wood floors. A pellet stove adds warmth and charm, while a wall of windows in the living room and kitchen ensures an abundance of natural light. You will love spending time and entertaining in this gorgeous well-equipped kitchen. The living room, with its open beam vaulted ceilings and propane log fireplace, serves as a cozy yet sophisticated space for entertaining or relaxation looking out at those gorgeous views. Primary ensuite and two tastefully appointed bedrooms, complete with bay windows, and two full baths complete this level. The downstairs area presents a unique opportunity for major entertaining or an ADU. Additional Barn/shop with roll up door. Expansive outdoor living with front pergola great for large outdoor entertaining. Wrap around multi-level decking. No homeowner dues (No HOA). Paid for Solar and Tesla Charger. Enjoy the Historic town of Murphy's, world-renowned Wine Tasting, Bear Valley Skiing just up the road and your choice of outdoor recreation.
Pending
$900,000
5617 Indian Hills Rd, Murphys, CA 95247
4beds
3,792sqft
Single Family Residence
Built in 1984
5.3 Acres Lot
$866,900 Zestimate®
$237/sqft
$-- HOA
What's special
Propane log fireplaceAbundance of natural lightStunning wood floorsBreathtaking long-range panoramic viewsBeautifully updated kitchenWrap around multi-level deckingPrimary ensuite
- 46 days
- 83
- 6
Likely to sell faster than
Zillow last checked:
Listing updated:
Listed by:
Terry Santoro DRE #01145837 209-765-2252,
Gold Country Modern Real Estate
Source: MetroList Services of CA,MLS#: 226097518Originating MLS: MetroList Services, Inc.
Facts & features
Interior
Bedrooms & bathrooms
- Bedrooms: 4
- Bathrooms: 3
- Full bathrooms: 3
Rooms
- Room types: Bathroom, Dining Room, Family Room, Storage, Kitchen, Laundry, Living Room
Primary bedroom
- Features: Walk-In Closet, Sitting Area
Primary bathroom
- Features: Shower Stall(s), Double Vanity, Granite Counters
Dining room
- Features: Bar, Space in Kitchen
Kitchen
- Features: Pantry Cabinet, Quartz Counter, Kitchen Island
Heating
- Pellet Stove, Propane, Central, Fireplace(s), Solar, Gas, Wood Stove, MultiUnits
Cooling
- Ceiling Fan(s), Central Air, Wall Unit(s), Window Unit(s)
Appliances
- Included: Built-In Electric Oven, Free-Standing Refrigerator, Gas Cooktop, Gas Water Heater, Trash Compactor, Dishwasher
- Laundry: Laundry Room, Cabinets, Hookups Only, Inside Room
Features
- Flooring: Carpet, Tile, Wood
- Number of fireplaces: 3
- Fireplace features: Kitchen, Pellet Stove, Family Room, Wood Burning, Gas Log
Interior area
- Total interior livable area: 3,792 sqft
Video & virtual tour
Property
Parking
- Total spaces: 13
- Parking features: 24'+ Deep Garage, Attached, RV Possible, Garage Door Opener, Uncovered Parking Spaces 2+, Garage Faces Side, Workshop in Garage, Interior Access, Driveway
- Attached garage spaces: 3
- Uncovered spaces: 10
Features
- Fencing: Wire,Front Yard
Lot
- Size: 5.3 Acres
- Features: Corner Lot, Private, Irregular Lot, Landscape Front
- Topography: Downslope,Lot Grade Varies,Downslope,Lot Grade Varies
Details
- Additional structures: Pergola, Shed(s), Storage, Workshop
- Parcel number: 034039008000
- Zoning: RR-5
- Special conditions: Trust
- Horses can be raised: Yes
- Horse amenities: None
Construction
Type & style
- Home type: SingleFamily
- Architectural style: Ranch,Traditional,Farmhouse
- Property subtype: Single Family Residence
Materials
- Ceiling Insulation, Redwood Siding, Frame, Glass, Wood Siding
- Foundation: Slab
- Roof: Shingle,Composition
Condition
- Year built: 1984
Utilities & green energy
- Electric: 220 Volts in Kitchen, 220 Volts in Laundry
- Sewer: Septic System
- Water: Public, Meter on Site
- Utilities for property: Cable Connected, Public, DSL Available, Electric, Solar, Propane Tank Leased
Green energy
- Energy generation: Solar
Community & HOA
Community
- Subdivision: Indian Hills Subdivision
Location
- Region: Murphys
Financial & listing details
- Price per square foot: $237/sqft
- Tax assessed value: $539,729
- Price range: $900K - $900K
- Date on market: 8/23/2026
- Road surface type: Paved
Estimated market value
$866,900
$824,000 - $910,000
$3,559/mo
Price history
| Date | Event | Price |
|---|---|---|
| 9/8/2026 | Pending sale | $900,000$237/sqft |
Source: MetroList Services of CA #226097518 Report a problem | ||
| 8/23/2026 | Listed for sale | $900,000$237/sqft |
Source: MetroList Services of CA #226097518 Report a problem | ||
| 4/24/2026 | Listing removed | $900,000$237/sqft |
Source: MetroList Services of CA #226028369 Report a problem | ||
| 3/27/2026 | Listed for sale | $900,000$237/sqft |
Source: MetroList Services of CA #226028369 Report a problem | ||
| 2/6/2026 | Listing removed | $900,000$237/sqft |
Source: MetroList Services of CA #226006501 Report a problem | ||
| 1/24/2026 | Listed for sale | $900,000+93.5%$237/sqft |
Source: MetroList Services of CA #226006501 Report a problem | ||
| 8/25/2015 | Sold | $465,000+15.6%$123/sqft |
Source:  bridgeMLS/CCAR/Bay East AOR #20150678 Report a problem bridgeMLS/CCAR/Bay East AOR #20150678 Report a problem | ||
| 3/25/2015 | Sold | $402,355-24.8%$106/sqft |
Source: Public Record Report a problem | ||
| 7/18/2003 | Sold | $535,000$141/sqft |
Source: Public Record Report a problem | ||
Public tax history
| Year | Property taxes | Tax assessment |
|---|---|---|
| 2026 | -- | $539,729 +2% |
| 2025 | $6,168 +1% | $529,148 +2% |
| 2024 | $6,106 +2% | $518,774 +2% |
| 2023 | $5,988 +4.2% | $508,603 +2% |
| 2022 | $5,745 +0.5% | $498,632 +2% |
| 2021 | $5,718 +1.2% | $488,856 +1% |
| 2020 | $5,652 +0.9% | $483,844 +2% |
| 2019 | $5,599 +3.9% | $474,358 +2% |
| 2018 | $5,388 | $465,058 +2% |
| 2017 | -- | $455,940 -14% |
| 2016 | -- | $530,000 |
| 2015 | -- | $530,000 |
| 2014 | -- | $530,000 |
Find assessor info on the county website
Monthly payment
Est. payment
Payment breakdown
Explore the cost of this home by adjusting the details. Changes won't be saved.Climate risks
Neighborhood: 95247
Similar homes
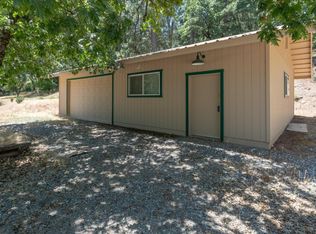
- $999,9003 bd3 ba3.9k sqft1510 Hanging Tree Rd, Murphys, CA 95247For Sale
 MLS ID #226084291, Gilbert Torres. MetroList Services of CA
 - $483,0003 bd2 ba2k sqft5955 Fullen Rd, Murphys, CA 95247For Sale
 MLS ID #226125886, Terri Watkins. MetroList Services of CA
 - $639,0004 bd3 ba2.3k sqft5048 Wylderidge Dr, Murphys, CA 95247For Sale
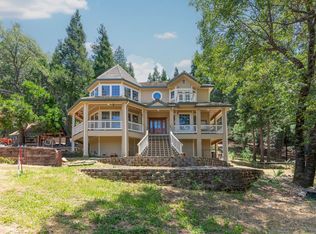 MLS ID #226070056, Maya Radisich. MetroList Services of CA
 - $1,225,0004 bd5 ba3.4k sqft3204 Skunk Ranch Rd, Murphys, CA 95247For Sale
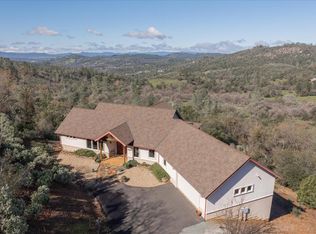 MLS ID #226023780, Krystealle Franco. MetroList Services of CA
Local buyer's agents are ready to help
