Wake up to the soothing sounds of the Iconic Crystal Falls Waterfall & the Sullivan Creek flowing through your property! Nestled among towering trees, this private mountain retreat offers space, comfort, and breathtaking views set on 2.9 acres. The 3,235 sq ft home features 4 bedrooms, an office, 3 full baths, plus a spacious bonus room with loft for additional sleeping or recreation. The main level welcomes you with a grand living room featuring a freestanding wood-burning stove with stone surround, wet bar for entertaining, and serene forest views from every window. The oversized dining room opens to a back deck ideal for gatherings. The gourmet kitchen showcases quartz countertops, Wolf gas cooktop with double ovens, breakfast bar, and abundant cabinetry. An office with built-ins sits just off the kitchen along with a versatile room ideal for a butler’s pantry or guest space. A full bath and laundry room complete the main level. Upstairs, the primary suite offers a private deck with creek views, walk-in closet, & spa-inspired bathroom. Three guest bedrooms & an updated hall bath complete the upper level. The lower-level bonus room with loft is just off of the 2 car garage. Enjoy multiple decks, firepit, and garden area in this peaceful, one of a kind, unique setting.
For sale
$699,000
22244 Crystal Falls Dr W, Sonora, CA 95370
4beds
3,235sqft
Single Family Residence
Built in 1985
2.9 Acres Lot
$666,400 Zestimate®
$216/sqft
$48/mo HOA
What's special
Breakfast barOffice with built-insUpdated hall bathNestled among towering treesSpa-inspired bathroomGarden areaWet bar for entertaining
- 133 days |
- 552 |
- 40 |
Zillow last checked:
Listing updated:
Listed by:
Stacy Siville DRE #01984956 209-566-4756,
KW Sierra Foothills,
Pam Holly DRE #01264256 209-588-6291,
KW Sierra Foothills
Source: bridgeMLS/CCAR/Bay East AOR,MLS#: 41130566
Facts & features
Interior
Bedrooms & bathrooms
- Bedrooms: 4
- Bathrooms: 3
- Full bathrooms: 3
Rooms
- Room types: Office
Kitchen
- Features: Breakfast Bar, Dishwasher, Double Oven, Disposal, Gas Range/Cooktop, Microwave, Pantry, Refrigerator, Updated Kitchen, Wet Bar
Heating
- Wood Stove, Central, Fireplace(s)
Cooling
- Ceiling Fan(s)
Appliances
- Included: Dishwasher, Double Oven, Gas Range, Microwave, Refrigerator
- Laundry: 220 Volt Outlet, Hookups Only, Cabinets, Laundry Chute, Inside, Inside Room
Features
- Breakfast Bar, Pantry, Updated Kitchen, Wet Bar
- Flooring: Laminate, Tile, Carpet
- Doors: Mirrored Closet Door(s)
- Windows: Window Coverings
- Basement: Crawl Space
- Number of fireplaces: 1
- Fireplace features: Free Standing, Living Room, Raised Hearth, Stone, Wood Burning
Interior area
- Total structure area: 3,235
- Total interior livable area: 3,235 sqft
Video & virtual tour
Property
Parking
- Total spaces: 2
- Parking features: Attached, Int Access From Garage
- Garage spaces: 2
Features
- Levels: Three or More Stories
- Exterior features: Side Yard, Terraced Up, Low Maintenance, Private Entrance
- Pool features: None
- Has view: Yes
- View description: Forest, Water, Trees/Woods
- Has water view: Yes
- Water view: Water
Lot
- Size: 2.9 Acres
- Features: Irregular Lot, Sloped Up, Dead End
Details
- Additional structures: Shed(s)
- Parcel number: 081210012000
- Special conditions: Standard
Construction
Type & style
- Home type: SingleFamily
- Architectural style: Rustic
- Property subtype: Single Family Residence
Materials
- Wood Siding
- Foundation: Pillar/Post/Pier, Raised
- Roof: Shingle
Condition
- Existing
- New construction: No
- Year built: 1985
Utilities & green energy
- Electric: No Solar, Generator
- Sewer: Public Sewer
- Water: Public
- Utilities for property: Propane Tank Leased
Community & HOA
Community
- Security: Carbon Monoxide Detector(s), Smoke Detector(s)
HOA
- Has HOA: Yes
- Amenities included: Clubhouse, Fitness Center, Playground, Tennis Court(s), Activities Available, Picnic Area
- Services included: Common Area Maint
- HOA fee: $145 quarterly
- HOA name: Crystal Falls Homeowners Association
- HOA phone: 209-533-4877
Location
- Region: Sonora
Financial & listing details
- Price per square foot: $216/sqft
- Tax assessed value: $623,989
- Annual tax amount: $6,519
- Date on market: 4/10/2026
- Listing terms: Cash,Conventional,1031 Exchange,VA Loan
- Electric utility on property: Yes
Estimated market value
$666,400
$633,000 - $700,000
$3,277/mo
Price history
| Date | Event | Price |
|---|---|---|
| 4/10/2026 | Listed for sale | $699,000+18.9%$216/sqft |
Source:  bridgeMLS/CCAR/Bay East AOR #41130566 Report a problem bridgeMLS/CCAR/Bay East AOR #41130566 Report a problem | ||
| 8/5/2021 | Sold | $588,000$182/sqft |
Source: Public Record Report a problem | ||
Public tax history
| Year | Property taxes | Tax assessment |
|---|---|---|
| 2025 | $6,519 +1.7% | $623,989 +2% |
| 2024 | $6,408 +2.2% | $611,755 +2% |
| 2023 | $6,270 +2% | $599,760 +2% |
| 2022 | $6,146 +141.2% | $588,000 +134.5% |
| 2021 | $2,548 +1.2% | $250,753 +1% |
| 2020 | $2,518 +2% | $248,183 +2% |
| 2019 | $2,468 +1.5% | $243,318 +2% |
| 2018 | $2,432 | $238,548 +2% |
| 2017 | -- | $233,872 |
Find assessor info on the county website
Monthly payment
Est. payment
Payment breakdown
Explore the cost of this home by adjusting the details. Changes won't be saved.Climate risks
Neighborhood: 95370
Getting around
0 / 100
Car-DependentNearby schools
GreatSchools rating
- 3/10Curtis Creek Elementary SchoolGrades: K-8Distance: 4.7 mi
- 7/10Sonora High SchoolGrades: 9-12Distance: 6.7 mi
- $50,1054 bd2 ba1.3k sqft22240 Crystal Falls Dr, Sonora, CA 95370Off Market
- $311,7004 bd1 ba1.3k sqft22240 Crystal Falls Dr W, Sonora, CA 95370Off Market
- $217,5554 bd2 ba3.1k sqft22230 Crystal Falls Dr, Sonora, CA 95370Off Market
- $201,5953 bd2 ba2.2k sqft22231 Crystal Falls Dr, Sonora, CA 95370Off Market
- $442,2004 bd2 ba3.1k sqft22230 Crystal Falls Dr W, Sonora, CA 95370Off Market
- $398,8003 bd2 ba2.2k sqft22231 Crystal Falls Dr W, Sonora, CA 95370Off Market
- $290,0003 bd2 ba1.3k sqft22248 Crystal Falls Dr W, Sonora, CA 95370Sold
- $399,6003 bd2 ba1.3k sqft22192 Crystal Falls Dr W, Sonora, CA 95370Off Market
A local agent can set up tours, give advice and negotiate with sellers.
A local lender can help you make sure your offer is ready when you are.
Similar homes
- $625,0004 bd2 ba2.2k sqft16631 Atencio Ct, Sonora, CA 95370For Sale
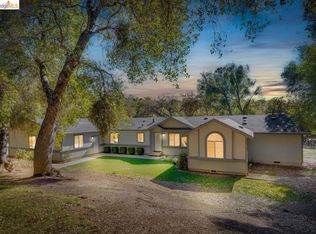 MLS ID #41143756, Jennifer Reveles. bridgeMLS/CCAR/Bay East AOR
 - $709,9003 bd2 ba2k sqft20883 Lynn Ln, Sonora, CA 95370For Sale
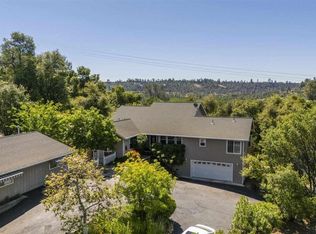 MLS ID #41134096, Betty Hensley. bridgeMLS/CCAR/Bay East AOR
 - $999,9954 bd5 ba3.4k sqft17355 High Grade Ln, Sonora, CA 95370For Sale
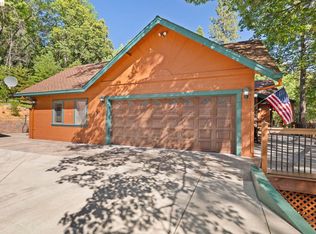 MLS ID #41131005, Avery Bryant. bridgeMLS/CCAR/Bay East AOR
 - $949,0003 bd4 ba3.2k sqft16161 Parkridge Ave, Sonora, CA 95370For Sale
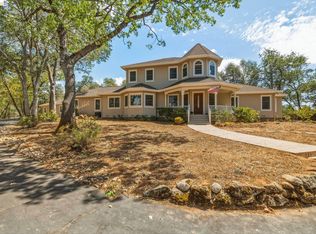 MLS ID #41145174, Kimberly Norton. bridgeMLS/CCAR/Bay East AOR
 - $1,000,0005 bd3 ba3.4k sqft22309 Villas Ln, Sonora, CA 95370For SaleMLS ID #41145209, Leeann Lupo. bridgeMLS/CCAR/Bay East AOR
- $619,0003 bd2 ba1.9k sqft19015 Apple Valley Dr, Sonora, CA 95370For SaleMLS ID #41140302, Kayla Njirich-Weldon. bridgeMLS/CCAR/Bay East AOR
- $650,0004 bd3 ba2.1k sqft19325 Michigan Dr, Twain Harte, CA 95383For SaleMLS ID #226079934, Darren Daily. MetroList Services of CA
- $699,0003 bd2 ba2k sqft18580 Wildwood Dr, Twain Harte, CA 95383For SaleMLS ID #41140293, Melissa Vallelunga. bridgeMLS/CCAR/Bay East AOR
- $439,9993 bd2 ba1.8k sqft21916 Phoenix Lake Rd, Sonora, CA 95370For SaleMLS ID #41135082, Liliana Vass. bridgeMLS/CCAR/Bay East AOR
- $589,0004 bd2 ba2k sqft11460 Racetrack Rd, Sonora, CA 95370For SaleMLS ID #226075732, Hector Reyna. MetroList Services of CA
- $749,0003 bd3 ba1.6k sqft22790 Bret Harte Dr, Twain Harte, CA 95383For SaleMLS ID #41143886, Avery Bryant. bridgeMLS/CCAR/Bay East AOR
- $575,0005 bd3 ba2.9k sqft22921 Hawk Ln, Twain Harte, CA 95383For SaleMLS ID #41142143, Mavis Ravelli. bridgeMLS/CCAR/Bay East AOR
- $699,0005 bd2 ba2.5k sqft25300 Italian Bar Rd, Columbia, CA 95310For SaleMLS ID #41117546, Ryan Scheller. bridgeMLS/CCAR/Bay East AOR
- $595,0003 bd3 ba2.3k sqft23160 Mark Twain Dr, Twain Harte, CA 95383For SaleMLS ID #41128163, Betsy Hurst. bridgeMLS/CCAR/Bay East AOR
- $429,0003 bd2 ba1.8k sqft21787 Crystal Lake Dr, Sonora, CA 95370For SaleMLS ID #41138622, Rachel Britt. bridgeMLS/CCAR/Bay East AOR
- $709,0004 bd4 ba3.8k sqft13187 Jackson Mill Dr, Groveland, CA 95321For SaleMLS ID #41135013, Heidi McAdams. bridgeMLS/CCAR/Bay East AOR
- $575,0003 bd2 ba1.7k sqft19091 1st Ave, Tuolumne, CA 95379For SaleMLS ID #41141565, Jennifer Reveles. bridgeMLS/CCAR/Bay East AOR
- $395,0003 bd2 ba1.6k sqft21065 Crystal Falls Dr, Sonora, CA 95370For SaleMLS ID #41140393, Travis Giannini. bridgeMLS/CCAR/Bay East AOR
- $850,0005 bd5 ba2.5k sqft24882 Bottini Apple Ranch Rd, Long Barn, CA 95346For SaleMLS ID #41138784, Kristin Frankhauser. bridgeMLS/CCAR/Bay East AOR
- $675,0003 bd3 ba2.2k sqft1480 Pennsylvania Gulch Rd, Murphys, CA 95247For SaleMLS ID #226051685, Duane Papais. MetroList Services of CA
Local buyer's agents are ready to help
