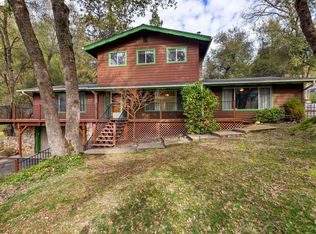
First time on the market! Don't miss the opportunity to see this custom built home, designed and built by the existing owner, and located at the edge of the Ridgewood Subdivision. Loads of thought went into the design of the home and the oversized great room with its T&G knotty pine ceiling, laminate flooring and open dining. The Spacious kitchen measures 12 1/2 ft. x16 1/2 ft. and is complete with breakfast bar and spacious pantry. The corner windows over the kitchen sink offers a dreamy view of the magical flower and edible backyard gardens. Located just off of the dining room through oversized sliding glass doors is the attached 10x20 sunroom with terracotta flooring, water feature, and several windows which draw in lots of wonderful natural lighting. This room is the perfect place to spend early mornings or restful evenings. The master suite measures 14 ft. by 24 ft. and boasts of a large bay window, private deck, large walk in closet, and a huge master bath with jetted tub, and walk in shower. On the opposite side of the house are two bedrooms, a guest bath with tub/shower combo, and a laundry room with outside entrance. An additional bay window in located in a second bedroom, and overlooks a lush, shady court yard which separates the main house from the 920 sq. ft. one bedroom ADU. The ADU has an inviting, shady front yard and private parking space. Among the many amenities to this property is a large green house, a 588 sq. ft. garage with a dry steam sauna located in the back of the garage. This property is zoned for animals, and has a circular driveway. The list goes on and on and is a must see property.
For sale
$714,900
20883 Lynn Ln, Sonora, CA 95370
3beds
2,096sqft
:
Get pre-qualified$4,591/mo
Single Family Residence
Built in 2004
1.71 Acres Lot
$691,300 Zestimate®
$341/sqft
$-- HOA
What's special
- 78 days |
- 209 |
- 7 |
Zillow last checked:
Listing updated:
Listed by:
Betty Hensley DRE #00783622 209-988-0804,
KW Sierra Foothills
Source: bridgeMLS/CCAR/Bay East AOR,MLS#: 41134096
Facts & features
Interior
Bedrooms & bathrooms
- Bedrooms: 3
- Bathrooms: 2
- Full bathrooms: 2
Kitchen
- Features: Breakfast Bar, Dishwasher, Disposal, Microwave, Pantry, Range/Oven Free Standing, Self-Cleaning Oven
Heating
- Natural Gas, Wall Furnace, Central
Cooling
- Ceiling Fan(s), Central Air, Evaporative Cooling
Appliances
- Included: Dishwasher, Microwave, Free-Standing Range, Self Cleaning Oven, Electric Water Heater, Gas Water Heater, Tankless Water Heater, ENERGY STAR Qualified Appliances
- Laundry: 220 Volt Outlet, Gas Dryer Hookup, Laundry Room, Cabinets, Inside, Sink
Features
- Conversion, Solarium, Storage, Breakfast Bar, Pantry
- Flooring: Laminate, Tile, Carpet
- Doors: Storm Door(s), Weather Stripped Door(s)
- Windows: Double Pane Windows, Window Coverings, Low Emissivity Windows
- Basement: Crawl Space
- Has fireplace: No
- Fireplace features: None
Interior area
- Total structure area: 2,096
- Total interior livable area: 2,096 sqft
Property
Parking
- Total spaces: 2
- Parking features: Attached, Covered, Assigned, Guest, Below Building Parking, 24'+ Deep Garage, Private, Garage Door Opener
- Garage spaces: 2
Features
- Levels: One Story,One
- Stories: 1
- Exterior features: Garden, Back Yard, Garden/Play, Side Yard, Storage, Landscape Back, Landscape Front, Manual Sprinkler Front, Manual Sprinkler Rear, Private Entrance, See Remarks
- Pool features: Indoor, See Remarks
- Has spa: Yes
- Spa features: Heated
- Fencing: Partial Fence,Fenced,Wood
- Has view: Yes
- View description: Mountain(s), Trees/Woods
Lot
- Size: 1.71 Acres
- Features: 2 Houses / 1 Lot, Cul-De-Sac, Sloped Down, Level, Secluded, Sloped Up, Front Yard, Landscaped, Paved, Private, Sprinklers In Front
Details
- Additional structures: Shed(s)
- Parcel number: 038100039
- Special conditions: Standard
Construction
Type & style
- Home type: SingleFamily
- Architectural style: Contemporary
- Property subtype: Single Family Residence
Materials
- Shingles, Cement Siding
- Foundation: Concrete, Concrete Perimeter
- Roof: Shingle
Condition
- Existing
- New construction: No
- Year built: 2004
Utilities & green energy
- Electric: No Solar
- Sewer: Septic Tank
- Utilities for property: Cable Connected, Internet Available, Propane Tank Leased, Individual Gas Meter, Master Electric Meter
Green energy
- Energy efficient items: Caulked/Sealed, Ceiling Insulation, Insulation - Floor, Insulation - Other, Insulation - Partial, Insulation - Per Owner, Varies by Unit, Walls Insulated, Appliances, Doors
- Water conservation: Low Flow Shower
Community & HOA
Community
- Security: Security Alarm - Leased, Carbon Monoxide Detector(s), Security Patrol, Security System Leased
HOA
- Has HOA: No
Location
- Region: Sonora
Financial & listing details
- Price per square foot: $341/sqft
- Date on market: 5/8/2026
- Listing terms: Cash,Conventional,Contract,Energy Lease Assume
- Electric utility on property: Yes
Estimated market value
$691,300
$657,000 - $726,000
$2,266/mo
Price history
| Date | Event | Price |
|---|---|---|
| 8/23/2025 | Price change | $714,900-1.4%$341/sqft |
Source:  bridgeMLS/CCAR/Bay East AOR #41101245 Report a problem bridgeMLS/CCAR/Bay East AOR #41101245 Report a problem | ||
| 6/13/2025 | Price change | $724,900-3.3%$346/sqft |
Source: bridgeMLS/CCAR/Bay East AOR #41101245 Report a problem | ||
| 10/4/2024 | Price change | $749,900-6.1%$358/sqft |
Source:  TCAR MLS #20240877 Report a problem TCAR MLS #20240877 Report a problem | ||
| 6/18/2024 | Listed for sale | $798,500$381/sqft |
Source: TCAR MLS #20240877 Report a problem | ||
Public tax history
Tax history is unavailable.
Monthly payment
Est. payment
Payment breakdown
Explore the cost of this home by adjusting the details. Changes won't be saved.Climate risks
Neighborhood: 95370
Nearby schools
GreatSchools rating
- 7/10Soulsbyville Elementary SchoolGrades: K-8Distance: 0.9 mi
- 7/10Sonora High SchoolGrades: 9-12Distance: 6.2 mi
- $429,7004 bd2 ba1.9k sqft20929 Lynn Ln, Sonora, CA 95370Off Market
- $126,7042 bd2 ba1.4k sqft20874 Lynn Ln, Sonora, CA 95370Off Market
- $349,2002 bd2 ba1.4k sqft20874 Lynn Ln, Sonora, CA 95370Off Market
- $510,0003 bd2 ba2.2k sqft20870 Lynn Ln, Sonora, CA 95370Sold
- $509,9003 bd3 ba2.2k sqft20870 Lynn Ln, Sonora, CA 95370Sold
- $223,8412 bd2 ba1.3k sqft20875 Lynn Ln, Sonora, CA 95370Off Market
- $540,1002 bd2 ba1.3k sqft20875 Lynn Ln, Sonora, CA 95370Off Market
- $131,000-- bd-- ba-- sqft20879 Lynn Ln, Sonora, CA 95370Off Market
A local agent can set up tours, give advice and negotiate with sellers.
A local lender can help you make sure your offer is ready when you are.
Similar homes
- $659,0003 bd3 ba2.4k sqft16690 Ridgewood Dr, Sonora, CA 95370For Sale
 MLS ID #41134709, Danelle Rodgers. bridgeMLS/CCAR/Bay East AOR
 - $689,0004 bd2 ba2.1k sqft19035 Apple Valley Dr, Sonora, CA 95370For Sale
 MLS ID #41128972, Laura Jennings. bridgeMLS/CCAR/Bay East AOR
 - $639,0004 bd5 ba2.6k sqft21550 Phoenix Lake Rd, Sonora, CA 95370For Sale
 MLS ID #41135142, Kristin Frankhauser. bridgeMLS/CCAR/Bay East AOR
 - $619,0003 bd2 ba1.9k sqft19015 Apple Valley Dr, Sonora, CA 95370For Sale
 MLS ID #41140302, Kayla Njirich-Weldon. bridgeMLS/CCAR/Bay East AOR
 - $789,0003 bd2 ba2.2k sqft10331 Slate Rim Rd, Sonora, CA 95370For SaleMLS ID #41139701, Robin Rowland. bridgeMLS/CCAR/Bay East AOR
- $775,0003 bd3 ba2.5k sqft17400 Mount Elizabeth Dr, Sonora, CA 95370For SaleMLS ID #41122261, Edward Rector. bridgeMLS/CCAR/Bay East AOR
- $725,0003 bd3 ba2.5k sqft8733 Fraguero Rd, Sonora, CA 95370For SaleMLS ID #41139906, Judith Austin. bridgeMLS/CCAR/Bay East AOR
- $899,0003 bd4 ba2.2k sqft15984 Tomahawk Ct, Sonora, CA 95370For SaleMLS ID #41132238, Susan Mills. bridgeMLS/CCAR/Bay East AOR
- $615,0004 bd3 ba2.5k sqft13919 Stanton Cir, Sonora, CA 95370For SaleMLS ID #41129222, Diane Knepper. bridgeMLS/CCAR/Bay East AOR
- $849,0003 bd3 ba3k sqft14091 Stanton Cir, Sonora, CA 95370For SaleMLS ID #41130378, Nicole Vondrak. bridgeMLS/CCAR/Bay East AOR
- $649,0003 bd2 ba2.1k sqft18223 Hershey Rd E, Tuolumne, CA 95379For SaleMLS ID #41140197, Kayla Njirich-Weldon. bridgeMLS/CCAR/Bay East AOR
- $579,9993 bd3 ba2.4k sqft19989 Lane Ct, Sonora, CA 95370For SaleMLS ID #41141405, Jody Federigi. bridgeMLS/CCAR/Bay East AOR
- $395,0003 bd2 ba1.6k sqft21065 Crystal Falls Dr, Sonora, CA 95370For SaleMLS ID #41140393, Travis Giannini. bridgeMLS/CCAR/Bay East AOR
- $450,0004 bd3 ba2.1k sqft21798 Joyce Ct, Sonora, CA 95370For SaleMLS ID #41128161, Betsy Hurst. bridgeMLS/CCAR/Bay East AOR
- $469,9993 bd2 ba1.8k sqft21916 Phoenix Lake Rd, Sonora, CA 95370For SaleMLS ID #41135082, Liliana Vass. bridgeMLS/CCAR/Bay East AOR
- $589,0004 bd2 ba2k sqft11460 Racetrack Rd, Sonora, CA 95370For SaleMLS ID #226075732, Hector Reyna. MetroList Services of CA
- $399,0003 bd2 ba1.7k sqft16170 Acorn Dr, Sonora, CA 95370For SaleMLS ID #41126689, Jeffrey Massey. bridgeMLS/CCAR/Bay East AOR
- $479,9993 bd2 ba1.7k sqft17256 Mount Elizabeth Dr, Sonora, CA 95370For SaleMLS ID #ML82034046, JV Silva. MLSListings Inc
- $850,0003 bd3 ba2k sqft19466 Mira Monte Rd, Tuolumne, CA 95379For SaleMLS ID #41137196, Kayla Njirich-Weldon. bridgeMLS/CCAR/Bay East AOR
- $589,0004 bd4 ba3k sqft645 Twilight Ct, Sonora, CA 95370For SaleMLS ID #41136630, Nancy Vandervoort. bridgeMLS/CCAR/Bay East AOR
Local buyer's agents are ready to help
