Welcome to a truly one-of-a-kind residence in the desirable Apple Valley Estates of Sonora, where Mediterranean-inspired design meets comfort, functionality, and versatility. This thoughtfully designed home offers a unique and spacious layout, featuring three generously sized bedrooms along with a dedicated two-room office with a Murphy bed! The split floor plan provides ideal privacy, with the primary suite and 2 room office situated on one side of the home, while two additional bedrooms and a full bathroom are located on the opposite wing. The heart of the home, the kitchen, is both functional and inviting, complete with a convenient pass-through window. Enjoy both a formal dining room and an additional dining area, offering flexibility for gatherings of any size. The property truly sets itself apart with exceptional garage and flex-space options. A three-car garage includes a rare oil pit-ideal for automotive enthusiasts-while two additional garage spaces have been converted into a secondary living area, providing endless possibilities for recreation, hobbies, or extended living. Comfort is elevated throughout the home with heated bathroom floors, adding a touch of luxury to everyday living. This distinctive property offers character, space, and versatility.
For sale
Price cut: $46K (5/20)
$849,000
14091 Stanton Cir, Sonora, CA 95370
3beds
3,086sqft
:
Get pre-qualified$5,519/mo
Single Family Residence
Built in 2000
0.68 Acres Lot
$-- Zestimate®
$275/sqft
$120/mo HOA
What's special
Three-car garageUnique and spacious layoutMediterranean-inspired designHeated bathroom floorsFormal dining roomAdditional dining areaThree generously sized bedrooms
- 106 days |
- 247 |
- 6 |
Zillow last checked:
Listing updated:
Listed by:
Nicole Vondrak DRE #02196585 209-743-0004,
RE/MAX GOLD,
Kebra Stapp DRE #00974353 209-743-2413,
RE/MAX GOLD
Source: bridgeMLS/CCAR/Bay East AOR,MLS#: 41130378
Facts & features
Interior
Bedrooms & bathrooms
- Bedrooms: 3
- Bathrooms: 3
- Full bathrooms: 3
Rooms
- Room types: Formal Dining Room
Kitchen
- Features: Counter - Solid Surface, Dishwasher, Disposal, Kitchen Island, Pantry, Refrigerator, Skylight(s), Trash Compactor
Heating
- Zoned, Radiant, Wood Stove, Central
Cooling
- Ceiling Fan(s), Central Air, Whole House Fan
Appliances
- Included: Dishwasher, Refrigerator, Trash Compactor
- Laundry: Laundry Room, Cabinets, Inside Room
Features
- Counter - Solid Surface, Pantry, Central Vacuum, Sound System
- Flooring: Tile, Carpet, Engineered Wood
- Windows: Skylight(s)
- Number of fireplaces: 1
- Fireplace features: Living Room
Interior area
- Total structure area: 3,086
- Total interior livable area: 3,086 sqft
Video & virtual tour
Property
Parking
- Total spaces: 5
- Parking features: Garage, Below Building Parking, Garage Door Opener
- Garage spaces: 5
Features
- Levels: One Story
- Stories: 1
- Exterior features: Sprinklers Automatic, Storage, Low Maintenance
- Pool features: In Ground, See Remarks, Community
Lot
- Size: 0.68 Acres
- Features: See Remarks, Landscaped
Details
- Parcel number: 085430012000
- Special conditions: Standard
- Other equipment: See Remarks
Construction
Type & style
- Home type: SingleFamily
- Architectural style: Mediterranean
- Property subtype: Single Family Residence
Materials
- Stucco
Condition
- Existing
- New construction: No
- Year built: 2000
Utilities & green energy
- Electric: No Solar
- Sewer: Septic Tank, Public Sewer
- Water: Public
- Utilities for property: Cable Available, Propane Tank Leased
Community & HOA
Community
- Security: Secured Access, Closed Circuit Camera(s)
HOA
- Has HOA: Yes
- Amenities included: Greenbelt, Pool, Gated, Rec Room w/Fireplace, Recreation Facilities, Setting Rural
- Services included: Reserves
- HOA fee: $361 quarterly
- HOA name: NOT LISTED
- HOA phone: 209-470-1028
Location
- Region: Sonora
Financial & listing details
- Price per square foot: $275/sqft
- Tax assessed value: $485,052
- Annual tax amount: $4,993
- Date on market: 4/9/2026
- Listing terms: Cash,Conventional,FHA,VA Loan
Estimated market value
Not available
Estimated sales range
Not available
$3,372/mo
Price history
| Date | Event | Price |
|---|---|---|
| 5/20/2026 | Price change | $849,000-5.1%$275/sqft |
Source:  bridgeMLS/CCAR/Bay East AOR #41130378 Report a problem bridgeMLS/CCAR/Bay East AOR #41130378 Report a problem | ||
| 4/9/2026 | Price change | $895,000-0.4%$290/sqft |
Source: bridgeMLS/CCAR/Bay East AOR #41130378 Report a problem | ||
| 10/2/2024 | Price change | $899,000-5.3%$291/sqft |
Source:  TCAR MLS #20240940 Report a problem TCAR MLS #20240940 Report a problem | ||
| 6/27/2024 | Listed for sale | $949,000+22.1%$308/sqft |
Source: TCAR MLS #20240940 Report a problem | ||
| 3/15/2022 | Sold | $777,000$252/sqft |
Source: bridgeMLS/CCAR/Bay East AOR #20220273 Report a problem | ||
| 3/6/2022 | Pending sale | $777,000$252/sqft |
Source: TCAR MLS #20220273 Report a problem | ||
| 3/1/2022 | Listed for sale | $777,000+11.8%$252/sqft |
Source: TCAR MLS #20220273 Report a problem | ||
| 8/20/2018 | Listing removed | $695,000$225/sqft |
Source: Coldwell Banker Segerstrom #20180521 Report a problem | ||
| 8/20/2018 | Pending sale | $695,000$225/sqft |
Source: Coldwell Banker Segerstrom #20180521 Report a problem | ||
| 8/15/2018 | Sold | $695,000$225/sqft |
Source: bridgeMLS/CCAR/Bay East AOR #20180521 Report a problem | ||
| 5/25/2018 | Price change | $695,000-7.3%$225/sqft |
Source: Coldwell Banker Segerstrom #20180521 Report a problem | ||
| 4/12/2018 | Price change | $749,995-3.2%$243/sqft |
Source: Coldwell Banker Segerstrom #20180521 Report a problem | ||
| 4/5/2018 | Listed for sale | $775,000+919.7%$251/sqft |
Source: Coldwell Banker Lake Tulloch #20180521 Report a problem | ||
| 4/30/1998 | Sold | $76,000+1.3%$25/sqft |
Source: Agent Provided Report a problem | ||
| 4/4/1994 | Sold | $75,000$24/sqft |
Source: Agent Provided Report a problem | ||
Public tax history
| Year | Property taxes | Tax assessment |
|---|---|---|
| 2016 | $4,993 +1.3% | $485,052 +1.5% |
| 2015 | $4,929 +2.5% | $477,767 +2% |
| 2014 | $4,811 +0.1% | $468,409 +0.5% |
| 2013 | $4,808 | $466,293 +2% |
| 2012 | -- | $457,151 +2% |
| 2011 | -- | $448,188 +0.8% |
| 2010 | -- | $444,840 -0.2% |
| 2009 | -- | $445,898 +2% |
| 2008 | -- | $437,156 +2% |
| 2007 | -- | $428,585 +2.6% |
| 2006 | -- | $417,634 +7.5% |
| 2005 | -- | $388,661 +2% |
| 2004 | -- | $381,041 +1.9% |
| 2003 | -- | $374,058 +2% |
| 2002 | -- | $366,725 +2% |
| 2001 | -- | $359,535 +66.1% |
| 2000 | -- | $216,456 +179.6% |
| 1999 | -- | $77,408 |
Find assessor info on the county website
Monthly payment
Est. payment
Payment breakdown
Explore the cost of this home by adjusting the details. Changes won't be saved.Climate risks
Neighborhood: 95370
Nearby schools
GreatSchools rating
- 3/10Curtis Creek Elementary SchoolGrades: K-8Distance: 3 mi
- 7/10Sonora High SchoolGrades: 9-12Distance: 2.9 mi
- $892,8003 bd3 ba3.3k sqft14091 Stanton Circle, Sonora, CA 95370Off Market
- $841,7003 bd3 ba3k sqft14091 Stanton Cir, Sonora, CA 95370Off Market
- $765,0003 bd3 ba2.8k sqft14115 Stanton Cir, Sonora, CA 95370Sold
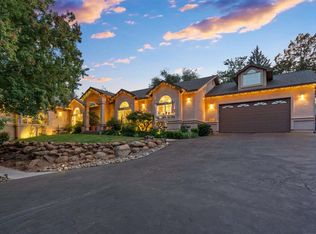
- $765,0003 bd2 ba2.6k sqft14115 Stanton Cir, Sonora, CA 95370Sold
- $452,3803 bd2 ba2.4k sqft14019 Stanton Cir, Sonora, CA 95370Off Market
- $606,6003 bd2 ba2.4k sqft14019 Stanton Cir, Sonora, CA 95370Off Market
- $327,1923 bd2 ba2k sqft14070 Stanton Cir, Sonora, CA 95370Off Market
- $533,3003 bd2 ba2k sqft14070 Stanton Cir, Sonora, CA 95370Off Market
A local agent can set up tours, give advice and negotiate with sellers.
A local lender can help you make sure your offer is ready when you are.
Similar homes
- $849,0004 bd4 ba3.1k sqft14542 Lake Vista Dr, Sonora, CA 95370For Sale
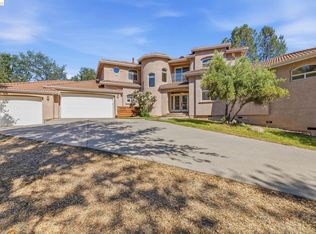 MLS ID #41140588, Robin Rowland. bridgeMLS/CCAR/Bay East AOR
 - $825,0004 bd3 ba3k sqft17517 Murphy Rd, Sonora, CA 95370For Sale
 MLS ID #41136576, Avery Bryant. bridgeMLS/CCAR/Bay East AOR
 - $615,0004 bd3 ba2.5k sqft13919 Stanton Cir, Sonora, CA 95370For Sale
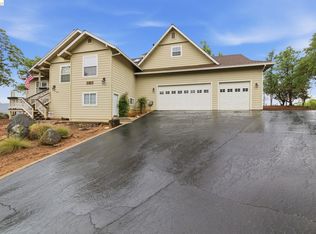 MLS ID #41129222, Diane Knepper. bridgeMLS/CCAR/Bay East AOR
 - $689,0004 bd2 ba2.1k sqft19035 Apple Valley Dr, Sonora, CA 95370For Sale
 MLS ID #41128972, Laura Jennings. bridgeMLS/CCAR/Bay East AOR
 - $899,0003 bd4 ba2.2k sqft15984 Tomahawk Ct, Sonora, CA 95370For SaleMLS ID #41132238, Susan Mills. bridgeMLS/CCAR/Bay East AOR
- $999,9993 bd3 ba3.1k sqft21190 Lyons Bald Mountain Rd, Sonora, CA 95370For SaleMLS ID #41116128, Byron Davis. bridgeMLS/CCAR/Bay East AOR
- $619,0003 bd2 ba1.9k sqft19015 Apple Valley Dr, Sonora, CA 95370For SaleMLS ID #41140302, Kayla Njirich-Weldon. bridgeMLS/CCAR/Bay East AOR
- $789,0003 bd2 ba2.2k sqft10331 Slate Rim Rd, Sonora, CA 95370For SaleMLS ID #41139701, Robin Rowland. bridgeMLS/CCAR/Bay East AOR
- $699,0004 bd3 ba3.2k sqft22244 Crystal Falls Dr W, Sonora, CA 95370For SaleMLS ID #41130566, Stacy Siville. bridgeMLS/CCAR/Bay East AOR
- $695,0003 bd3 ba3.4k sqft12929 Hollow Dr, Sonora, CA 95370For SaleMLS ID #41123338, Leeann Lupo. bridgeMLS/CCAR/Bay East AOR
- $1,045,0003 bd3 ba2.9k sqft18558 Olov Rd, Sonora, CA 95370For SaleMLS ID #41124043, Edward Rector. bridgeMLS/CCAR/Bay East AOR
- $714,9003 bd2 ba2k sqft20883 Lynn Ln, Sonora, CA 95370For SaleMLS ID #41134096, Betty Hensley. bridgeMLS/CCAR/Bay East AOR
- $875,0004 bd3 ba3.2k sqft12061 Justin Ct, Jamestown, CA 95327For SaleMLS ID #226085806, Sheri Engel-Aguilar. MetroList Services of CA
- $659,0003 bd3 ba2.4k sqft16690 Ridgewood Dr, Sonora, CA 95370For SaleMLS ID #41134709, Danelle Rodgers. bridgeMLS/CCAR/Bay East AOR
- $725,0003 bd3 ba2.5k sqft8733 Fraguero Rd, Sonora, CA 95370For SaleMLS ID #41139906, Judith Austin. bridgeMLS/CCAR/Bay East AOR
- $579,9993 bd3 ba2.4k sqft19989 Lane Ct, Sonora, CA 95370For SaleMLS ID #41141405, Jody Federigi. bridgeMLS/CCAR/Bay East AOR
- $999,9954 bd5 ba3.4k sqft17355 High Grade Ln, Sonora, CA 95370For SaleMLS ID #41131005, Avery Bryant. bridgeMLS/CCAR/Bay East AOR
- $625,0003 bd3 ba2k sqft21472 Longeway Rd, Sonora, CA 95370For SaleMLS ID #41128364, Jenny Arnold. bridgeMLS/CCAR/Bay East AOR
- $1,199,2084 bd5 ba3.4k sqft15620 Curtis Cir, Sonora, CA 95370For SaleMLS ID #41139508, John Bonfiglio. bridgeMLS/CCAR/Bay East AOR
- $589,0004 bd4 ba3k sqft645 Twilight Ct, Sonora, CA 95370For SaleMLS ID #41136630, Nancy Vandervoort. bridgeMLS/CCAR/Bay East AOR
Local buyer's agents are ready to help
