Welcome to a truly majestic mountain retreat nestled in the coveted Lakewood Highlands community of Twain Harte. This meticulously crafted 1988-built home offers 2,526 square feet of elegant living space that pays beautiful homage to the opulent Victorian era. From the moment you arrive, the perfectly symmetrical exterior with its regal turrets rising proudly amid towering pine trees creates an unforgettable first impression. The 0.64-acre level, fully fenced and professionally landscaped, offers privacy, space for outdoor enjoyment, and effortless maintenance. Inside, pride of ownership shines through every detail. Rich hardwood craftsmanship graces the flooring, window frames, custom cabinets, staircase, French doors, and more — creating a warm, ornate, and lavish ambiance throughout. The spacious living room features a dramatic marbled mantle surrounding a wood-burning fireplace, complemented by plush carpeting and abundant natural light. Elegant French doors open into a bright dining room, leading out to a serene back deck overlooking peaceful mountain surroundings. The chef’s kitchen is a true standout, featuring a premium Elmira Stove Works appliance imported from Canada, handsome tile countertops, striking brick tile flooring, and beautiful oak-and-glass cabinetry. This rare combination of timeless Victorian charm, meticulous upkeep, and mountain serenity makes this home truly special. Whether you're seeking a full-time residence or a spectacular getaway, this Lakewood Highlands masterpiece is ready to welcome you home.
For sale
$749,500
19232 Highlander Dr, Twain Harte, CA 95383
3beds
2,526sqft
Single Family Residence
Built in 1988
0.64 Acres Lot
$-- Zestimate®
$297/sqft
$-- HOA
What's special
Abundant natural lightStriking brick tile flooringPerfectly symmetrical exteriorHandsome tile countertopsBeautiful oak-and-glass cabinetryPlush carpeting
- 98 days |
- 193 |
- 11 |
Zillow last checked:
Listing updated:
Listed by:
Daniel Seider DRE #01162206 209-743-1061,
Big Trees Realty
Source: bridgeMLS/CCAR/Bay East AOR,MLS#: 41134042
Facts & features
Interior
Bedrooms & bathrooms
- Bedrooms: 3
- Bathrooms: 3
- Full bathrooms: 2
- 1/2 bathrooms: 1
Kitchen
- Features: Breakfast Bar, Breakfast Nook, Tile Counters, Dishwasher, Disposal, Gas Range/Cooktop, Refrigerator
Heating
- Wood Stove
Cooling
- Central Air
Appliances
- Included: Dishwasher, Gas Range, Refrigerator
- Laundry: Gas Dryer Hookup, Inside
Features
- Breakfast Bar, Breakfast Nook
- Flooring: Tile, Carpet, Wood
- Number of fireplaces: 1
- Fireplace features: Wood Burning
Interior area
- Total structure area: 2,526
- Total interior livable area: 2,526 sqft
Property
Parking
- Total spaces: 2
- Parking features: Attached
- Garage spaces: 2
Features
- Levels: Two Story
- Stories: 2
- Exterior features: Back Yard, Front Yard, Storage
- Pool features: None
- Fencing: Horse Fencing
- Waterfront features: Pond
Lot
- Size: 0.64 Acres
- Features: Level, Secluded, Back Yard, Private
Details
- Parcel number: 041090014
- Zoning: R1
- Special conditions: Standard
- Other equipment: None
- Horses can be raised: Yes
Construction
Type & style
- Home type: SingleFamily
- Architectural style: Cottage,Farm House
- Property subtype: Single Family Residence
Materials
- Wood Siding
- Foundation: Concrete
Condition
- Existing
- New construction: No
- Year built: 1988
Utilities & green energy
- Electric: No Solar
- Sewer: Septic Tank, Engineered Septic
- Water: Public
Community & HOA
HOA
- Has HOA: No
Location
- Region: Twain Harte
Financial & listing details
- Price per square foot: $297/sqft
- Tax assessed value: $351,750
- Annual tax amount: $3,742
- Date on market: 5/8/2026
- Listing terms: Cash,Conventional
Estimated market value
Not available
Estimated sales range
Not available
$2,652/mo
Price history
| Date | Event | Price |
|---|---|---|
| 9/8/2025 | Price change | $749,500+14.4%$297/sqft |
Source:  bridgeMLS/CCAR/Bay East AOR #41110839 Report a problem bridgeMLS/CCAR/Bay East AOR #41110839 Report a problem | ||
| 3/14/2025 | Price change | $655,000-0.6%$259/sqft |
Source: bridgeMLS/CCAR/Bay East AOR #41086178 Report a problem | ||
| 2/17/2025 | Price change | $659,000-8.3%$261/sqft |
Source: bridgeMLS/CCAR/Bay East AOR #41086178 Report a problem | ||
| 9/4/2024 | Price change | $719,000+2.9%$285/sqft |
Source:  TCAR MLS #20231616 Report a problem TCAR MLS #20231616 Report a problem | ||
| 12/28/2023 | Price change | $699,000+3.4%$277/sqft |
Source: TCAR MLS #20231616 Report a problem | ||
| 11/1/2023 | Price change | $676,000-0.4%$268/sqft |
Source: TCAR MLS #20231616 Report a problem | ||
| 8/24/2023 | Price change | $679,000-2.3%$269/sqft |
Source: TCAR MLS #20230525 Report a problem | ||
| 8/23/2023 | Price change | $695,000-0.6%$275/sqft |
Source: MetroList Services of CA #223040251 Report a problem | ||
| 8/19/2023 | Listed for sale | $699,000$277/sqft |
Source: MetroList Services of CA #223040251 Report a problem | ||
| 8/9/2023 | Pending sale | $699,000$277/sqft |
Source: MetroList Services of CA #223040251 Report a problem | ||
| 6/27/2023 | Price change | $699,000-2.2%$277/sqft |
Source: MetroList Services of CA #223040251 Report a problem | ||
| 5/31/2023 | Price change | $715,000-1.4%$283/sqft |
Source: MetroList Services of CA #223040251 Report a problem | ||
| 5/11/2023 | Price change | $725,000+3.6%$287/sqft |
Source: MetroList Services of CA #223040251 Report a problem | ||
| 4/7/2023 | Price change | $699,995-6.7%$277/sqft |
Source: Tuolumne County AOR #20230107 Report a problem | ||
| 3/28/2023 | Price change | $750,000-3.5%$297/sqft |
Source: Tuolumne County AOR #20230107 Report a problem | ||
| 9/19/2022 | Price change | $777,000-1.5%$308/sqft |
Source: TCAR MLS #20221051 Report a problem | ||
| 8/7/2022 | Price change | $789,000-1.3%$312/sqft |
Source: TCAR MLS #20221051 Report a problem | ||
| 7/8/2022 | Price change | $799,000-1.8%$316/sqft |
Source: TCAR MLS #20221051 Report a problem | ||
| 6/21/2022 | Price change | $814,000-0.6%$322/sqft |
Source: TCAR MLS #20221051 Report a problem | ||
| 6/11/2022 | Listed for sale | $819,000+100.7%$324/sqft |
Source: TCAR MLS #20221051 Report a problem | ||
| 5/25/2010 | Sold | $408,000-7.3%$162/sqft |
Source: Agent Provided Report a problem | ||
| 4/2/2010 | Listed for sale | $439,900$174/sqft |
Source: Coldwell Banker Twain Harte Realty #20100465 Report a problem | ||
Public tax history
| Year | Property taxes | Tax assessment |
|---|---|---|
| 2016 | $3,742 +5% | $351,750 +5% |
| 2015 | $3,565 -15.5% | $335,000 -15.4% |
| 2014 | $4,217 +10.8% | $396,000 +10% |
| 2013 | $3,805 | $360,000 -14.1% |
| 2012 | -- | $419,292 +2% |
| 2011 | -- | $411,071 +92.9% |
| 2010 | -- | $213,123 -0.2% |
| 2009 | -- | $213,630 +2% |
| 2008 | -- | $209,442 +2% |
| 2007 | -- | $205,336 +2% |
| 2006 | -- | $201,311 +2% |
| 2005 | -- | $197,364 +2% |
| 2004 | -- | $193,495 +1.9% |
| 2003 | -- | $189,950 +2% |
| 2002 | -- | $186,227 +2% |
| 2001 | -- | $182,576 +2% |
| 2000 | -- | $178,997 +2% |
| 1999 | -- | $175,489 |
Find assessor info on the county website
Monthly payment
Est. payment
Payment breakdown
Explore the cost of this home by adjusting the details. Changes won't be saved.Climate risks
Neighborhood: 95383
Nearby schools
GreatSchools rating
- 4/10Twain Harte SchoolGrades: K-8Distance: 1.1 mi
- 6/10Summerville High SchoolGrades: 9-12Distance: 6.7 mi
- $578,1004 bd2 ba2.5k sqft19232 Highlander Dr, Twain Harte, CA 95383Off Market
- $361,0003 bd3 ba1.7k sqft19240 Middle Camp Sugar Pine Rd, Twain Harte, CA 95383Sold

- $424,4114 bd2 ba3.3k sqft19270 Middle Camp Sugar Pine Rd, Twain Harte, CA 95383Off Market
- $626,2004 bd2 ba3.3k sqft19270 Middle Camp Sugar Pine Rd, Twain Harte, CA 95383Off Market
- $432,1332 bd2 ba2.1k sqft19205 Redneck Ridge Rd, Twain Harte, CA 95383Off Market
- $556,8002 bd2 ba2.1k sqft19205 Red Neck Ridge Rd, Twain Harte, CA 95383Off Market
- $61,2392 bd1 ba937 sqft19240 Redneck Ridge Rd, Twain Harte, CA 95383Off Market
- $250,6002 bd1 ba937 sqft19240 Red Neck Ridge Rd, Twain Harte, CA 95383Off Market
A local agent can set up tours, give advice and negotiate with sellers.
Similar homes
- $675,0003 bd3 ba2.6k sqft18861 Lookout Dr, Twain Harte, CA 95383For Sale
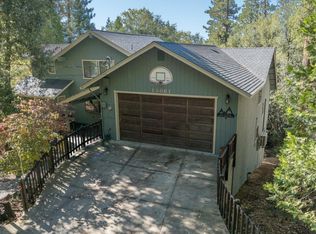 MLS ID #ML82048124, Erika Reid. MLSListings Inc
 - $595,0003 bd3 ba2.3k sqft23160 Mark Twain Dr, Twain Harte, CA 95383For Sale
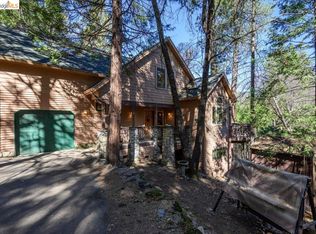 MLS ID #41128163, Betsy Hurst. bridgeMLS/CCAR/Bay East AOR
 - $675,0004 bd4 ba2.6k sqft18861 Lookout Dr, Twain Harte, CA 95383For Sale
 MLS ID #41129247, Betsy Hurst. bridgeMLS/CCAR/Bay East AOR
 - $799,0006 bd3 ba2.4k sqft22859 Miners Ave, Twain Harte, CA 95383For Sale
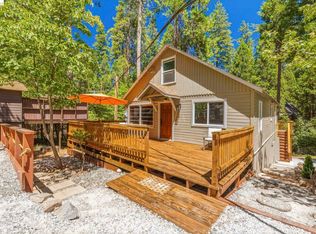 MLS ID #41143976, Marianne Freiwald. bridgeMLS/CCAR/Bay East AOR
 - $529,0003 bd2 ba1.6k sqft22896 East Ave, Twain Harte, CA 95383For SaleMLS ID #41142429, Rachel Britt. bridgeMLS/CCAR/Bay East AOR
- $714,9003 bd2 ba2k sqft20883 Lynn Ln, Sonora, CA 95370For SaleMLS ID #41134096, Betty Hensley. bridgeMLS/CCAR/Bay East AOR
- $499,0003 bd2 ba1.7k sqft18638 Mother Lode Dr, Twain Harte, CA 95383For SaleMLS ID #41129643, Virgil Martin. bridgeMLS/CCAR/Bay East AOR
- $624,0003 bd3 ba2.2k sqft20888 Lyons Bald Mountain Rd, Sonora, CA 95370For SaleMLS ID #226092539, Bruce Reid. MetroList Services of CA
- $479,0003 bd2 ba1.6k sqft22324 Twain Harte Dr, Twain Harte, CA 95383For SaleMLS ID #226095535, Christi Bean. MetroList Services of CA
- $749,0003 bd4 ba2.7k sqft1598 Coyote Dr, Murphys, CA 95247For SaleMLS ID #226032263, Janet Cuslidge. MetroList Services of CA
- $599,9995 bd3 ba2.1k sqft21743 Water Oak Dr, Sonora, CA 95370For SaleMLS ID #41136762, Gary Wilson. bridgeMLS/CCAR/Bay East AOR
- $699,0003 bd3 ba2.7k sqft2624 Indian Rock Rd, Arnold, CA 95223For SaleMLS ID #ML82054992, Denise Delaney. MLSListings Inc
- $494,0003 bd4 ba2.2k sqft21185 Crystal Falls Dr, Sonora, CA 95370For SaleMLS ID #41135785, Brad Crawford. bridgeMLS/CCAR/Bay East AOR
- $799,9993 bd3 ba2.7k sqft12336 Scott Rd, Sheep Ranch, CA 95246For SaleMLS ID #226068083, Emily Jordan. MetroList Services of CA
- $439,0003 bd2 ba2k sqft24040 Hitching Post Rd, Sonora, CA 95370For SaleMLS ID #226096836, Bruce Abbot. MetroList Services of CA
- $420,0003 bd2 ba1.7k sqft22422 Conte Ct, Mi Wuk Village, CA 95346For SaleMLS ID #226090722, Niesa Bartley. MetroList Services of CA
- $668,9003 bd2 ba2.5k sqft20950 Elderberry Way, Groveland, CA 95321For SaleMLS ID #41132431, Larry Jobe. bridgeMLS/CCAR/Bay East AOR
- $619,9503 bd2 ba2.1k sqft1388 Kenney Dr, Murphys, CA 95247For SaleMLS ID #ML82051748, Lisette Muniz. MLSListings Inc
- $735,0003 bd2 ba2.6k sqft3770 Sheep Ranch Rd, Murphys, CA 95247For SaleMLS ID #226011714, Jessica Bowman. MetroList Services of CA
- $749,9002 bd2 ba1.6k sqftHangtree Trl, Arnold, CA 95223For SaleMLS ID #41138419, Leanne Smith. bridgeMLS/CCAR/Bay East AOR
Local buyer's agents are ready to help
