Price Reduction on this exceptional residential property at 1598 Coyote Drive, Murphys, CA. This beautiful 3-bedroom, 3.5 - bath home blends practicality with elegant design, making it the perfect choice for families, vacationers, or retirees. Key features: Gourmet kitchen remodeled in 2008-2009, equipped with top-of-the-line appliances and all the modern conveniences for culinary enthusiasts. Spacious Great Room: Enjoy cozy evenings by the wood -burning fireplace, with easy access to the front deck-ideal for outdoor entertaining. Primary Suite Retreat: located off the Great Room, the primary suite features his and hers closets and a luxurious bathroom with a large tiled shower. Step outside to your private deck area complete with an outdoor shower for those warm summer days. Family Room: On the main level. Includes a dedicated family room that was added on in 2012 by a license contractor, its perfect for fun and relaxation with loved ones. Upper level: Find two additional bedrooms, one is an ensuite and the other bedroom has access to a separate bath. And a versatile loft area, ideal for office or study. This home is a must-see for those who value privacy and stylish living. The bathrooms, kitchen , and deck were remodeled in 2008-2009. Seller had a new roof installed in 2025. Home comes completely furnished except for sellers personal items. Don't miss the opportunity to make it yours --schedule a viewing today. By appointment only
Active
Price cut: $46K (5/12)
$749,000
1598 Coyote Dr, Murphys, CA 95247
3beds
2,727sqft
:
Get pre-qualified$4,919/mo
Single Family Residence
Built in 1999
0.5 Acres Lot
$724,000 Zestimate®
$275/sqft
$-- HOA
What's special
Wood-burning fireplaceHis and hers closetsPrivate deck areaPrimary suite retreatOutdoor showerDedicated family roomTop-of-the-line appliances
- 126 days |
- 260 |
- 8 |
Zillow last checked:
Listing updated:
Listed by:
Janet Cuslidge DRE #01082041 209-768-0204,
Century 21 Sierra Properties
Source: MetroList Services of CA,MLS#: 226032263Originating MLS: MetroList Services, Inc.
Facts & features
Interior
Bedrooms & bathrooms
- Bedrooms: 3
- Bathrooms: 4
- Full bathrooms: 3
- Partial bathrooms: 1
Rooms
- Room types: Family Room, Great Room, Kitchen, Laundry, Loft
Primary bedroom
- Features: Closet, Ground Floor, Walk-In Closet, Outside Access
Primary bathroom
- Features: Bidet, Shower Stall(s), Double Vanity, Tile, Walk-In Closet(s), Window
Dining room
- Features: Bar, Dining/Living Combo
Kitchen
- Features: Butcher Block Counters, Pantry Cabinet, Pantry Closet, Quartz Counter, Kitchen Island, Kitchen/Family Combo
Heating
- Central, Fireplace(s)
Cooling
- Ceiling Fan(s), Central Air
Appliances
- Included: Free-Standing Gas Range, Built-In Refrigerator, Range Hood, Ice Maker, Dishwasher, Disposal, Microwave, Double Oven, Self Cleaning Oven, Tankless Water Heater, Dryer, Washer
- Laundry: Laundry Room, Cabinets, Ground Floor, Inside, Inside Room
Features
- Flooring: Carpet, Tile, Wood
- Number of fireplaces: 1
- Fireplace features: Living Room, Wood Burning
Interior area
- Total structure area: 0
- Total interior livable area: 2,727 sqft
Property
Parking
- Total spaces: 4
- Parking features: Attached, Side By Side, Garage Door Opener, Garage Faces Side, Guest, Interior Access, Driveway, Upslope Driveway/Sidewalks
- Attached garage spaces: 2
- Uncovered spaces: 2
Features
- Levels: Two
- Stories: 2
- Fencing: None
Lot
- Size: 0.5 Acres
- Features: Sprinklers In Front, Cul-De-Sac, Landscape Front, Low Maintenance
- Topography: Upslope,Upslope
Details
- Additional structures: Pergola
- Parcel number: 068028003000
- Zoning: R1-Single Family
- Special conditions: Standard
Construction
Type & style
- Home type: SingleFamily
- Architectural style: Contemporary
- Property subtype: Single Family Residence
Materials
- Wood Siding
- Foundation: Concrete Perimeter
- Roof: Composition
Condition
- Year built: 1999
Utilities & green energy
- Electric: 220 Volts in Kitchen, 220 Volts in Laundry
- Sewer: Septic System
- Water: Public
- Utilities for property: DSL Available, Electric, Internet Available, Propane Tank Leased
Community & HOA
Community
- Subdivision: Murphys Ranch
Location
- Region: Murphys
Financial & listing details
- Price per square foot: $275/sqft
- Tax assessed value: $860,449
- Annual tax amount: $9,474
- Price range: $749K - $749K
- Date on market: 3/26/2026
- Road surface type: Paved
Estimated market value
$724,000
$688,000 - $760,000
$3,069/mo
Price history
| Date | Event | Price |
|---|---|---|
| 5/12/2026 | Price change | $749,000-5.8%$275/sqft |
Source: MetroList Services of CA #226032263 Report a problem | ||
| 3/26/2026 | Listed for sale | $795,000+25.2%$292/sqft |
Source: MetroList Services of CA #226032263 Report a problem | ||
| 5/8/2008 | Sold | $635,000$233/sqft |
Source: MetroList Services of CA #280600621 Report a problem | ||
Public tax history
| Year | Property taxes | Tax assessment |
|---|---|---|
| 2025 | $9,474 +0.9% | $860,449 +2% |
| 2024 | $9,385 +12.1% | $843,578 +12.5% |
| 2023 | $8,372 +12.3% | $750,000 +10.8% |
| 2022 | $7,454 +30.3% | $677,000 +33.3% |
| 2021 | $5,720 +4.9% | $508,000 +5% |
| 2020 | $5,453 +1.7% | $484,000 +2.5% |
| 2019 | $5,363 +3.2% | $472,000 +2.6% |
| 2018 | $5,195 +6.4% | $460,000 +5.7% |
| 2017 | $4,881 +10.2% | $435,000 +12.4% |
| 2016 | $4,428 -0.1% | $387,000 |
| 2015 | $4,432 | $387,000 +10.3% |
| 2014 | -- | $351,000 +3.5% |
| 2013 | -- | $339,000 +3.7% |
| 2012 | -- | $327,000 -3.5% |
| 2011 | -- | $339,000 |
| 2010 | -- | $339,000 -12.4% |
| 2009 | -- | $387,000 -5% |
| 2008 | -- | $407,246 +10.3% |
| 2003 | -- | $369,342 +2% |
| 2002 | -- | $362,100 +2% |
| 2001 | -- | $355,000 |
Find assessor info on the county website
Monthly payment
Est. payment
Payment breakdown
Explore the cost of this home by adjusting the details. Changes won't be saved.Climate risks
Neighborhood: 95247
Nearby schools
GreatSchools rating
- 8/10Albert A. Michelson Elementary SchoolGrades: K-5Distance: 0.7 mi
- 7/10Avery Middle SchoolGrades: 6-8Distance: 6.2 mi
- 7/10Bret Harte Union High SchoolGrades: 9-12Distance: 7.2 mi
- $667,6003 bd3 ba1.9k sqft1568 Coyote Dr, Murphys, CA 95247Off Market

- $573,5003 bd2 ba1.9k sqft1622 Coyote Dr, Murphys, CA 95247Off Market
- $630,0003 bd3 ba2.4k sqft1520 Coyote Dr, Murphys, CA 95247Sold
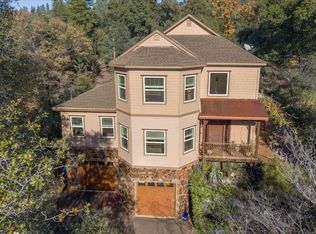
- $949,0003 bd3 ba2.8k sqft1547 Nugget Dr, Murphys, CA 95247For Sale
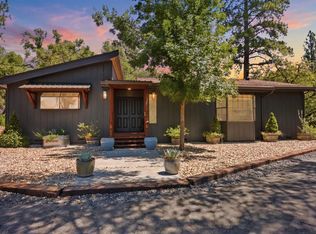
- $382,8002 bd1 ba1.3k sqft1579 Coyote Dr, Murphys, CA 95247Off Market
- $549,6003 bd2 ba2k sqft1506 Coyote Dr, Murphys, CA 95247Off Market
- $623,8003 bd2 ba2.3k sqft1561 Coyote Dr, Murphys, CA 95247Off Market
- $726,0003 bd3 ba1.8k sqft1601 Coyote Dr, Murphys, CA 95247Sold
A local agent can set up tours, give advice and negotiate with sellers.
Similar homes
- $675,0003 bd3 ba2.2k sqft1480 Pennsylvania Gulch Rd, Murphys, CA 95247For Sale
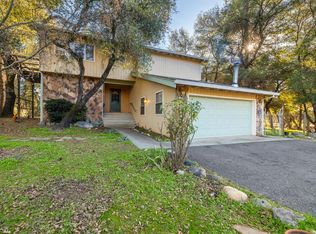 MLS ID #226051685, Duane Papais. MetroList Services of CA
 - $799,0003 bd3 ba2k sqft830 Stella Dr, Murphys, CA 95247For Sale
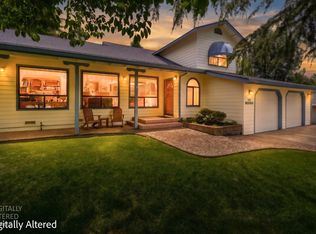 MLS ID #226078640, Michelle Maddux. MetroList Services of CA
 - $779,0003 bd2 ba1.7k sqft767 Rocky Hill Rd, Murphys, CA 95247For Sale
 MLS ID #226065318, Terri Watkins. MetroList Services of CA
 - $799,0004 bd3 ba3.6k sqft659 Sugarbush Ln, Murphys, CA 95247For Sale
 MLS ID #226075746, Rose Perry. MetroList Services of CA
 - $525,0003 bd2 ba1.7k sqft1479 Roaring Camp Rd, Murphys, CA 95247For SaleMLS ID #226060029, Stacey Silva. MetroList Services of CA
- $659,0004 bd3 ba2.3k sqft5048 Wylderidge Dr, Murphys, CA 95247For SaleMLS ID #226070056, Maya Radisich. MetroList Services of CA
- $649,0004 bd4 ba2.2k sqft5184 Darby Russell Rd, Murphys, CA 95247For SaleMLS ID #41133597, Robin Dickson. CCAR
- $749,0004 bd4 ba3.2k sqft23465 Porcina Way, Columbia, CA 95310For SaleMLS ID #41140177, Edward Rector. bridgeMLS/CCAR/Bay East AOR
- $475,0003 bd3 ba1.9k sqft731 Dam Rd, Murphys, CA 95247For SaleMLS ID #226087925, Garrett Smith. MetroList Services of CA
- $549,0003 bd3 ba1.7k sqft142 Fieldstone Dr, Murphys, CA 95247For SaleMLS ID #226082083, Jessica Bowman. MetroList Services of CA
- $1,045,0005 bd3 ba2.8k sqft511 Surrey Ln, Murphys, CA 95247For SaleMLS ID #226014975, Jessica Bowman. MetroList Services of CA
- $575,0003 bd3 ba2.3k sqft1016 Buckthorn Dr, Murphys, CA 95247For SaleMLS ID #226042496, Valerie Olson. MetroList Services of CA
- $789,0003 bd2 ba2.2k sqft10331 Slate Rim Rd, Sonora, CA 95370For SaleMLS ID #41139701, Robin Rowland. bridgeMLS/CCAR/Bay East AOR
- $449,0004 bd3 ba2.5k sqft596 Sugarbush Ln, Murphys, CA 95247For SaleMLS ID #226046295, Valerie Shinn. MetroList Services of CA
- $495,0003 bd3 ba1.7k sqft607 Dogwood Dr, Murphys, CA 95247For SaleMLS ID #226083626, Belinda Bryant. MetroList Services of CA
- $439,9993 bd2 ba1.5k sqft5595 Jasper Ridge Rd, Murphys, CA 95247For SaleMLS ID #226069062, Rachel Perkins. MetroList Services of CA
- $749,0003 bd3 ba2.8k sqft23308 Pelton Wheel Cir, Sonora, CA 95370For SaleMLS ID #41133356, Michelle Adair. bridgeMLS/CCAR/Bay East AOR
- $469,0003 bd2 ba1.9k sqft664 Forest Meadows Dr, Murphys, CA 95247For SaleMLS ID #226073248, Michael Brionez. MetroList Services of CA
- $495,0003 bd3 ba1.8k sqft1062 Fairway Ct, Murphys, CA 95247For SaleMLS ID #226054001, Rose Perry. MetroList Services of CA
- $649,0003 bd3 ba2.2k sqft238 Cedar Dr, Hathaway Pines, CA 95233For SaleMLS ID #226053357, John Friend. MetroList Services of CA
Local buyer's agents are ready to help
