Welcome to this beautiful property nestled in the heart of California’s historic Mother Lode, where peaceful foothill surroundings, mature trees, and generous living spaces come together to create a wonderful place to call home. The main residence features an open and inviting floor plan with beautiful wood flooring, abundant natural light, and large windows that bring the surrounding landscape indoors. A cozy fireplace creates a warm focal point in the living area, while the adjoining dining space and spacious kitchen offer plenty of room for everyday living and entertaining. Expansive decks extend the living space outdoors, providing the perfect setting for morning coffee, outdoor dining, entertaining, or simply relaxing beneath the trees and enjoying the tranquility of the Sierra foothills. One of the property's standout features is the separate in-law quarters, offering valuable additional living space for extended family, guests, multigenerational living, or use as a private retreat. With its own comfortable living and sleeping areas, this versatile space provides flexibility that can adapt to a variety of needs. Generously sized rooms, multiple bathrooms, flexible living areas, an attached garage, and a large paved driveway with ample parking further enhance the home's comfort and functionality. The property is also served by a private well with a water softener and holding tank, adding to the home's practical amenities and self-sufficient country lifestyle. Surrounded by the natural beauty and rich history of California Gold Country, this special property offers a wonderful combination of space, privacy, versatility, and peaceful foothill living—all in the heart of the Mother Lode and just minutes from the historic communities and recreational opportunities that make this area so desirable.
For sale
Price cut: $60K (8/27)
$690,000
21010 Lancaster Ct, Sonora, CA 95370
3beds
3,519sqft
Single Family Residence
Built in 1989
5.03 Acres Lot
$666,800 Zestimate®
$196/sqft
$-- HOA
What's special
Cozy fireplaceMultiple bathroomsAbundant natural lightGenerously sized roomsAttached garageAdjoining dining spaceSpacious kitchen
- 21 days
- 872
- 61
Zillow last checked:
Listing updated:
Listed by:
Maria Horat DRE #01779493 209-985-0822,
Gold Country Properties, Inc.
Source: bridgeMLS/CCAR/Bay East AOR,MLS#: 41144780
Facts & features
Interior
Bedrooms & bathrooms
- Bedrooms: 3
- Bathrooms: 3
- Full bathrooms: 2
- 1/2 bathrooms: 1
Kitchen
- Features: Tile Counters, Dishwasher, Range/Oven Built-in
Heating
- Gravity, Propane
Cooling
- Ceiling Fan(s), Central Air
Appliances
- Included: Dishwasher, Range, Water Softener
- Laundry: Laundry Closet, Laundry Room
Features
- In-Law Floorplan
- Flooring: Hardwood, Tile, Carpet
- Number of fireplaces: 2
- Fireplace features: Decorative, Free Standing, Living Room, Wood Burning
Interior area
- Total structure area: 3,519
- Total interior livable area: 3,519 sqft
Video & virtual tour
Property
Parking
- Total spaces: 3
- Parking features: Attached, Garage Door Opener
- Garage spaces: 3
Features
- Levels: Multi/Split
- Exterior features: Back Yard
- Pool features: None
Lot
- Size: 5.03 Acres
- Features: Level, Sloped Up
Details
- Parcel number: 033160050000
- Special conditions: Standard
Construction
Type & style
- Home type: SingleFamily
- Architectural style: Contemporary
- Property subtype: Single Family Residence
Materials
- Wood Siding
- Foundation: Raised, Concrete
- Roof: Shingle
Condition
- Existing
- New construction: No
- Year built: 1989
Utilities & green energy
- Electric: No Solar, Generator
- Sewer: Septic Tank
- Water: Well
Community & HOA
Community
- Security: Security Gate
HOA
- Has HOA: No
Location
- Region: Sonora
Financial & listing details
- Price per square foot: $196/sqft
- Tax assessed value: $482,168
- Annual tax amount: $5,117
- Date on market: 8/12/2026
- Listing terms: Cash,Conventional,FHA
Estimated market value
$666,800
$633,000 - $700,000
$2,955/mo
Price history
| Date | Event | Price |
|---|---|---|
| 8/27/2026 | Price change | $690,000-8%$196/sqft |
Source:  bridgeMLS/CCAR/Bay East AOR #41144780 Report a problem bridgeMLS/CCAR/Bay East AOR #41144780 Report a problem | ||
| 8/12/2026 | Listed for sale | $750,000$213/sqft |
Source: bridgeMLS/CCAR/Bay East AOR #41144780 Report a problem | ||
Public tax history
| Year | Property taxes | Tax assessment |
|---|---|---|
| 2025 | $5,117 +1.6% | $482,168 +2% |
| 2024 | $5,034 +2.2% | $472,715 +2% |
| 2023 | $4,927 +2% | $463,447 +2% |
| 2022 | $4,831 +1.9% | $454,361 +2% |
| 2021 | $4,741 +1.1% | $445,453 +1% |
| 2020 | $4,690 +2% | $440,886 +2% |
| 2019 | $4,599 +3.1% | $432,242 +2% |
| 2018 | $4,460 +0.2% | $423,767 +2% |
| 2017 | $4,454 | $415,459 |
Find assessor info on the county website
Monthly payment
Est. payment
Payment breakdown
Explore the cost of this home by adjusting the details. Changes won't be saved.Climate risks
Neighborhood: 95370
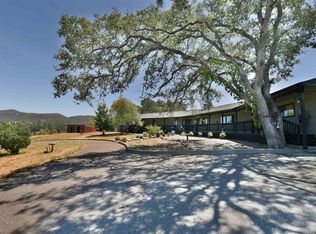
Similar homes
- $649,0003 bd2 ba1.9k sqft22148 Crystal Falls Dr W, Sonora, CA 95370For Sale
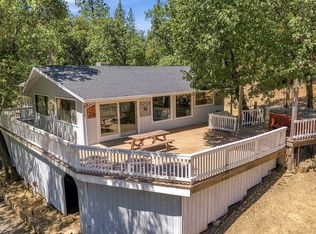 MLS ID #41142907, Shari Lyons. bridgeMLS/CCAR/Bay East AOR
 - $595,0003 bd3 ba2.2k sqft20920 Christopher Cir, Sonora, CA 95370For Sale
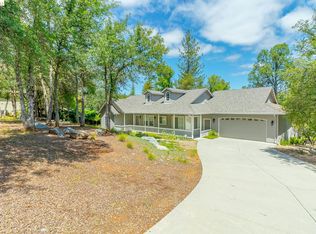 MLS ID #41133741, Amy Ruvalcaba. bridgeMLS/CCAR/Bay East AOR
 - $1,000,0005 bd3 ba3.4k sqft22309 Villas Ln, Sonora, CA 95370For Sale
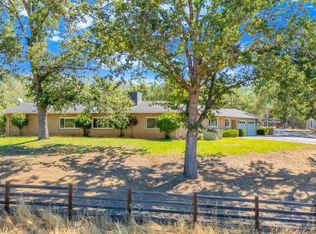 MLS ID #41145209, Leeann Lupo. bridgeMLS/CCAR/Bay East AOR
 - $499,9993 bd3 ba2k sqft18195 Wards Ferry Rd, Sonora, CA 95370For Sale
 MLS ID #41139748, Maria Horat. bridgeMLS/CCAR/Bay East AOR
Local buyer's agents are ready to help
