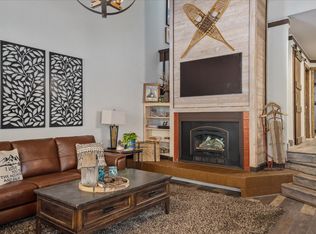
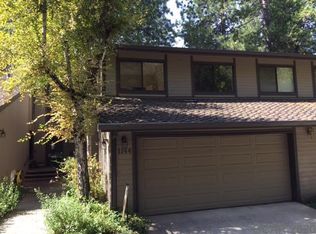
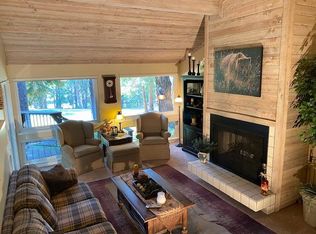
This spacious home is ready for a new owner. Located in the desirable gated community of Forest Meadows. Residents here enjoy access to pools, tennis courts, a dog park, and a golf course. The living room features natural wood cathedral ceilings and a matching fireplace, surrounded by wall-to-wall windows offering excellent views of the golf course. A sliding door leads to a beautiful, newer engineered deck, providing plenty of space to enjoy the surrounding forest and golf course. The kitchen offers ample cabinetry and a pass-through to the dining room, which features a charming chandelier and additional golf course views. This two-story home is perfect for entertaining and includes several recent upgrades: - New vinyl plank flooring in the kitchen, bathrooms, and laundry closet - New front door - New insulated garage door with remote - New glass in all windows - Fresh exterior paint (completed this year) - 50-year roof installed within the last 10 years The HOA fees cover both Forest Meadows and Calaveras Fairways HOAs, including snow removal landscaping and insurance.
Active
$355,000
1140 Fairway Ct, Murphys, CA 95247
4beds
1,914sqft
Condominium
Built in 1982
-- sqft lot
$346,900 Zestimate®
$185/sqft
$800/mo HOA
What's special
Charming chandelierAmple cabinetryFresh exterior paintNewer engineered deckNatural wood cathedral ceilings
- 207 days
- 217
- 5
Zillow last checked:
Listing updated:
Listed by:
Carolyn Hall DRE #01934650 209-853-1501,
Cedar Creek Realty (Murphys)
Source: MetroList Services of CA,MLS#: 226023743Originating MLS: MetroList Services, Inc.
Facts & features
Interior
Bedrooms & bathrooms
- Bedrooms: 4
- Bathrooms: 3
- Full bathrooms: 2
- Partial bathrooms: 1
Primary bedroom
- Features: Walk-In Closet
Primary bathroom
- Features: Tub w/Shower Over, Walk-In Closet(s), Window
Dining room
- Features: Space in Kitchen, Formal Area
Kitchen
- Features: Tile Counters
Heating
- Fireplace(s), Central
Cooling
- Central Air
Appliances
- Included: Free-Standing Refrigerator, Dishwasher, Disposal, Microwave, Plumbed For Ice Maker, Electric Water Heater, Free-Standing Electric Oven, Free-Standing Electric Range, Dryer, Washer
- Laundry: Upper Level
Features
- Flooring: Carpet, Vinyl, See Remarks
- Number of fireplaces: 1
- Fireplace features: Wood Burning, Living Room
Interior area
- Total structure area: 0
- Total interior livable area: 1,914 sqft
Property
Parking
- Total spaces: 2
- Parking features: Garage Faces Front, Garage Door Opener, Level Driveway/Sidewalks
- Garage spaces: 2
Features
- Levels: Two
- Stories: 2
- Entry location: Other
- Has private pool: Yes
- Pool features: Community
- Fencing: None
- Frontage type: Golf Course
Lot
- Size: 2,178 Square Feet
- Features: Adjacent to Golf Course, Close to Clubhouse, Court, Dead End, Landscape Front, Low Maintenance
- Topography: Level,Forest,Level,Forest
Details
- Parcel number: 034077007000
- Zoning: R1-Single Family
- Special conditions: Standard
Construction
Type & style
- Home type: Condo
- Architectural style: Traditional
- Property subtype: Condominium
Materials
- Wood, Wood Siding
- Foundation: Concrete
- Roof: Composition
Condition
- Year built: 1982
Utilities & green energy
- Electric: 220 Volts in Kitchen, 220 Volts in Laundry
- Sewer: Public Sewer
- Water: Public, Meter on Site
- Utilities for property: Public, Sewer Connected, Internet Available
Community & HOA
Community
- Features: Gated
- Subdivision: Forest Meadows
HOA
- Has HOA: Yes
- Amenities included: Pool, Clubhouse, Dog Park, Recreation Facilities, Golf Course, Tennis Court(s), Trail(s), Park
- Services included: Common Areas, Pool, Recreation Facility, Road, Roof, Security, Trash, Insurance on Structure, Management
- HOA fee: $800 monthly
Location
- Region: Murphys
Financial & listing details
- Price per square foot: $185/sqft
- Tax assessed value: $223,708
- Price range: $355K - $355K
- Date on market: 3/1/2026
- Road surface type: Asphalt
Estimated market value
$346,900
$330,000 - $364,000
$2,736/mo
Price history
| Date | Event | Price |
|---|---|---|
| 3/1/2026 | Listed for sale | $355,000-1.4%$185/sqft |
Source: MetroList Services of CA #226023743 Report a problem | ||
| 11/21/2025 | Listing removed | $360,000$188/sqft |
Source: CCARMLS #202402058 Report a problem | ||
| 4/25/2025 | Listed for sale | $360,000-5.3%$188/sqft |
Source: CCARMLS #202402058 Report a problem | ||
| 4/10/2025 | Listing removed | $380,000$199/sqft |
Source: CCARMLS #202402058 Report a problem | ||
| 3/30/2025 | Price change | $380,000-2.6%$199/sqft |
Source: CCARMLS #202402058 Report a problem | ||
| 1/18/2025 | Price change | $390,000-7.1%$204/sqft |
Source: CCARMLS #202402058 Report a problem | ||
| 12/5/2024 | Listed for sale | $420,000$219/sqft |
Source: CCARMLS #202402058 Report a problem | ||
| 10/29/2024 | Listing removed | $420,000$219/sqft |
Source: CCARMLS #202400981 Report a problem | ||
| 9/8/2024 | Price change | $420,000-4.5%$219/sqft |
Source: CCARMLS #202400981 Report a problem | ||
| 6/6/2024 | Listed for sale | $440,000$230/sqft |
Source: CCARMLS #202400981 Report a problem | ||
Public tax history
| Year | Property taxes | Tax assessment |
|---|---|---|
| 2026 | -- | $223,708 +2% |
| 2025 | $2,931 +1% | $219,323 +2% |
| 2024 | $2,902 +1.9% | $215,024 +2% |
| 2023 | $2,849 +6.7% | $210,809 +2% |
| 2022 | $2,671 +0.5% | $206,677 +2% |
| 2021 | $2,656 +1.2% | $202,625 +1% |
| 2020 | $2,625 +1.2% | $200,548 +2% |
| 2019 | $2,594 +8% | $196,617 +2% |
| 2018 | $2,402 +2.5% | $192,763 +2% |
| 2017 | $2,343 +0.3% | $188,984 +2% |
| 2016 | $2,336 +1.2% | $185,279 +1.5% |
| 2015 | $2,307 | $182,497 +2% |
| 2014 | -- | $178,923 +0.5% |
| 2013 | -- | $178,116 +2% |
| 2012 | -- | $174,625 +2% |
| 2011 | -- | $171,202 +0.8% |
| 2010 | -- | $169,923 -0.2% |
| 2009 | -- | $170,327 +2% |
| 2008 | -- | $166,988 +2% |
| 2007 | -- | $163,715 +2% |
| 2006 | -- | $160,506 |
Find assessor info on the county website
Monthly payment
Est. payment
Payment breakdown
Explore the cost of this home by adjusting the details. Changes won't be saved.Climate risks
Neighborhood: 95247
Similar homes
- $339,0004 bd3 ba1.9k sqft1128 Fairway Ct, Murphys, CA 95247For Sale
 MLS ID #41147270, Leanne Smith. bridgeMLS/CCAR/Bay East AOR
 - $339,0003 bd3 ba1.5k sqft291 Fairway Village Dr, Murphys, CA 95247For Sale
 MLS ID #226070516, Valerie Olson. MetroList Services of CA
 - $489,0003 bd3 ba1.9k sqft1071 Dogwood Dr, Murphys, CA 95247For Sale
 MLS ID #226115724, Beverly Fry. MetroList Services of CA
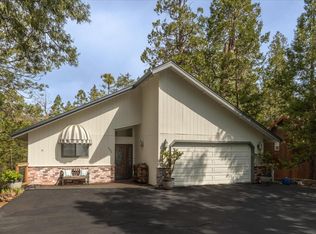
 - $449,0004 bd3 ba2.5k sqft596 Sugarbush Ln, Murphys, CA 95247For Sale
 MLS ID #226046295, Valerie Shinn. MetroList Services of CA
