Skip main navigation
Off market
  • $380,600

    1132 Fairway Ct, Murphys, CA 95247

    3beds
    1,726sqft
    Condo
    Built in 1982
    -- sqft lot
    $380,600 Zestimate®
    $221/sqft
    $2,404 Estimated rent

    Home value

    $380,600

    $354,000 - $403,000

    $2,404/mo

    Zestimate® history
    Loading
    Loading...

    Owner options

    List your home for rent

    $2,404/mo

    Rent Zestimate®

    Find your next renter with Zillow Rental Manager. Plus, with online applications, you can quickly screen prospective tenants – for free.

    Learn more

    $2,404/mo

    Rent Zestimate®

    Refinance and save

    $2,443/mo

    Est. payment

    Refinancing to a lower rate could help reduce your monthly payments and save thousands over the life of the loan.

    See today's rates

    $2,443/mo

    Est. payment

    Explore your selling options

    Work with a Zillow partner agent

    Leverage their expertise and Zillow's premium Showcase listings to get your home seen by more buyers.

    Get started

    List with your own agent

    Get your home in front of millions of buyers by listing it on Zillow.

    Learn how to do it

    Sell it yourself

    Take full control of how buyers see your home on Zillow by listing For Sale by Owner (FSBO).

    List your home

    What's special

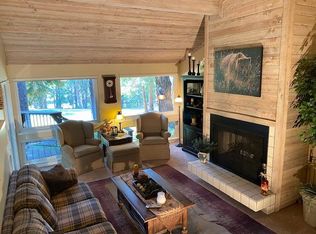
    Uncork and Unwind!This getaway home has been loved for it's tranquil and up lifting qualities.It has served to allow for fun trips to Murphys downtown shops, restaurants and wineries just 12 minutes away. As you look though the photos of this home you see a beautifully appointed home with calming views out to the golf course and forest. Most of the furniture and decor are included in the asking price along with the golf cart in the garage. There are three bedrooms, the one downstairs could be an office/bedroom, the other two are upstairs, one is a very nice Master with a large bathroom with double sinks and full tub shower, it also has a walk in closet. The other bedroom upstairs is a good size and near a nice guest bathroom. Views of the pines are seen from both of the upstairs bedrooms. The deck out back is new and has one of the best views that is especially nice for having gatherings or just taking a break.The living room flows nicely to the deck area. The living room has a nice cozy fireplace.The kitchen is a nice size also with views to the forest. A formal dining room is handy to the kitchen. The animal life is definitely something to take in from this home. There are deer, squirrels, foxes and birds that are very active and entertaining.A nice trail out in the back of the property allows for a walking or hiking area. The garage is a double garage and allows for undercover protection in winter as you bring in the groceries. This home is a fun home to see and it just may be the one for you to Uncork and Unwind in!

    This property is off market, which means it's not currently listed for sale or rent on Zillow. This may be different from what's available on other websites or public sources.

    Facts & features

    Interior

    Bedrooms & bathrooms
    • Bedrooms: 3
    • Bathrooms: 3
    • Full bathrooms: 2
    • 1/2 bathrooms: 1
    Heating
    • Forced air
    Cooling
    • Central
    Appliances
    • Laundry: Dryer Included, Washer Included, Laundry Closet
    Features
    • Book Case(s), Open Floor Plan, Open Beam Ceiling, Utility Room
    • Windows: Dual Pane Full
    • Has fireplace: Yes
    • Fireplace features: Wood Burning, Living Room
    Interior area
    • Total interior livable area: 1,726 sqft

    Property

    Parking
    • Total spaces: 2
    • Parking features: Carport, Garage - Attached
    Features
    • Levels: Two
    • Patio & porch: Uncovered Deck
    • Frontage type: Golf Course
    Lot
    • Size: 2,178 sqft
    • Features: Adjacent to Golf Course, Low Maintenance, Auto Sprinkler F&R, Gated Community, Court
    • Topography: Level, Snow Line Above, Forest
    Details
    • Parcel number: 034077005000

    Construction

    Type & style
    • Home type: Condo
    • Architectural style: Contemporary
    Condition
    • Year built: 1982

    Utilities & green energy

    • Sewer: Public Sewer
    • Water: Public
    • Utilities for property: Cable Connected, All Public, Underground Utilities, Propane Tank Owned

    Community & neighborhood

    Security
    • Security features: Carbon Mon Detector, Double Strapped Water Heater, Smoke Detector, Fire Alarm
    Location
    • Region: Murphys

    HOA & financial

    HOA
    • Has HOA: Yes
    • HOA fee: $47 monthly
    • Services included: Trash, Maintenance Grounds, Common Areas, Recreation Facility, Management, Road, Security, Pool, Insurance on Structure, Roof

    Other

    Other facts
    • Broker Approved: TRUE
    • County: Calaveras
    • Lease Type: Net
    • Multiple Listing Service: Calaveras County Association of Realtors
    • Construction Materials: Wood Siding, Concrete, Wood, Glass
    • Cooling: Central
    • Driveway/Sidewalks: Paved Driveway, Level
    • Flooring: Carpet, Tile
    • Foundation: Concrete Perimeter
    • Heating: Propane, Central
    • Interior Features: Book Case(s), Open Floor Plan, Open Beam Ceiling, Utility Room
    • Appliances: Disposal, Microwave, Free Standing Refrigerator, Free Standing Electric Range
    • Lot Features: Adjacent to Golf Course, Low Maintenance, Auto Sprinkler F&R, Gated Community, Court
    • Levels: Two
    • Main Level: Partial Bath(s), Dining Room, Garage, Kitchen, Living Room, Bedroom(s)
    • Roof: Composition
    • School District: Bret Harte, Vallecito
    • Topography: Level, Snow Line Above, Forest
    • Architectural Style: Contemporary
    • Terms: Cash, Conventional
    • Water Source: Public
    • Window Features: Dual Pane Full
    • Transaction Type: Sale
    • Master Bedroom Features: Walk-In Closet
    • Living Room Features: Cathedral/Vaulted, Deck Attached, View, Open Beam Ceiling
    • Laundry Features: Dryer Included, Washer Included, Laundry Closet
    • Association Features: Recreation Facilities, Clubhouse, Playground, Pool, Trails, Tennis Courts, Park
    • Upper Level: Master Bedroom, Full Bath(s), Bedroom(s)
    • Association Mandatory: Yes
    • Utilities: Cable Connected, All Public, Underground Utilities, Propane Tank Owned
    • Status: Pending
    • Kitchen Features: Gourmet Kitchen, Granite Counter
    • Association Fee Frequency: Monthly
    • Bath Features: Tub w/Shower Over
    • Association Fee Includes: Trash, Maintenance Grounds, Common Areas, Recreation Facility, Management, Road, Security, Pool, Insurance on Structure, Roof
    • Pets Allowed: Yes
    • Street Suffix: Court
    • Picture Provided By: Agent
    • Fireplace Features: Wood Burning, Living Room
    • Subtype Description: Planned Unit Develop
    • Security Features: Carbon Mon Detector, Double Strapped Water Heater, Smoke Detector, Fire Alarm
    • Master Bathroom Features: Double Sinks, Tub w/Shower Over
    • Area: Forest Meadows
    • Sewer: Public Sewer
    • Frontage Type: Golf Course
    • Parking Features: Garage Facing Front, Garage Door Opener, Side-by-Side, Guest Parking Available
    • View Description: Forest, Woods, Golf Course
    • Dining Room Features: Formal Area, Dining Bar
    • Patio And Porch Features: Uncovered Deck
    • Possession: Negotiable

    Price history

    DateEventPrice
    10/21/2021Sold$380,000-1.9%$220/sqft
    Source: Public Record Report a problem
    9/21/2021Pending sale$387,500$225/sqft
    Source: CCARMLS #2004672 Report a problem
    9/1/2021Listed for sale$387,500+17.4%$225/sqft
    Source: CCARMLS #2004672 Report a problem
    7/27/2007Sold$330,000+6.5%$191/sqft
    Source: Public Record Report a problem
    9/17/2004Sold$310,000$180/sqft
    Source: Public Record Report a problem

    Public tax history

    YearProperty taxesTax assessment
    2025$4,897 +1%$403,257 +2%
    2024$4,849 +1.9%$395,351 +2%
    2023$4,757 +4.8%$387,600 +2%
    2022$4,541 +43%$380,000 +52%
    2021$3,176 +3.1%$250,000 +3.3%
    2020$3,080 -0.5%$242,000
    2019$3,095 +5.2%$242,000
    2018$2,942 +0.8%$242,000
    2017$2,920 +2%$242,000 +3.9%
    2016$2,864 -0.1%$233,000
    2015$2,866 $233,000
    2014-- $233,000 +5.4%
    2013-- $221,000
    2012-- $221,000 -5.2%
    2011-- $233,000
    2010-- $233,000 -32.1%
    2009-- $343,332 +2%
    2008-- $336,600 +4.4%
    2007-- $322,524 +2%
    2006-- $316,200 +2%
    2005-- $310,000

    Find assessor info on the county website

    Neighborhood: 95247

    Nearby schools

    GreatSchools rating
    Schools provided by the listing agent
    • District: Bret Harte/Vallecito

    Source: The MLS. This data may not be complete. We recommend contacting the local school district to confirm school assignments for this home.

    Get pre-qualified for a loan
    At Zillow Home Loans, we can pre-qualify you in as little as 5 minutes with no impact to your credit score.

    An equal housing lender. NMLS #10287.