Luxurious 2-Story in Gated Nottingham at Legends – 3,934 sqft of Premium Living!! Step into excellence in one of Clermont’s most secure, upscale gated communities. This stately home boasts 6 bedrooms, 4 full baths, and a half bath across nearly 4,000 sqft, complemented by a spacious 3-car garage. With elegant ceramic tile and plush carpet flooring, and a cozy fireplace, every corner exudes quality craftsmanship. The chef level kitchen is complete with granite countertops, an oversized island, stainless steel appliances, and a double built-in oven—ideal for both everyday living and holiday hosting. Just off the kitchen, enjoy a breakfast nook and formal dining area. Double sided staircase to the second level. Prepare to be impressed by the upstairs Master Suite - this suite is larger than most living rooms, anchored by a dramatic tray ceiling, dual sinks with dark granite, a luxurious jetted roman tub, standalone large shower, private water closet, and an expansive walk-in closet. Three additional bedrooms are also located upstairs, with direct access to a full-length back balcony, which spans the entire width of the home and can be accessed from three different bedrooms—an incredible feature that brings the outdoors in. A spacious loft provides a comfortable second living space, while a step-down bonus room with its own private full bath offers flexibility as a home theater, gym, or guest suite/2nd Primary Master. This home has room to grow, live, work, and relax—whatever your lifestyle demands. Living in Nottingham at Legends means enjoying 24/7 gated and guarded security and access to an impressive list of amenities, including a community pool, clubhouse, seven lighted tennis courts, four top-rated pickleball courts, basketball, bocce, croquet, two fitness centers with personal training, and a community restaurant. You'll also be minutes from Clermont’s charming downtown, scenic parks, trails, and lakes—offering a perfect balance of serenity and convenience. Ready to elevate your life? Schedule a private tour and experience this standout home in Nottingham at Legends!
Sold for $630,000
$630,000
1097 HARMONY LANE, CLERMONT, FL 34711
6beds
3,934sqft
Single Family Residence
Built in 2007
10,306 Square Feet Lot
$629,700 Zestimate®
$160/sqft
$3,944 Estimated rent
Home value
$629,700
$579,000 - $686,000
$3,944/mo
Zestimate® history
Owner options
List your home for rent
$3,944/mo
Rent Zestimate®
Find your next renter with Zillow Rental Manager. Plus, with online applications, you can quickly screen prospective tenants – for free.
$3,944/mo
Rent Zestimate®
Refinance and save
$4,476/mo
Est. payment
Refinancing to a lower rate could help reduce your monthly payments and save thousands over the life of the loan.
$4,476/mo
Est. payment
Explore your selling options
Work with a Zillow partner agent
Leverage their expertise and Zillow's premium Showcase listings to get your home seen by more buyers.
Get startedList with your own agent
Get your home in front of millions of buyers by listing it on Zillow.
Learn how to do itSell it yourself
Take full control of how buyers see your home on Zillow by listing For Sale by Owner (FSBO).
List your homeWhat's special
Cozy fireplaceBack balconyOversized islandSpacious loftHalf bathGranite countertopsStep-down bonus room
Zillow last checked:
Listing updated:
Listed by:
Diana Barber, PA 407-234-3540,
COLDWELL BANKER REALTY 407-352-1040
Bought with:
Benny Oliveri, 3585563
EXP REALTY LLC
Source: Stellar MLS,MLS#: O6322137 Originating MLS: Orlando Regional
Originating MLS: Orlando Regional
Facts & features
Interior
Bedrooms & bathrooms
- Bedrooms: 6
- Bathrooms: 4
- Full bathrooms: 4
Rooms
- Room types: Bonus Room, Family Room, Dining Room, Living Room, Utility Room, Loft
Primary bedroom
- Features: Dual Sinks, Walk-In Closet(s)
- Level: Second
- Area: 272 Square Feet
- Dimensions: 16x17
Other
- Features: Ceiling Fan(s), Built-in Closet
- Level: Second
- Area: 240 Square Feet
- Dimensions: 16x15
Bedroom 1
- Features: Ceiling Fan(s), Built-in Closet
- Level: First
- Area: 120 Square Feet
- Dimensions: 12x10
Bedroom 2
- Features: Ceiling Fan(s), Built-in Closet
- Level: Second
- Area: 143 Square Feet
- Dimensions: 13x11
Bedroom 3
- Features: Ceiling Fan(s), Built-in Closet
- Level: Second
- Area: 154 Square Feet
- Dimensions: 11x14
Bedroom 4
- Features: Ceiling Fan(s), Built-in Closet
- Level: Second
- Area: 154 Square Feet
- Dimensions: 14x11
Primary bathroom
- Features: Dual Sinks, Linen Closet
- Level: Second
- Area: 140 Square Feet
- Dimensions: 14x10
Balcony porch lanai
- Level: First
- Area: 250 Square Feet
- Dimensions: 50x5
Balcony porch lanai
- Level: Second
- Area: 250 Square Feet
- Dimensions: 50x5
Dinette
- Features: Ceiling Fan(s)
- Level: First
- Area: 110 Square Feet
- Dimensions: 10x11
Dining room
- Level: First
- Area: 176 Square Feet
- Dimensions: 16x11
Family room
- Features: Ceiling Fan(s)
- Level: First
- Area: 322 Square Feet
- Dimensions: 23x14
Kitchen
- Features: Breakfast Bar, Granite Counters, Kitchen Island, Other, Pantry
- Level: First
Laundry
- Features: Built-In Shelving, Single Vanity
- Level: First
- Area: 48 Square Feet
- Dimensions: 8x6
Living room
- Level: First
- Area: 221 Square Feet
- Dimensions: 17x13
Heating
- Central, Heat Pump
Cooling
- Central Air
Appliances
- Included: Oven, Cooktop, Dishwasher, Disposal, Dryer, Exhaust Fan, Microwave, Washer
- Laundry: Inside, Laundry Room
Features
- Attic Fan, Built-in Features, Cathedral Ceiling(s), Ceiling Fan(s), Crown Molding, Eating Space In Kitchen, High Ceilings, Kitchen/Family Room Combo, Open Floorplan, PrimaryBedroom Upstairs, Solid Surface Counters, Solid Wood Cabinets, Split Bedroom, Stone Counters, Tray Ceiling(s), Walk-In Closet(s)
- Flooring: Carpet, Ceramic Tile
- Doors: French Doors
- Windows: Window Treatments
- Has fireplace: Yes
- Fireplace features: Electric, Family Room
Interior area
- Total structure area: 5,296
- Total interior livable area: 3,934 sqft
Property
Parking
- Total spaces: 3
- Parking features: Driveway, Garage Door Opener, Oversized
- Attached garage spaces: 3
- Has uncovered spaces: Yes
- Details: Garage Dimensions: 28x21
Features
- Levels: Two
- Stories: 2
- Patio & porch: Covered, Rear Porch
- Exterior features: Balcony, Irrigation System, Lighting, Rain Gutters, Sidewalk
- Fencing: Other
- Has view: Yes
- View description: Trees/Woods
Lot
- Size: 10,306 Square Feet
- Residential vegetation: Mature Landscaping, Trees/Landscaped
Details
- Parcel number: 082326055000016300
- Zoning: PUD
- Special conditions: None
Construction
Type & style
- Home type: SingleFamily
- Architectural style: Contemporary
- Property subtype: Single Family Residence
Materials
- Block, Stucco
- Foundation: Slab
- Roof: Shingle
Condition
- Completed
- New construction: No
- Year built: 2007
Utilities & green energy
- Sewer: Public Sewer
- Water: Public
- Utilities for property: Cable Connected, Electricity Connected, Sewer Connected, Water Connected
Community & HOA
Community
- Features: Buyer Approval Required, Deed Restrictions, Fitness Center, Gated Community - Guard, Golf, Playground, Pool, Restaurant, Sidewalks, Special Community Restrictions, Tennis Court(s)
- Security: Gated Community
- Pet fee: $0 monthly
- Subdivision: CLERMONT NOTTINGHAM AT LEGENDS
HOA
- Has HOA: Yes
- Services included: Cable TV, Community Pool, Reserve Fund, Internet, Recreational Facilities
- HOA fee: $300 monthly
- HOA name: Premier Management LLC/Nottingham
- HOA phone: 352-432-3312
- Second HOA name: Icon Management
- Second HOA phone: 941-747-7261
Location
- Region: Clermont
Financial & listing details
- Price per square foot: $160/sqft
- Tax assessed value: $575,632
- Annual tax amount: $4,397
- Date on market: 6/30/2025
- Cumulative days on market: 18 days
- Ownership: Fee Simple
- Total actual rent: 0
- Electric utility on property: Yes
- Road surface type: Paved
Price history
| Date | Event | Price |
|---|---|---|
| 8/29/2025 | Sold | $630,000-1.4%$160/sqft |
Source:  Stellar MLS #O6322137 Report a problem Stellar MLS #O6322137 Report a problem | ||
| 7/20/2025 | Pending sale | $639,000$162/sqft |
Source: Stellar MLS #O6322137 Report a problem | ||
| 6/30/2025 | Listed for sale | $639,000+29.1%$162/sqft |
Source: Stellar MLS #O6322137 Report a problem | ||
| 8/27/2007 | Sold | $495,000$126/sqft |
Source: Public Record Report a problem | ||
Public tax history
| Year | Property taxes | Tax assessment |
|---|---|---|
| 2025 | $4,437 +0.9% | $307,370 +2.9% |
| 2024 | $4,398 +1.9% | $298,710 +3% |
| 2023 | $4,315 +3.1% | $290,010 +3% |
| 2022 | $4,187 +6% | $281,570 +3% |
| 2021 | $3,950 +0.8% | $273,374 +1.4% |
| 2020 | $3,917 -2% | $269,600 +2.3% |
| 2019 | $3,999 +4% | $263,539 +1.9% |
| 2018 | $3,844 | $258,626 +2.1% |
| 2017 | $3,844 +1.8% | $253,307 +2.1% |
| 2016 | $3,776 +0.5% | $248,097 +0.7% |
| 2015 | $3,756 +0.4% | $246,373 +0.8% |
| 2014 | $3,743 +5.9% | $244,418 +1.5% |
| 2013 | $3,533 +4.3% | $240,806 +1.7% |
| 2012 | $3,387 -3.1% | $236,781 -2.7% |
| 2011 | $3,496 -23.9% | $243,267 -19.7% |
| 2010 | $4,595 +0.8% | $303,080 +0.6% |
| 2009 | $4,560 -33.9% | $301,306 -24.1% |
| 2008 | $6,898 +405% | $396,886 +415.4% |
| 2007 | $1,366 +76.3% | $77,000 +94.4% |
| 2006 | $775 | $39,600 |
Find assessor info on the county website
Neighborhood: 34711
Nearby homes
- $740,3005 bd4 ba4.2k sqft1101 Harmony Ln, Clermont, FL 34711Off Market
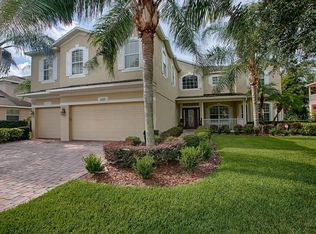
- $409,0004 bd2 ba2.3k sqft1093 Harmony Ln, Clermont, FL 34711Sold

- $445,8004 bd2 ba2.3k sqft1215 Lattimore Dr, Clermont, FL 34711Off Market

- $448,3003 bd2 ba2.5k sqft1211 Lattimore Dr, Clermont, FL 34711Off Market
- $742,3005 bd4 ba4.1k sqft1219 Lattimore Dr, Clermont, FL 34711Off Market
- $692,8004 bd4 ba3.6k sqft1105 Harmony Ln, Clermont, FL 34711Off Market
- $463,0004 bd2 ba2.5k sqft1089 Harmony Ln, Clermont, FL 34711Off Market
- $471,4004 bd3 ba2.4k sqft1098 Harmony Ln, Clermont, FL 34711Off Market
Nearby schools
GreatSchools rating
- 7/10Lost Lake Elementary SchoolGrades: PK-5Distance: 1.1 mi
- 8/10East Ridge Middle SchoolGrades: 6-8Distance: 2.1 mi
- 5/10East Ridge High SchoolGrades: 9-12Distance: 2.2 mi
Schools provided by the listing agent
- Elementary: Lost Lake Elem
- Middle: Windy Hill Middle
- High: East Ridge High
Source: Stellar MLS. This data may not be complete. We recommend contacting the local school district to confirm school assignments for this home.
Get a cash offer in 3 minutes
Find out how much your home could sell for in as little as 3 minutes with a no-obligation cash offer.
Estimated market value
$629,700
Get a cash offer in 3 minutes
Find out how much your home could sell for in as little as 3 minutes with a no-obligation cash offer.
Estimated market value
$629,700
- Florida
- Lake County
- Clermont
- 34711
- 1097 HARMONY LANE
Nearby cities
Nearby zip codes
Other Clermont Topics
