Skip main navigation
Off market
  • $740,300

    1101 Harmony Ln, Clermont, FL 34711

    5beds
    4,262sqft
    Single Family Residence
    Built in 2007
    10,306 Square Feet Lot
    $740,300 Zestimate®
    $174/sqft
    $5,175 Estimated rent

    Home value

    $740,300

    $703,000 - $785,000

    $5,175/mo

    Zestimate® history
    Loading
    Loading...

    Owner options

    List your home for rent

    $5,175/mo

    Rent Zestimate®

    Find your next renter with Zillow Rental Manager. Plus, with online applications, you can quickly screen prospective tenants – for free.

    Learn more

    $5,175/mo

    Rent Zestimate®

    Refinance and save

    $5,146/mo

    Est. payment

    Refinancing to a lower rate could help reduce your monthly payments and save thousands over the life of the loan.

    See today's rates

    $5,146/mo

    Est. payment

    Explore your selling options

    Work with a Zillow partner agent

    Leverage their expertise and Zillow's premium Showcase listings to get your home seen by more buyers.

    Get started

    List with your own agent

    Get your home in front of millions of buyers by listing it on Zillow.

    Learn how to do it

    Sell it yourself

    Take full control of how buyers see your home on Zillow by listing For Sale by Owner (FSBO).

    List your home

    What's special

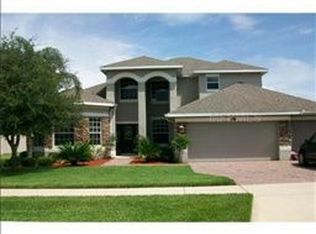
    Come and enjoy the family friendly lifestyle here at the gated resort community of Nottingham at Legends. Offering many amenities for your family to use and enjoy! Take a tour today with the 3D walkthrough. This property sits on a quiet tree-lined street close to the rear gate in the community, which offer easy access in and out of community. The home showcases new paint and carpet, HIGH CEILINGS, KITCHEN with 42" cabinets, full APPLIANCE PACKAGE and GRANITE countertops overlooking dinette, wet bar, Built in speakers 1st and 2nd floor, huge family room w/gas fireplace, large formal sitting and dining rooms. The 2 large sliders to the massive patio w/ screen-enclosed salt water pool, gas heated spa and a summer kitchen offer plenty of light into the kitchen/family room. Four of the bedrooms are upstairs, including Master retreat w/dual closets & large sitting area. The extensive Master bathroom has everything you need to unwind with a walk-in shower, double vanity & soaking tub. The additional 3 bedrooms upstairs are all generous in size & share a full bathroom with dual sink vanity. The 5th bedroom is downstairs and could be a den/office. Over the 3 car garage is your HUGE BONUS ROOM (20x30) which can be a game room, media room or anything you wish. This room has a full bath attached. The owner suite and 1 of the bedrooms have access to the covered upper balcony, which overlooks the pool. This property comes with a One Year Home Warranty and is move in ready!

    This property is off market, which means it's not currently listed for sale or rent on Zillow. This may be different from what's available on other websites or public sources.
    Originating MLS: Lake and Sumter

    Facts & features

    Interior

    Bedrooms & bathrooms
    • Bedrooms: 5
    • Bathrooms: 4
    • Full bathrooms: 4
    Heating
    • Forced air
    Cooling
    • Central
    Appliances
    • Laundry: Laundry Room
    Features
    • Ceiling Fans(s), Eating Space In Kitchen, High Ceiling(s), Stone Counters, Walk-In Closet(s), Crown Molding, Solid Wood Cabinets, Kitchen/Family Room Combo, Built in Features, Wet Bar
    • Windows: Blinds
    • Has fireplace: Yes
    Interior area
    • Structure area source: Public Records
    • Total interior livable area: 4,262 sqft

    Property

    Parking
    • Parking features: Garage
    Features
    • Levels: Two
    • Patio & porch: Screened, Covered, Front Porch, Rear Porch
    • Exterior features: Other, Stucco, Brick
    • Pool features: Gunite, In Ground, Salt Water, Screen Enclosure, Pool Sweep
    • Has spa: Yes
    • Spa features: Heated, In Ground
    Lot
    • Size: 10,306 Square Feet
    • Dimensions: 122x85
    • Features: In City Limits, Level/Flat, Sidewalk, Street Paved
    • Residential vegetation: Mature Landscaping
    Details
    • Additional structures: Outdoor Kitchen
    • Parcel number: 082326055000016200
    • Zoning: PUD

    Construction

    Type & style
    • Home type: SingleFamily
    • Property subtype: Single Family Residence
    Materials
    • wood frame
    • Foundation: Slab
    • Roof: Asphalt
    Condition
    • Year built: 2007
    Details
    • Builder model: Grande Kingston X
    • Builder name: Lennar Homes

    Utilities & green energy

    • Sewer: Public Sewer
    • Water: Public
    • Utilities for property: Public, Street Lights, Underground Utilities, Fire Hydrant, Propane

    Community & HOA

    Community
    • Subdivision: NOTTINGHAM AT LEGENDS
    HOA
    • Has HOA: Yes
    • Amenities included: Clubhouse, Fitness Center, Pool, Security, Gated, Tennis Court(s), Recreation Facilities, Sauna, Lobby Key Required
    • Services included: Community Pool, Recreational Facilities, Security, Cable TV, Internet, Private Road, 24-Hour Guard
    • HOA fee: $239 monthly
    Location
    • Region: Clermont

    Financial & listing details

    • Price per square foot: $174/sqft
    • Tax assessed value: $655,220
    • Annual tax amount: $6,602
    • Listing terms: Cash, Conventional, FHA, VA Loan
    • Ownership: Fee Simple

    Price history

    DateEventPrice
    10/10/2019Sold$475,000-2.9%$111/sqft
    Source: Public Record Report a problem
    9/25/2019Pending sale$489,000$115/sqft
    Source: ERA GRIZZARD REAL ESTATE #G5019713 Report a problem
    8/23/2019Listed for sale$489,000+77.8%$115/sqft
    Source: ERA GRIZZARD REAL ESTATE #G5019713 Report a problem
    4/11/2011Sold$275,000-1.8%$65/sqft
    Source: Public Record Report a problem
    1/7/2011Listed for sale$279,900-41.7%$66/sqft
    Source: NRT Florida #O5022912 Report a problem
    11/6/2007Sold$480,000$113/sqft
    Source: Public Record Report a problem

    Public tax history

    YearProperty taxesTax assessment
    2025$6,602 +0.8%$437,190 +2.9%
    2024$6,551 +1.8%$424,870 +3%
    2023$6,437 +2.9%$412,500 +3%
    2022$6,256 +5.9%$400,490 +3%
    2021$5,907 -0.9%$388,827 -0.1%
    2020$5,959 +10.2%$389,138 +13.7%
    2019$5,408 +3.9%$342,151 +1.9%
    2018$5,207 $335,772 +2.1%
    2017$5,207 +1.7%$328,866 +2.1%
    2016$5,118 +0.5%$322,102 +0.7%
    2015$5,095 +0.3%$319,863 +0.8%
    2014$5,078 +15.8%$317,325 +9.7%
    2013$4,384 -1%$289,216 +12%
    2012$4,430 -2.6%$258,225 -2.7%
    2011$4,546 -6.2%$265,310 -16.5%
    2010$4,848 +3.2%$317,573 +2.7%
    2009$4,698 -22.2%$309,224 -20.1%
    2008$6,042 +342.3%$386,809 +402.3%
    2007$1,366 +76.3%$77,000 +94.4%
    2006$775 $39,600
    Find assessor info on the county website

    Neighborhood: 34711

    Nearby schools

    GreatSchools rating
    Get a cash offer in 3 minutes
    Find out how much your home could sell for in as little as 3 minutes with a no-obligation cash offer.
    Estimated market value
    $740,300
    Get a cash offer in 3 minutes
    Find out how much your home could sell for in as little as 3 minutes with a no-obligation cash offer.
    Estimated market value
    $740,300