Absentee owner has priced this spacious home thousands under market for a quick sale. Beautifully appointed with a sea of windows making this light, bright and spacious beauty a place you will be proud to call home. Numerous upgrades to include, Plantation Shutters, Kitchen with granite countertops and breakfast bar, gas appliances, built in china cabinent, beautiful lighting fixtures, ceiling fans, 2 large bedrooms, plus a hard to find separate den/office. Large walk in master closet and a wall to wall closet in the 2nd bedroom. Updated laundry to include new cabinentry, large stainless steel sink and countertop. Lovely hardwood and tile flooring and automatic fire sprinklers. Beautiful back patio area! Within walking distance to the club house, gym, fitness center with indoor pool, spa, salon, community garden, walking trails, dog park, bocce ball, onsite bistro with delivery service, shuttle service, HOA covers exterior maintence, including dwelling exterior, landscaping, roofs, 24/7 hour security patrol, gated entry free maintence crew for owners needing assistence with garbage cans, light bulb replacments, etc. Close to shopping, dining and health facilities. Carefree living at it best!
Closed
$465,000
1097 Marseille Ln, Roseville, CA 95747
2beds
1,577sqft
Single Family Residence
Built in 2007
4,055 Square Feet Lot
$471,900 Zestimate®
$295/sqft
$2,560 Estimated rent
Home value
$471,900
$434,000 - $510,000
$2,560/mo
Zestimate® history
Owner options
List your home for rent
$2,560/mo
Rent Zestimate®
Find your next renter with Zillow Rental Manager. Plus, with online applications, you can quickly screen prospective tenants – for free.
$2,560/mo
Rent Zestimate®
Refinance and save
$3,419/mo
Est. payment
Refinancing to a lower rate could help reduce your monthly payments and save thousands over the life of the loan.
$3,419/mo
Est. payment
Explore your selling options
Work with a Zillow partner agent
Leverage their expertise and Zillow's premium Showcase listings to get your home seen by more buyers.
Get startedList with your own agent
Get your home in front of millions of buyers by listing it on Zillow.
Learn how to do itSell it yourself
Take full control of how buyers see your home on Zillow by listing For Sale by Owner (FSBO).
List your homeWhat's special
Breakfast barSea of windowsGas appliancesAutomatic fire sprinklersGranite countertopsBeautiful lighting fixturesBeautiful back patio area
Zillow last checked:
Listing updated:
Listed by:
Jennifer Burke DRE #01140834 916-801-1562,
Burke Realty Group, Inc.
Bought with:
Annette Gregg, DRE #01998951
Cool Land and Homes by Keller Williams
Source: MetroList Services of CA,MLS#: 225101041Originating MLS: MetroList Services, Inc.
Facts & features
Interior
Bedrooms & bathrooms
- Bedrooms: 2
- Bathrooms: 2
- Full bathrooms: 2
Rooms
- Room types: Master Bathroom, Den, Dining Room, Kitchen, Laundry, Living Room
Primary bedroom
- Features: Walk-In Closet
Primary bathroom
- Features: Double Vanity, Tile, Window
Dining room
- Features: Bar, Dining/Living Combo
Kitchen
- Features: Pantry Cabinet, Granite Counters
Heating
- Fireplace(s), Gas, Natural Gas
Cooling
- Ceiling Fan(s), Central Air
Appliances
- Included: Built-In Electric Range, Built-In Gas Oven, Dishwasher, Disposal, Microwave
- Laundry: Laundry Room, Cabinets, Sink, Gas Dryer Hookup, Inside Room
Features
- Flooring: Carpet, Tile, Wood
- Number of fireplaces: 1
- Fireplace features: Living Room, Stone, Gas
Interior area
- Total interior livable area: 1,577 sqft
Property
Parking
- Total spaces: 2
- Parking features: Garage Door Opener, Garage Faces Front, Driveway
- Garage spaces: 2
- Has uncovered spaces: Yes
Features
- Stories: 1
- Has private pool: Yes
- Pool features: In Ground, Community
- Fencing: Masonry
Lot
- Size: 4,055 Square Feet
- Features: Close to Clubhouse, Curb(s)/Gutter(s), Landscape Front
Details
- Parcel number: 482380015000
- Zoning description: RES
- Special conditions: Standard
Construction
Type & style
- Home type: SingleFamily
- Architectural style: Contemporary
- Property subtype: Single Family Residence
Materials
- Stucco, Frame
- Foundation: Slab
- Roof: Tile
Condition
- Year built: 2007
Details
- Builder name: Lakemont
Utilities & green energy
- Sewer: Sewer in Street
- Water: Water District, Public
- Utilities for property: Cable Available, Public, Sewer In & Connected, Natural Gas Available
Community & HOA
Community
- Senior community: Yes
HOA
- Has HOA: Yes
- Amenities included: Pool, Clubhouse, Recreation Facilities, Fitness Center, Gym
- Services included: Security, Pool
- HOA fee: $510 monthly
Location
- Region: Roseville
Financial & listing details
- Price per square foot: $295/sqft
- Tax assessed value: $492,660
- Price range: $465K - $465K
- Date on market: 1/11/2026
- Road surface type: Paved, Paved Sidewalk
Price history
Price history is unavailable.
Public tax history
| Year | Property taxes | Tax assessment |
|---|---|---|
| 2026 | -- | $492,660 +2% |
| 2025 | $5,026 +1.4% | $483,001 +2% |
| 2024 | $4,957 +2% | $473,532 +2% |
| 2023 | $4,862 -6% | $464,248 +2% |
| 2022 | $5,172 +7.6% | $455,146 +10.7% |
| 2021 | $4,807 +0.9% | $411,000 +1.5% |
| 2020 | $4,766 | $405,000 -6.5% |
| 2019 | $4,766 -3.4% | $432,990 +2% |
| 2018 | $4,931 +0.3% | $424,500 +0.9% |
| 2017 | $4,915 +3% | $420,524 +5.9% |
| 2016 | $4,770 +0.3% | $397,000 +1% |
| 2015 | $4,757 -2.2% | $393,000 -1.3% |
| 2014 | $4,863 | $398,133 +26.4% |
| 2013 | -- | $315,000 |
| 2012 | -- | $315,000 -11.5% |
| 2011 | -- | $356,000 -5.8% |
| 2010 | -- | $378,100 -0.2% |
| 2009 | -- | $379,000 +43.3% |
| 2008 | -- | $264,460 |
Find assessor info on the county website
Neighborhood: Blue Oaks
Nearby homes
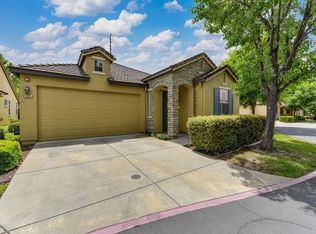
- $539,7002 bd2 ba1.6k sqft1105 Marseille Ln, Roseville, CA 95747Off Market
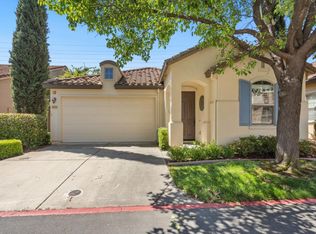
- $530,0002 bd2 ba1.6k sqft1089 Marseille Ln, Roseville, CA 95747Sold
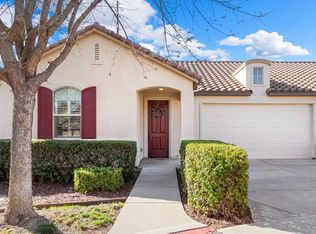
- $430,0002 bd2 ba1.1k sqft1113 Marseille Ln, Roseville, CA 95747Sold
- $521,9002 bd2 ba1.5k sqft1081 Marseille Ln, Roseville, CA 95747Off Market
- $511,9002 bd2 ba1.3k sqft1096 Marseille Ln, Roseville, CA 95747Off Market
- $477,6002 bd2 ba1.3k sqft1088 Marseille Ln, Roseville, CA 95747Off Market
- $430,0002 bd2 ba1.1k sqft1121 Marseille Ln, Roseville, CA 95747Sold
- $457,7002 bd2 ba1.2k sqft1137 Marseille Ln, Roseville, CA 95747Off Market
Nearby schools
GreatSchools rating
- 7/10Diamond Creek Elementary SchoolGrades: K-5Distance: 0.8 mi
- 8/10Robert C. Cooley Middle SchoolGrades: 6-8Distance: 0.2 mi
- 7/10Roseville High SchoolGrades: 9-12Distance: 4.1 mi
Get a cash offer in 3 minutes
Find out how much your home could sell for in as little as 3 minutes with a no-obligation cash offer.
Estimated market value
$471,900
Get a cash offer in 3 minutes
Find out how much your home could sell for in as little as 3 minutes with a no-obligation cash offer.
Estimated market value
$471,900
- California
- Placer County
- Roseville
- 95747
- Blue Oaks
- 1097 Marseille Ln
Nearby cities
Nearby neighborhoods
Nearby zip codes
Other Roseville Topics
