Welcome to the remarkable Eskaton Village Roseville. As you enter this home you will immediately take note of the open floor plan. Ample natural light is found throughout. Kitchen highlighted with plenty of cabinet and counter space, white appliances, and free-standing gas range. Nice size breakfast nook with double french doors that lead to the private covered backyard patio area. Kitchen opens to living room creating the perfect space to cook and entertain. Roomy primary bedroom with oversized walk-in closet. Secluded secondary bedroom ideally situated for your overnight guests. Backyard patio adorned with iron gate and fencing. You will enjoy taking part of all that the Village has to offer such as the marvelous clubhouse amenities showcased by an enticing Cafe providing tantalizing menu along with food delivery options to your home, a library full of vast topic collections of books, state of the art Fitness Center, Top-Notch personal training, fun-filled activities, private interest groups/classes, inviting indoor pool, relaxing spa, popular Aquatic classes, Putting Green, Dog Park, 24/7 Security, Emergency Response Services, onsite Handyman Services, Shuttle Bus to and from appointments. The HOA also includes maintenance of the exterior of the home, roof and landscaping.
Closed
$430,000
1113 Marseille Ln, Roseville, CA 95747
2beds
1,163sqft
Single Family Residence
Built in 2011
3,502 Square Feet Lot
$436,400 Zestimate®
$370/sqft
$2,411 Estimated rent
Home value
$436,400
$415,000 - $458,000
$2,411/mo
Zestimate® history
Owner options
List your home for rent
$2,411/mo
Rent Zestimate®
Find your next renter with Zillow Rental Manager. Plus, with online applications, you can quickly screen prospective tenants – for free.
$2,411/mo
Rent Zestimate®
Refinance and save
$3,178/mo
Est. payment
Refinancing to a lower rate could help reduce your monthly payments and save thousands over the life of the loan.
$3,178/mo
Est. payment
Explore your selling options
Work with a Zillow partner agent
Leverage their expertise and Zillow's premium Showcase listings to get your home seen by more buyers.
Get startedList with your own agent
Get your home in front of millions of buyers by listing it on Zillow.
Learn how to do itSell it yourself
Take full control of how buyers see your home on Zillow by listing For Sale by Owner (FSBO).
List your homeWhat's special
Zillow last checked:
Listing updated:
Listed by:
Marianne Kim DRE #01457983 916-871-3855,
GUIDE Real Estate
Bought with:
Megan Laherrere, DRE #01436358
Realty ONE Group Complete
Source: MetroList Services of CA,MLS#: 224026642Originating MLS: MetroList Services, Inc.
Facts & features
Interior
Bedrooms & bathrooms
- Bedrooms: 2
- Bathrooms: 2
- Full bathrooms: 2
Rooms
- Room types: Master Bathroom, Master Bedroom, Kitchen, Laundry, Living Room
Primary bedroom
- Features: Walk-In Closet
Primary bathroom
- Features: Shower Stall(s), Double Vanity, Tile, Marble, Window
Dining room
- Features: Breakfast Nook, Space in Kitchen, Dining/Living Combo
Kitchen
- Features: Breakfast Area, Pantry Closet, Granite Counters, Slab Counter
Heating
- Central, Gas
Cooling
- Ceiling Fan(s), Central Air
Appliances
- Included: Free-Standing Gas Range, Gas Plumbed, Gas Water Heater, Dishwasher, Disposal, Microwave
- Laundry: Laundry Room, Cabinets, Gas Dryer Hookup, Inside Room
Features
- Flooring: Carpet, Linoleum, Tile
- Has fireplace: No
Interior area
- Total interior livable area: 1,163 sqft
Property
Parking
- Total spaces: 2
- Parking features: Attached, Garage Door Opener, Garage Faces Front, Guest
- Attached garage spaces: 2
Features
- Stories: 1
- Has private pool: Yes
- Pool features: Membership Fee, In Ground, Community, Gas Heat, Gunite, Indoor, Lap
- Fencing: Back Yard,Fenced,Partial,Other
Lot
- Size: 3,502 Square Feet
- Features: Auto Sprinkler F&R, Close to Clubhouse, Shape Regular, Landscape Back, Landscape Front, Low Maintenance
Details
- Additional structures: Pool House
- Parcel number: 482380017000
- Zoning description: RES
- Special conditions: Standard
Construction
Type & style
- Home type: SingleFamily
- Architectural style: Traditional
- Property subtype: Single Family Residence
- Attached to another structure: Yes
Materials
- Ceiling Insulation, Concrete, Stucco, Glass, Wall Insulation, Wood
- Foundation: Concrete, Slab
- Roof: Cement,Tile
Condition
- Year built: 2011
Utilities & green energy
- Sewer: In & Connected, Public Sewer
- Water: Meter on Site, Public
- Utilities for property: Cable Available, Public, DSL Available, Internet Available, Natural Gas Available
Community & HOA
Community
- Features: Gated
- Senior community: Yes
HOA
- Has HOA: Yes
- Amenities included: Barbecue, Pool, Clubhouse, Putting Green(s), Dog Park, Recreation Room, Recreation Facilities, Fitness Center, Game Court Exterior, Gym
- Services included: Security, Pool
- HOA fee: $488 monthly
Location
- Region: Roseville
Financial & listing details
- Price per square foot: $370/sqft
- Tax assessed value: $438,600
- Price range: $430K - $430K
- Date on market: 7/3/2025
- Road surface type: Asphalt, Paved
Price history
| Date | Event | Price |
|---|---|---|
| 7/2/2024 | Sold | $430,000$370/sqft |
Source: MetroList Services of CA #224026642 Report a problem | ||
| 5/25/2024 | Pending sale | $430,000$370/sqft |
Source: MetroList Services of CA #224026642 Report a problem | ||
| 3/21/2024 | Listed for sale | $430,000+56.4%$370/sqft |
Source: MetroList Services of CA #224026642 Report a problem | ||
| 9/5/2014 | Sold | $275,000-4%$236/sqft |
Source: MetroList Services of CA #14035058 Report a problem | ||
| 6/23/2011 | Sold | $286,500$246/sqft |
Source: Public Record Report a problem | ||
Public tax history
| Year | Property taxes | Tax assessment |
|---|---|---|
| 2026 | -- | $438,600 +2% |
| 2025 | $4,481 +28.8% | $430,000 +32.7% |
| 2024 | $3,479 +1.9% | $324,019 +2% |
| 2023 | $3,414 -8.2% | $317,667 +2% |
| 2022 | $3,720 -1.1% | $311,439 +2% |
| 2021 | $3,762 +0.5% | $305,334 +1% |
| 2020 | $3,744 | $302,204 +2% |
| 2019 | $3,744 +4.2% | $296,280 +2% |
| 2018 | $3,593 +1.3% | $290,471 +2% |
| 2017 | $3,546 -0.3% | $284,776 +2% |
| 2016 | $3,558 +0.3% | $279,193 +1.5% |
| 2015 | $3,549 -3.6% | $275,000 -5.2% |
| 2014 | $3,679 | $290,000 +24.5% |
| 2013 | -- | $233,000 |
| 2012 | -- | $233,000 |
Find assessor info on the county website
Neighborhood: Blue Oaks
Nearby homes
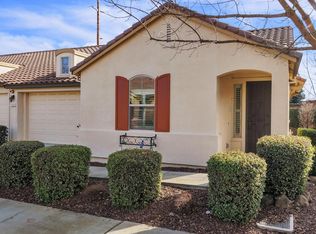
- $430,0002 bd2 ba1.1k sqft1121 Marseille Ln, Roseville, CA 95747Sold
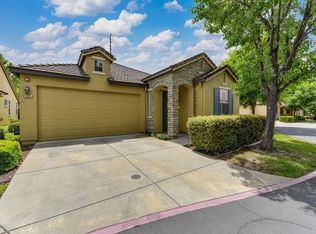
- $539,7002 bd2 ba1.6k sqft1105 Marseille Ln, Roseville, CA 95747Off Market
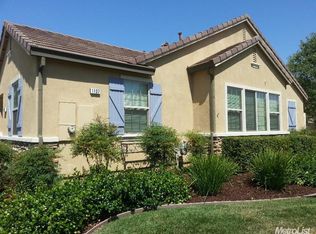
- $457,7002 bd2 ba1.2k sqft1137 Marseille Ln, Roseville, CA 95747Off Market
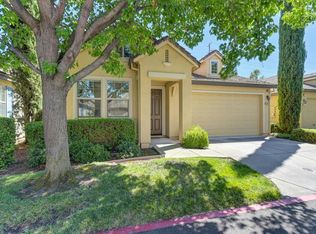
- $465,0002 bd2 ba1.5k sqft1097 Marseille Ln, Roseville, CA 95747Sold
- $490,0002 bd2 ba1.3k sqft1233 Marseille Ln, Roseville, CA 95747Sold
- $443,6002 bd2 ba1.1k sqft1129 Marseille Ln, Roseville, CA 95747Off Market
- $511,9002 bd2 ba1.3k sqft1096 Marseille Ln, Roseville, CA 95747Off Market
- $530,0002 bd2 ba1.6k sqft1089 Marseille Ln, Roseville, CA 95747Sold
Nearby schools
GreatSchools rating
- 7/10Diamond Creek Elementary SchoolGrades: K-5Distance: 0.8 mi
- 8/10Robert C. Cooley Middle SchoolGrades: 6-8Distance: 0.2 mi
- 7/10Roseville High SchoolGrades: 9-12Distance: 4.1 mi
Get a cash offer in 3 minutes
Find out how much your home could sell for in as little as 3 minutes with a no-obligation cash offer.
Estimated market value
$436,400
Get a cash offer in 3 minutes
Find out how much your home could sell for in as little as 3 minutes with a no-obligation cash offer.
Estimated market value
$436,400
- California
- Placer County
- Roseville
- 95747
- Blue Oaks
- 1113 Marseille Ln
Nearby cities
Nearby neighborhoods
Nearby zip codes
Other Roseville Topics
