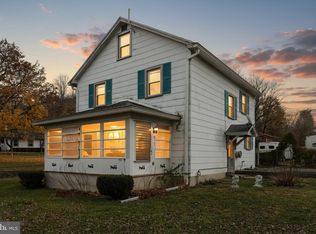
Welcome to 10973 Centerville Lane, nestled in the charming Glen Rock community! This delightful 3-bedroom, 2-bathroom home perfectly blends modern comforts with rustic charm, making it an ideal retreat. Step inside to discover a first-floor primary bedroom featuring a full bath and walk-in closet. Enjoy morning coffee in the peaceful screen room or rear deck—perfect for entertaining or simply soaking in the beauty of the outdoors. The heart of the home is the inviting eat-in kitchen, complete with stainless steel appliances. Cozy family room adorned with stunning wooden beams and warm wood flooring. Head upstairs to find two additional bedrooms, full bath, alongside a versatile common area that can be transformed into a playroom or home office, providing the perfect balance of space and functionality. The expansive 23x15 workshop below offers endless possibilities for hobbies or storage. This home features a durable metal roof, central AC, some updated windows, heat pump with oil backup for year-round comfort. Located in the peaceful Glen Rock area, you'll enjoy the tranquility of suburban life while being just a short drive from local amenities and beautiful outdoor spaces. Don’t miss the opportunity to make this fantastic property your own—schedule a viewing today!
Sold for $259,900
$259,900
10973 Centerville Ln, Glen Rock, PA 17327
3beds
1,464sqft
Single Family Residence
Built in 1870
0.43 Acres Lot
$271,500 Zestimate®
$178/sqft
$1,863 Estimated rent
Home value
$271,500
$252,000 - $291,000
$1,863/mo
Zestimate® history
Owner options
List your home for rent
$1,863/mo
Rent Zestimate®
Find your next renter with Zillow Rental Manager. Plus, with online applications, you can quickly screen prospective tenants – for free.
$1,863/mo
Rent Zestimate®
Refinance and save
$1,750/mo
Est. payment
Refinancing to a lower rate could help reduce your monthly payments and save thousands over the life of the loan.
$1,750/mo
Est. payment
Explore your selling options
Work with a Zillow partner agent
Leverage their expertise and Zillow's premium Showcase listings to get your home seen by more buyers.
Get startedList with your own agent
Get your home in front of millions of buyers by listing it on Zillow.
Learn how to do itSell it yourself
Take full control of how buyers see your home on Zillow by listing For Sale by Owner (FSBO).
List your homeWhat's special
First-floor primary bedroomCozy family roomUpdated windowsVersatile common areaPlayroom or home officeRear deckWarm wood flooring
Zillow last checked:
Listing updated:
Listed by:
Angela Card 717-891-2749,
RE/MAX Components
Bought with:
Tanya Cook, RS322657
Iron Valley Real Estate Hanover
Source: Bright MLS,MLS#: PAYK2086188
Facts & features
Interior
Bedrooms & bathrooms
- Bedrooms: 3
- Bathrooms: 2
- Full bathrooms: 2
- Main level bathrooms: 1
- Main level bedrooms: 1
Rooms
- Room types: Living Room, Bedroom 2, Bedroom 3, Kitchen, Bedroom 1, Other
Bedroom 1
- Description: -NOT USED-
- Features: Flooring - Carpet, Walk-In Closet(s), Attached Bathroom, Ceiling Fan(s), Balcony Access
- Level: Main
- Area: 256 Square Feet
- Dimensions: 16x16
Bedroom 2
- Description: -NOT USED-
- Features: Flooring - Carpet
- Level: Upper
- Area: 126 Square Feet
- Dimensions: 14x9
Bedroom 3
- Description: -NOT USED-
- Features: Flooring - Carpet
- Level: Upper
- Area: 90 Square Feet
- Dimensions: 10x9
Kitchen
- Description: -NOT USED-
- Features: Flooring - Vinyl
- Level: Main
- Area: 252 Square Feet
- Dimensions: 14x18
Living room
- Description: -NOT USED-
- Features: Flooring - Wood, Ceiling Fan(s)
- Level: Main
- Area: 285 Square Feet
- Dimensions: 19x15
Other
- Description: -NOT USED-
- Features: Flooring - Carpet
- Level: Upper
- Area: 154 Square Feet
- Dimensions: 11x14
Screened porch
- Features: Flooring - Ceramic Tile
- Level: Main
Heating
- Forced Air, Heat Pump, Wood Stove, Oil
Cooling
- Central Air, Electric
Appliances
- Included: Refrigerator, Dishwasher, Oven/Range - Electric, Stainless Steel Appliance(s), Washer, Dryer, Electric Water Heater
- Laundry: In Basement
Features
- Eat-in Kitchen
- Flooring: Carpet, Vinyl, Ceramic Tile, Wood
- Doors: Storm Door(s), French Doors, Six Panel, Insulated
- Windows: Double Hung, Double Pane Windows
- Basement: Full,Walk-Out Access,Workshop
- Has fireplace: No
Interior area
- Total structure area: 2,388
- Total interior livable area: 1,464 sqft
- Finished area above ground: 1,464
- Finished area below ground: 0
Property
Parking
- Total spaces: 2
- Parking features: Driveway
- Uncovered spaces: 2
Accessibility
- Accessibility features: 2+ Access Exits
Features
- Levels: Two
- Stories: 2
- Patio & porch: Deck, Screened, Screened Porch
- Pool features: None
Lot
- Size: 0.43 Acres
- Features: Level, Cleared, Rural
Details
- Additional structures: Above Grade, Below Grade
- Parcel number: 45000DI0011E000000
- Zoning: RESIDENTIAL
- Special conditions: Standard
Construction
Type & style
- Home type: SingleFamily
- Architectural style: Colonial
- Property subtype: Single Family Residence
Materials
- Vinyl Siding, Brick
- Foundation: Block
- Roof: Metal
Condition
- Very Good
- New construction: No
- Year built: 1870
- Major remodel year: 2016
Utilities & green energy
- Electric: 200+ Amp Service
- Sewer: Septic Exists
- Water: Well
Community & HOA
Community
- Subdivision: Glen Rock
HOA
- Has HOA: No
Location
- Region: Glen Rock
- Municipality: SHREWSBURY TWP
Financial & listing details
- Price per square foot: $178/sqft
- Tax assessed value: $144,580
- Annual tax amount: $3,886
- Date on market: 8/8/2025
- Listing agreement: Exclusive Right To Sell
- Listing terms: Conventional,Cash
- Inclusions: All Appiances
- Ownership: Fee Simple
Price history
| Date | Event | Price |
|---|---|---|
| 9/18/2025 | Sold | $259,900$178/sqft |
Source:  Bright MLS #PAYK2086188 Report a problem Bright MLS #PAYK2086188 Report a problem | ||
| 8/12/2025 | Pending sale | $259,900$178/sqft |
Source: Bright MLS #PAYK2086188 Report a problem | ||
| 8/8/2025 | Listed for sale | $259,900+102.3%$178/sqft |
Source: Bright MLS #PAYK2086188 Report a problem | ||
| 3/7/2016 | Sold | $128,500-1.1%$88/sqft |
Source: Public Record Report a problem | ||
| 1/15/2016 | Price change | $129,900+8.3%$89/sqft |
Source: Lancaster - WEICHERT, REALTORS - Engle and Hambright #21600110 Report a problem | ||
| 1/8/2016 | Price change | $119,900+9.1%$82/sqft |
Source: Lancaster - WEICHERT, REALTORS - Engle and Hambright #21600110 Report a problem | ||
| 9/25/2015 | Listed for sale | $109,900$75/sqft |
Source: Owner Report a problem | ||
Public tax history
| Year | Property taxes | Tax assessment |
|---|---|---|
| 2025 | $4,001 | $144,580 |
| 2024 | $4,001 +1.2% | $144,580 |
| 2023 | $3,953 +5.9% | $144,580 |
| 2022 | $3,734 -2% | $144,580 |
| 2021 | $3,809 +2% | $144,580 |
| 2020 | $3,734 +0.9% | $144,580 |
| 2019 | $3,702 +1.9% | $144,580 |
| 2018 | $3,633 +350.8% | $144,580 |
| 2017 | $806 | $144,580 |
| 2016 | -- | $144,580 |
| 2015 | -- | $144,580 |
| 2014 | -- | $144,580 |
| 2013 | -- | $144,580 |
| 2012 | -- | $144,580 |
| 2011 | -- | $144,580 |
| 2010 | -- | $144,580 |
| 2009 | -- | $144,580 |
| 2008 | -- | $144,580 |
| 2007 | -- | $144,580 |
| 2006 | -- | $144,580 +77.1% |
| 2005 | -- | $81,620 |
| 2004 | -- | $81,620 |
| 2003 | -- | $81,620 |
| 2002 | -- | $81,620 |
| 2000 | -- | $81,620 |
| 1999 | -- | $81,620 |
Find assessor info on the county website
Neighborhood: 17327
Nearby homes
- $299,4003 bd2 ba1.2k sqft2731 Glen Rock Rd, Glen Rock, PA 17327Off Market
- $357,3005 bd2 ba3k sqft2701 Glen Rock Rd, Glen Rock, PA 17327Off Market
- $220,0003 bd1 ba1.1k sqft2783 Glen Rock Rd, Glen Rock, PA 17327Sold
- $576,0003 bd2 ba2.5k sqft11031 Centerville Ln, Glen Rock, PA 17327Off Market
- $481,1003 bd1 ba1.5k sqft2786 Glen Rock Rd, Glen Rock, PA 17327Off Market
- $716,8003 bd1 ba1.3k sqft11099 Centerville Ln, Glen Rock, PA 17327Off Market
- $450,0004 bd3 ba2.9k sqft2689 Glen Rock Rd, Glen Rock, PA 17327Sold
- $367,9003 bd2 ba1.1k sqft23 West St, Glen Rock, PA 17327Off Market
Nearby schools
GreatSchools rating
- 6/10Friendship El SchoolGrades: K-6Distance: 3.3 mi
- 6/10Southern Middle SchoolGrades: 7-8Distance: 2.2 mi
- 8/10Susquehannock High SchoolGrades: 9-12Distance: 2.2 mi
Schools provided by the listing agent
- Elementary: Southern
- Middle: Southern
- High: Susquehannock
- District: Southern York County
Source: Bright MLS. This data may not be complete. We recommend contacting the local school district to confirm school assignments for this home.


Get pre-qualified for a loan
At Zillow Home Loans, we can pre-qualify you in as little as 5 minutes with no impact to your credit score.An equal housing lender. NMLS #10287.
Sell for more on Zillow
Get a Zillow Showcase℠ listing at no additional cost and you could sell for .
$271,500
2% more
+$5,430
With Zillow Showcase(estimated)
$276,930
- Pennsylvania
- York County
- Glen Rock
- 17327
- 10973 Centerville Ln
Nearby cities
Nearby zip codes
Other Glen Rock Topics
