Skip main navigation
Sold for $450,000
  • $450,000

    2689 Glen Rock Rd, Glen Rock, PA 17327

    4beds
    2,955sqft
    Single Family Residence
    Built in 1988
    2.59 Acres Lot
    $525,600 Zestimate®
    $152/sqft
    $2,505 Estimated rent

    Home value

    $525,600

    $499,000 - $557,000

    $2,505/mo

    Zestimate® history
    Loading
    Loading...

    Owner options

    List your home for rent

    $2,505/mo

    Rent Zestimate®

    Find your next renter with Zillow Rental Manager. Plus, with online applications, you can quickly screen prospective tenants – for free.

    Learn more

    $2,505/mo

    Rent Zestimate®

    Refinance and save

    $2,981/mo

    Est. payment

    Refinancing to a lower rate could help reduce your monthly payments and save thousands over the life of the loan.

    See today's rates

    $2,981/mo

    Est. payment

    Explore your selling options

    Work with a Zillow partner agent

    Leverage their expertise and Zillow's premium Showcase listings to get your home seen by more buyers.

    Get started

    List with your own agent

    Get your home in front of millions of buyers by listing it on Zillow.

    Learn how to do it

    Sell it yourself

    Take full control of how buyers see your home on Zillow by listing For Sale by Owner (FSBO).

    List your home

    What's special

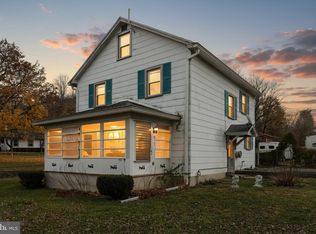
    OFFERS RECEIVED. PLEASE HAVE BEST AND FINAL OFFERS SUBMITTED BY NOON ON MONDAY! Discover serene living at its finest with this stunning 4-level split-level home nestled on nearly 3 acres of partially wooded privacy in Glen Rock. Experience scenic views from every window, offering a tranquil escape high above the main road. This expansive property features a modern 1100 sqft two-story addition completed in 2006, which includes a luxurious primary suite on the main level. This suite boasts a primary bath, convenient laundry area, and ample walk-in closets. The heart of the home is the kitchen, equipped with granite countertops, stainless steel appliances, and an enormous floor-to-ceiling pantry—no shortage of storage here! The living spaces are designed for comfort and flexibility; a formal living room, cozy main level TV room, and a lower-level family room with a warming pellet stove make this home perfect for both entertaining and intimate gatherings. The lower level also includes another laundry area, a half bath with rough-in for a shower, and garage access. Step outside through the sliders to enjoy a large patio, or access the deck via sliders in the TV room for outdoor relaxation. Beyond functionality, this home features multiple large storage rooms on the second lower level, workbenches, and space for a potential office or craft room—with possibilities to finish even more space. The property's peace and serenity are matched by practical updates: since 2006, improvements include a new roof, HVAC, furnace, some windows, water heater, kitchen appliances, flooring, and well pump. Additional conveniences include a two-car garage with dual-sided doors, allowing for a drive-through to the picturesque backyard. With its unique combination of comfort, luxury, and pristine natural setting, this home is a must-see property that promises an unmatched living experience. Don’t miss the opportunity to make it your own private retreat!

    Zillow last checked:

    Listing updated:

    Listed by:

    Jennifer Fitze 443-504-7830,

    Berkshire Hathaway HomeServices PenFed Realty

    Bought with:

    Paul Hudson, RS-0025491

    Cummings & Co. Realtors

    Source: Bright MLS,MLS#: PAYK2060428MLS Logo

    Facts & features

    Interior

    Bedrooms & bathrooms
    • Bedrooms: 4
    • Bathrooms: 3
    • Full bathrooms: 2
    • 1/2 bathrooms: 1
    • Main level bathrooms: 1
    • Main level bedrooms: 1
    Basement
    • Area: 800
    Heating
    • Forced Air, Propane
    Cooling
    • Central Air, Electric
    Appliances
    • Included: Dishwasher, Dryer, Exhaust Fan, Ice Maker, Refrigerator, Stainless Steel Appliance(s), Cooktop, Washer, Washer/Dryer Stacked, Water Heater, Electric Water Heater
    • Laundry: Has Laundry, In Basement, Main Level, Laundry Room, Mud Room
    Features
    • Breakfast Area, Ceiling Fan(s), Combination Kitchen/Dining, Entry Level Bedroom, Floor Plan - Traditional, Eat-in Kitchen, Kitchen - Gourmet, Kitchen - Table Space, Pantry, Primary Bath(s), Upgraded Countertops, Walk-In Closet(s), Dry Wall
    • Flooring: Carpet
    • Doors: Sliding Glass, Storm Door(s)
    • Windows: Window Treatments
    • Basement: Connecting Stairway,Improved,Interior Entry,Exterior Entry,Concrete,Shelving,Sump Pump,Workshop
    • Has fireplace: No
    • Fireplace features: Pellet Stove
    Interior area
    • Total structure area: 2,955
    • Total interior livable area: 2,955 sqft
    • Finished area above ground: 2,155
    • Finished area below ground: 800

    Property

    Parking
    • Total spaces: 10
    • Parking features: Storage, Garage Faces Front, Garage Faces Rear, Garage Door Opener, Inside Entrance, Crushed Stone, Gravel, Private, Driveway, Attached
    • Attached garage spaces: 2
    • Uncovered spaces: 8
    Accessibility
    • Accessibility features: None
    Features
    • Levels: Multi/Split,Four
    • Stories: 4
    • Exterior features: Extensive Hardscape
    • Pool features: None
    Lot
    • Size: 2.59 Acres
    • Features: Backs to Trees, Wooded
    Details
    • Additional structures: Above Grade, Below Grade
    • Parcel number: 45000DI0011B000000
    • Zoning: RESIDENTIAL
    • Special conditions: Standard

    Construction

    Type & style
    • Home type: SingleFamily
    • Property subtype: Single Family Residence
    Materials
    • Vinyl Siding
    • Foundation: Block
    • Roof: Shingle
    Condition
    • Very Good
    • New construction: No
    • Year built: 1988

    Utilities & green energy

    • Sewer: On Site Septic
    • Water: Well

    Community & neighborhood

    Location
    • Region: Glen Rock
    • Subdivision: Glen Rock
    • Municipality: SHREWSBURY TWP

    Other

    Other facts
    • Listing agreement: Exclusive Right To Sell
    • Listing terms: Cash,Conventional,FHA,VA Loan,USDA Loan
    • Ownership: Fee Simple

    Price history

    DateEventPrice
    6/28/2024Sold$450,000+12.5%$152/sqft
    Source: Bright MLS #PAYK2060428 Report a problem
    5/21/2024Pending sale$400,000$135/sqft
    Source: Bright MLS #PAYK2060428 Report a problem
    5/17/2024Listed for sale$400,000$135/sqft
    Source: Bright MLS #PAYK2060428 Report a problem

    Public tax history

    YearProperty taxesTax assessment
    2025$6,727 $243,070
    2024$6,727 +1.2%$243,070
    2023$6,647 +5.9%$243,070
    2022$6,277 -2%$243,070
    2021$6,403 +2%$243,070
    2020$6,277 +0.9%$243,070
    2019$6,224 +1.9%$243,070
    2018$6,108 +350.8%$243,070
    2017$1,355 $243,070
    2016-- $243,070
    2015-- $243,070
    2014-- $243,070
    2013-- $243,070
    2012-- $243,070
    2011-- $243,070
    2010-- $243,070
    2009-- $243,070
    2008-- $243,070 +40.2%
    2007-- $173,320
    2006-- $173,320 +36.2%
    2005-- $127,210 -0.5%
    2004-- $127,900
    2003-- $127,900 +0.5%
    2002-- $127,210
    2000-- $127,210
    1999-- $127,210

    Find assessor info on the county website

    Neighborhood: 17327

    Nearby schools

    GreatSchools rating
    Schools provided by the listing agent
    • District: Southern York County

    Source: Bright MLS. This data may not be complete. We recommend contacting the local school district to confirm school assignments for this home.

    Get pre-qualified for a loan
    At Zillow Home Loans, we can pre-qualify you in as little as 5 minutes with no impact to your credit score.

    An equal housing lender. NMLS #10287.

    Sell for more on Zillow
    Get a Zillow Showcase℠ listing at no additional cost and you could sell for .
    $525,600
    2% more
    +$10,512
    With Zillow Showcase(estimated)
    $536,112