Skip main navigation
Closed
  • $390,456

    10973 Green Pl, Winfield, IN 46307

    3beds
    2,074sqft
    Single Family Residence
    Built in 2025
    8,751.2 Square Feet Lot
    $400,700 Zestimate®
    $188/sqft
    $3,061 Estimated rent

    Home value

    $400,700

    $365,000 - $437,000

    $3,061/mo

    Zestimate® history
    Loading
    Loading...

    Owner options

    List your home for rent

    $3,061/mo

    Rent Zestimate®

    Find your next renter with Zillow Rental Manager. Plus, with online applications, you can quickly screen prospective tenants – for free.

    Learn more

    $3,061/mo

    Rent Zestimate®

    Refinance and save

    $2,468/mo

    Est. payment

    Refinancing to a lower rate could help reduce your monthly payments and save thousands over the life of the loan.

    See today's rates

    $2,468/mo

    Est. payment

    Explore your selling options

    Work with a Zillow partner agent

    Leverage their expertise and Zillow's premium Showcase listings to get your home seen by more buyers.

    Get started

    List with your own agent

    Get your home in front of millions of buyers by listing it on Zillow.

    Learn how to do it

    Sell it yourself

    Take full control of how buyers see your home on Zillow by listing For Sale by Owner (FSBO).

    List your home

    What's special

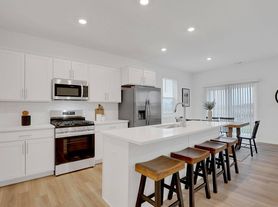

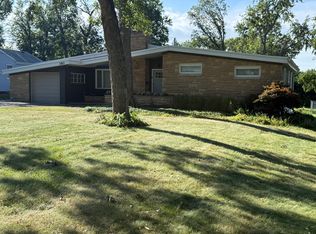
    SPECIAL FINANCING AVAILABLE! READY FOR NOVEMBER DELIVERY! Homesite #0378 Step into the Meadowlark, a thoughtfully designed two-story home that seamlessly blends comfort, elegance, and functionality. With three spacious bedrooms, a versatile loft, two full bathrooms, and a convenient second floor laundry room, this home is ideal for today's modern lifestyle. On the main floor, you'll find a bright, open-concept layout that invites natural light and provides an effortless flow between spaces. The expansive family room connects beautifully with the dining area and a designer kitchen with premium finishes featuring a large island with quartz countertops, ample cabinetry, stainless steel appliances, and a built-in pantry for added storage. Every detail has been carefully selected to enhance both form and function. Upstairs, the owner's suite offers a serene retreat, complete with a walk-in closet and a spa-inspired en-suite bathroom showcasing double vanities, a deluxe shower, and high-end finishes. Two additional bedrooms share a full bath, while the spacious loft provides flexible options for a home office, entertainment room, or quiet relaxation. Throughout the home, you'll find elevated features like luxury vinyl plank flooring, plush carpeting, quartz countertops, energy-efficient LED lighting, and stylish decorative railings that add character and sophistication to every space. A dedicated flex area further expands your options, offering even more room to tailor the home to your lifestyle. Whether you're entertaining guests or enjoying a quiet night in, the Meadowlark is the perfect blend of beauty, practicality, and modern design. Exterior will be Clay color siding with Ashen color stone. (pic for reference ONLY). *Photos are not this actual home*

    Zillow last checked:

    Listing updated:

    Listed by:

    Roman Sawczak,

    HomeSmart Realty Group 219-472-2004

    Bought with:

    Stephanie DeHaan, RB19001100

    Keller Williams Realty Group

    Source: NIRA as distributed by MLS GRID,MLS#: 826852MLS Logo

    Facts & features

    Interior

    Bedrooms & bathrooms
    • Bedrooms: 3
    • Bathrooms: 3
    • Full bathrooms: 2
    • 1/2 bathrooms: 1
    Primary bedroom
    • Area: 210
    • Dimensions: 14.0 x 15.0
    Bedroom 2
    • Area: 144
    • Dimensions: 12.0 x 12.0
    Bedroom 3
    • Area: 110
    • Dimensions: 11.0 x 10.0
    Dining room
    • Area: 154
    • Dimensions: 14.0 x 11.0
    Family room
    • Area: 224
    • Dimensions: 14.0 x 16.0
    Kitchen
    • Area: 140
    • Dimensions: 14.0 x 10.0
    Laundry
    • Area: 72
    • Dimensions: 8.0 x 9.0
    Living room
    • Area: 121
    • Dimensions: 11.0 x 11.0
    Loft
    • Area: 168
    • Dimensions: 14.0 x 12.0
    Heating
    • Natural Gas, Forced Air
    Appliances
    • Included: Disposal, Stainless Steel Appliance(s), Dishwasher
    • Laundry: Gas Dryer Hookup, Washer Hookup, Laundry Room
    Features
    • Double Vanity, Walk-In Closet(s), Open Floorplan, Kitchen Island, Entrance Foyer
    • Windows: Insulated Windows
    • Basement: Full
    • Has fireplace: No
    Interior area
    • Total structure area: 2,074
    • Total interior livable area: 2,074 sqft
    • Finished area above ground: 2,074

    Property

    Parking
    • Total spaces: 2
    • Parking features: Attached, Driveway, Concrete, Off Street
    • Attached garage spaces: 2
    • Has uncovered spaces: Yes
    Features
    • Levels: Two
    • Patio & porch: Covered, Front Porch
    • Exterior features: Private Yard, Rain Gutters
    • Has view: Yes
    • View description: None
    Lot
    • Size: 8,751 sqft
    • Features: Back Yard, Private, Paved, Landscaped, Front Yard, Few Trees
    Details
    • Parcel number: 451707208007
    • Zoning description: residential
    • Special conditions: Standard

    Construction

    Type & style
    • Home type: SingleFamily
    • Property subtype: Single Family Residence
    Condition
    • Under Construction
    • New construction: Yes
    • Year built: 2025

    Utilities & green energy

    • Electric: 200+ Amp Service, Circuit Breakers
    • Sewer: Public Sewer
    • Water: Public
    • Utilities for property: Cable Available, Water Connected, Underground Utilities, Sewer Connected, Natural Gas Connected, Electricity Connected

    Community & neighborhood

    Security
    • Security features: Carbon Monoxide Detector(s), Smoke Detector(s), Other
    Location
    • Region: Winfield
    • Subdivision: Aylesworth

    HOA & financial

    HOA
    • Has HOA: Yes
    • HOA fee: $50 monthly
    • Amenities included: Maintenance Grounds, Pool, Playground
    • Association name: First Service Residential
    • Association phone: 847-882-1679

    Other

    Other facts
    • Listing agreement: Exclusive Right To Sell
    • Listing terms: Conventional,VA Loan,FHA

    Price history

    DateEventPrice
    2/7/2026Listing removed$3,200$2/sqft
    Source: Zillow Rentals Report a problem
    1/20/2026Price change$3,200+9.2%$2/sqft
    Source: Zillow Rentals Report a problem
    12/31/2025Listed for rent$2,930-9.6%$1/sqft
    Source: Zillow Rentals Report a problem
    12/31/2025Listing removed$3,240$2/sqft
    Source: Zillow Rentals Report a problem
    12/10/2025Price change$3,240-3.3%$2/sqft
    Source: Zillow Rentals Report a problem
    11/24/2025Listed for rent$3,350$2/sqft
    Source: Zillow Rentals Report a problem
    11/18/2025Sold$390,456$188/sqft
    Source: NIRA as distributed by MLS GRID #826852 Report a problem
    10/6/2025Pending sale$390,456$188/sqft
    Source: NIRA as distributed by MLS GRID #826852 Report a problem
    9/23/2025Price change$390,456-2.4%$188/sqft
    Source: Lennar Homes Report a problem
    9/16/2025Price change$400,106-1.5%$193/sqft
    Source: Lennar Homes Report a problem
    9/9/2025Price change$406,056-1.2%$196/sqft
    Source: NIRA as distributed by MLS GRID #826852 Report a problem
    9/3/2025Price change$411,106-1.2%$198/sqft
    Source: NIRA as distributed by MLS GRID #826852 Report a problem
    8/26/2025Price change$416,156-0.6%$201/sqft
    Source: Lennar Homes Report a problem
    8/19/2025Price change$418,606-4.8%$202/sqft
    Source: Lennar Homes Report a problem
    8/15/2025Price change$439,906+3.9%$212/sqft
    Source: NIRA as distributed by MLS GRID #826102 Report a problem
    8/12/2025Price change$423,406-3.8%$204/sqft
    Source: Lennar Homes Report a problem
    8/11/2025Listed for sale$439,906$212/sqft
    Source: Lennar Homes Report a problem

    Public tax history

    YearProperty taxesTax assessment
    2025-- $500

    Find assessor info on the county website

    Neighborhood: Winfield

    Nearby schools

    GreatSchools rating
    Schools provided by the listing agent
    • Elementary: Winfield Elementary School
    • Middle: Robert Taft Middle School
    • High: Crown Point High School

    Source: NIRA as distributed by MLS GRID. This data may not be complete. We recommend contacting the local school district to confirm school assignments for this home.

    Get a cash offer in 3 minutes
    Find out how much your home could sell for in as little as 3 minutes with a no-obligation cash offer.
    Estimated market value
    $400,700
    Get a cash offer in 3 minutes
    Find out how much your home could sell for in as little as 3 minutes with a no-obligation cash offer.
    Estimated market value
    $400,700