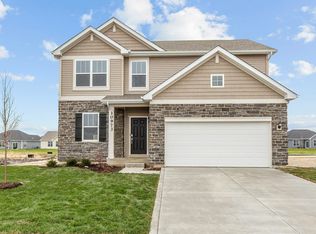
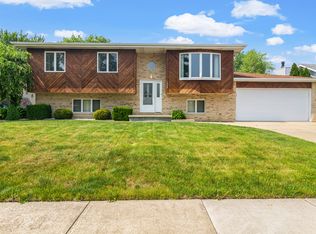
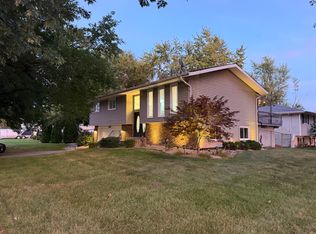
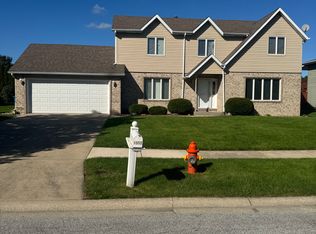
Experience modern family living in this brand-new Bryce model available for an immediate move-in in Aylesworth's sought-after Medallion Series, with 3 bedrooms, 2.5 baths, 3 car garage, and flexible space perfect for families or professionals.
*Key Home Features*
New Home Construction (2025)!
Monthly Rent $3,250 | 12-Month Lease
Security Deposit $3,250
3-Car Garage Ample space for vehicles, storage, or hobbies.
Landlord-Installed Water Softener Clean, soft water throughout the home; child and family-friendly.
Brand-New GE Appliances Refrigerator, oven/range, microwave, dishwasher fully installed.
Open & Spacious Floor Plan Sunlit living and dining areas ideal for entertaining or family life.
Flexible Loft / Apartment Space Home office, playroom, or guest suite.
Pet-Friendly Bring your furry companions!
Utilities Water, electricity, and internet are not included in the rent.
*Community & Lifestyle*
Resort-Style Pool & Tot Lot Family fun just steps away.
Walking Trails & Green Spaces Perfect for daily walks or outdoor play.
Top-Rated Schools: Wilfield Elementary, Robert Taft Middle, Crown Point High (A / A ratings).
Safe & Welcoming Neighborhood Low crime, friendly community.
Local Charm Minutes from cafes, bakeries, and local dining in Winfield.
*Why You'll Love It*
This home combines modern comfort with family-focused living. Enjoy the spacious garage, flexible loft, premium appliances, and fantastic community amenities all in a welcoming, pet-friendly neighborhood designed for families.
Now accepting applications for an immediate move-in limited availability in this new phase of Aylesworth!
Apply directly through Zillow today or schedule your private showing this brand-new home won't last!
Monthly Rent $3,250 | 12-Month Lease (open to longer term leases)
Security Deposit $3,250
Utilities Water, electricity, and internet are not included in the rent
House for rent
Single family residence
Available now
Cats, dogs OK
Air conditioner, central air
In unit laundry
Attached garage parking
Forced air
What's special
Flexible loftSpacious garagePremium appliancesBrand-new ge appliances
- 3 days |
- -- |
- -- |
Zillow last checked:
Listing updated:
Travel times
Facts & features
Interior
Bedrooms & bathrooms
- Bedrooms: 3
- Bathrooms: 3
- Full bathrooms: 2
- 1/2 bathrooms: 1
Heating
- Forced Air
Cooling
- Air Conditioner, Central Air
Appliances
- Included: Dishwasher, Dryer, Freezer, Microwave Oven, Oven, Refrigerator, Washer
- Laundry: In Unit
Features
- Flooring: Carpet
Interior area
- Total interior livable area: 2,509 sqft
Property
Parking
- Parking features: Attached, Garage
- Has attached garage: Yes
- Details: Contact manager
Accessibility
- Accessibility features: Disabled Access
Features
- Patio & porch: Patio
- Exterior features: Brand New GE Appliances, Landlord-Installed Water Softener, Playground, Walking Trails & Green Spaces
- Has private pool: Yes
- Pool features: Pool
Details
- Additional structures: Garage(s)
Construction
Type & style
- Home type: SingleFamily
- Property subtype: Single Family Residence
Community & HOA
Community
- Features: Playground
Location
- Region: Winfield
Financial & listing details
- Lease term: 1 Year
Nearby apartments for rent


Price history
| Date | Event | Price |
|---|---|---|
| 10/11/2026 | Listed for rent | $3,250$1/sqft |
Source: Zillow Rentals Report a problem | ||
| 1/2/2026 | Listing removed | $3,250$1/sqft |
Source: Zillow Rentals Report a problem | ||
| 11/17/2025 | Price change | $3,250-3%$1/sqft |
Source: Zillow Rentals Report a problem | ||
| 11/3/2025 | Sold | $427,560$170/sqft |
Source:  NIRA as distributed by MLS GRID #826876 Report a problem NIRA as distributed by MLS GRID #826876 Report a problem | ||
| 10/19/2025 | Listed for rent | $3,350$1/sqft |
Source: Zillow Rentals Report a problem | ||
| 10/6/2025 | Pending sale | $427,560-2.3%$170/sqft |
Source: NIRA as distributed by MLS GRID #826876 Report a problem | ||
| 9/30/2025 | Price change | $437,560-0.9%$174/sqft |
Source: NIRA as distributed by MLS GRID #826876 Report a problem | ||
| 9/23/2025 | Price change | $441,360-0.9%$176/sqft |
Source:  Lennar Homes Report a problem Lennar Homes Report a problem | ||
| 9/16/2025 | Price change | $445,210-1.8%$177/sqft |
Source: Lennar Homes Report a problem | ||
| 9/9/2025 | Price change | $453,210-0.7%$181/sqft |
Source: NIRA as distributed by MLS GRID #826876 Report a problem | ||
| 9/3/2025 | Price change | $456,410-1.7%$182/sqft |
Source: NIRA as distributed by MLS GRID #826876 Report a problem | ||
| 8/29/2025 | Price change | $464,210+1%$185/sqft |
Source: NIRA as distributed by MLS GRID #826876 Report a problem | ||
| 8/26/2025 | Price change | $459,610-1%$183/sqft |
Source: Lennar Homes Report a problem | ||
| 8/12/2025 | Price change | $464,210+0.4%$185/sqft |
Source: Lennar Homes Report a problem | ||
| 7/23/2025 | Price change | $462,360-17.4%$184/sqft |
Source: Lennar Homes Report a problem | ||
| 7/12/2025 | Listed for sale | $559,860$223/sqft |
Source: Lennar Homes Report a problem | ||