Under contract-accepting backup offers. Welcome to Rolling Ranch Estates — where nearly 5 acres of peaceful Florida landscape meets an unbeatable central location. Tucked between Dunnellon, Ocala, and the Crystal River area, this property puts you minutes from the Rainbow River, Juliette Falls Golf Club, local dining and shopping, and endless outdoor recreation — all while enjoying the privacy and space that acreage living provides. Custom built in 2002 and freshly updated inside and out, this move-in ready 3-bedroom, 2-bath, 3-car garage split plan home has been thoughtfully refreshed and is ready for its next chapter. A brand new roof in 2026 — including new soffits, gutters, and downspouts — gives buyers immediate peace of mind on the biggest ticket item, and comes with a five-year wind mitigation certificate. Inside, the open kitchen flows naturally into the main living area, which opens to a Florida room — a perfect spot for morning coffee or evening relaxing whatever the season. The primary suite is generously sized and features a garden tub, separate shower, and dual vanities. The split plan offers 2 nice sized bedrooms and another full bath on other side of home. And there's also a Bonus/Flex room with double pocket doors that can be used as an office, library, playroom, den or whatever you need! The dedicated laundry room includes a utility sink for added convenience. Step outside and enjoy the freedom that nearly 5 acres affords. The property includes a pump house that supplies water to the home and utilizes a saltwater conditioning system. Two storage units keep everything organized, and a kayak is included so you can head straight to the river. The concrete patio provides a great outdoor gathering space, with plenty of room beyond to make this property your own. Privacy, space, a new roof, and a location that gives you access to the very best of Central Florida — this one is a rare find. Come see it!
Accepting backups
$449,900
10976 SW 139TH COURT, DUNNELLON, FL 34432
3beds
2,343sqft
Single Family Residence
Built in 2002
4.89 Acres Lot
$-- Zestimate®
$192/sqft
$-- HOA
What's special
- 38 days
- 585
- 48
Likely to sell faster than
Zillow last checked:
Listing updated:
Listed by:
Laurie Ann Truluck 352-843-1472,
NEXT GENERATION REALTY OF MARION COUNTY 352-342-9730
Source: Stellar MLS,MLS#: OM728990 Originating MLS: Ocala - Marion
Originating MLS: Ocala - Marion
Facts & features
Interior
Bedrooms & bathrooms
- Bedrooms: 3
- Bathrooms: 2
- Full bathrooms: 2
Rooms
- Room types: Bonus Room
Primary bedroom
- Features: Walk-In Closet(s)
- Level: First
- Area: 368 Square Feet
- Dimensions: 23x16
Bedroom 2
- Features: Built-in Closet
- Level: First
- Area: 143 Square Feet
- Dimensions: 13x11
Bedroom 3
- Features: Built-in Closet
- Level: First
- Area: 154 Square Feet
- Dimensions: 14x11
Bonus room
- Features: No Closet
- Level: First
- Area: 130 Square Feet
- Dimensions: 10x13
Dinette
- Level: First
- Area: 100 Square Feet
- Dimensions: 10x10
Dining room
- Level: First
- Area: 120 Square Feet
- Dimensions: 12x10
Kitchen
- Level: First
- Area: 180 Square Feet
- Dimensions: 12x15
Laundry
- Level: First
- Area: 66 Square Feet
- Dimensions: 11x6
Living room
- Level: First
- Area: 480 Square Feet
- Dimensions: 20x24
Heating
- Electric
Cooling
- Central Air
Appliances
- Included: Dishwasher, Dryer, Range, Range Hood, Refrigerator, Washer
- Laundry: Inside, Laundry Room
Features
- Ceiling Fan(s), Eating Space In Kitchen, Open Floorplan, Primary Bedroom Main Floor, Split Bedroom, Walk-In Closet(s)
- Flooring: Luxury Vinyl, Tile
- Windows: Window Treatments
- Has fireplace: No
Interior area
- Total structure area: 3,471
- Total interior livable area: 2,343 sqft
Video & virtual tour
Property
Parking
- Total spaces: 3
- Parking features: Garage - Attached
- Attached garage spaces: 3
Features
- Levels: One
- Stories: 1
- Exterior features: Other
Lot
- Size: 4.89 Acres
- Dimensions: 1020 x 209
Details
- Parcel number: 35290096000
- Zoning: R1
- Special conditions: None
Construction
Type & style
- Home type: SingleFamily
- Property subtype: Single Family Residence
Materials
- Block, Concrete, Stucco
- Foundation: Slab
- Roof: Shingle
Condition
- Completed
- New construction: No
- Year built: 2002
Utilities & green energy
- Sewer: Septic Tank
- Water: Well
- Utilities for property: Electricity Connected
Community & HOA
Community
- Pet fee: $0 monthly
- Subdivision: ROLLING RANCH ESTATE
HOA
- Has HOA: No
Location
- Region: Dunnellon
Financial & listing details
- Price per square foot: $192/sqft
- Tax assessed value: $484,683
- Annual tax amount: $3,133
- Date on market: 7/23/2026
- Cumulative days on market: 36 days
- Listing terms: Cash,Conventional,FHA,VA Loan
- Ownership: Fee Simple
- Total actual rent: 0
- Electric utility on property: Yes
- Road surface type: Dirt
Estimated market value
Not available
Estimated sales range
Not available
Not available
Price history
| Date | Event | Price |
|---|---|---|
| 7/24/2026 | Listed for sale | $449,900+1699.6%$192/sqft |
Source:  Stellar MLS #OM728990 Report a problem Stellar MLS #OM728990 Report a problem | ||
| 3/19/2002 | Sold | $25,000$11/sqft |
Source: Public Record Report a problem | ||
Public tax history
| Year | Property taxes | Tax assessment |
|---|---|---|
| 2025 | $3,133 +8.8% | $208,877 +2.9% |
| 2024 | $2,879 +2.5% | $202,990 +3% |
| 2023 | $2,808 +2.8% | $197,078 +3% |
| 2022 | $2,730 +0.1% | $191,338 +3% |
| 2021 | $2,726 +0.8% | $185,765 +1.4% |
| 2020 | $2,704 +1.6% | $183,200 +2.3% |
| 2019 | $2,662 | $179,081 +1.9% |
| 2018 | $2,662 +7.5% | $175,742 +2.1% |
| 2017 | $2,478 +2.1% | $172,127 +2.1% |
| 2016 | $2,426 | $168,587 +1.6% |
| 2015 | $2,426 +6.2% | $165,988 +0.8% |
| 2014 | $2,283 +2.7% | $164,671 +1.5% |
| 2013 | $2,223 +1.9% | $162,237 +1.7% |
| 2012 | $2,181 +3.2% | $159,525 +3% |
| 2011 | $2,113 +1.7% | $154,879 +1.5% |
| 2010 | $2,077 +5.8% | $152,590 +2.7% |
| 2009 | $1,963 +1.6% | $148,578 +0.1% |
| 2008 | $1,932 -5.8% | $148,430 +3% |
| 2007 | $2,051 -6.4% | $144,107 +2.5% |
| 2006 | $2,192 -0.2% | $140,593 +3% |
| 2005 | $2,196 | $136,499 +3% |
| 2004 | $2,196 +322.8% | $132,524 +452.9% |
| 2002 | $519 | $23,969 |
Find assessor info on the county website
Monthly payment
Est. payment
Payment breakdown
Explore the cost of this home by adjusting the details. Changes won't be saved.Climate risks
Neighborhood: 34432
Nearby schools
Schools provided by the listing agent
- Elementary: Dunnellon Elementary School
- Middle: Dunnellon Middle School
- High: Dunnellon High School
Source: Stellar MLS. This data may not be complete. We recommend contacting the local school district to confirm school assignments for this home.
Similar homes
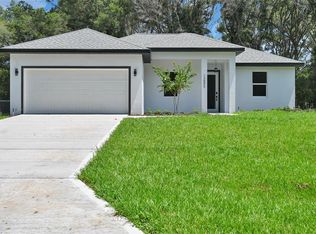
- $430,0003 bd2 ba1.6k sqft13750 105 PLACE SW, DUNNELLON, FL 34432For Sale

 MLS ID #O6430547, Karen Pfannerstill, RE/MAX TOWN & COUNTRY REALTY. Stellar MLS
 - $434,9004 bd3 ba2.3k sqft13984 SW 80TH STREET, DUNNELLON, FL 34432For Sale
 MLS ID #OM726098, Jenni Kennedy, REAL BROKER, LLC. Stellar MLS
 - $445,0005 bd3 ba2.1k sqft13664 SW 95TH STREET, DUNNELLON, FL 34432For Sale
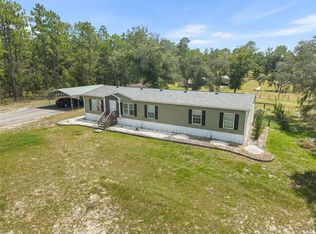 MLS ID #GC542721, Kristine Wendig, BOSSHARDT REALTY SERVICES LLC. Stellar MLS
 - $415,0003 bd2 ba1.9k sqftRolling Hills Unit 1, Dunnellon, FL 34432For Sale
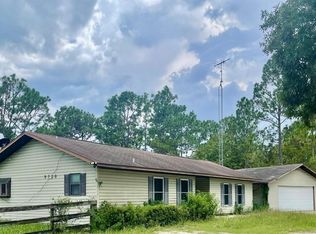
 MLS ID #A11870862, Graciela Gamardo-Lipsey, United Realty Group Inc.. MIAMI
 - $360,0004 bd3 ba3.1k sqft13560 SW 106TH PLACE, DUNNELLON, FL 34432For SaleMLS ID #OM729394, Holly Alfery Beard, EXP REALTY LLC. Stellar MLS
- $399,5003 bd2 ba1.7k sqft8294 SW 123RD TERRACE, DUNNELLON, FL 34432For SaleMLS ID #W7888965, Fran Meyer, PA, RE/MAX MARKETING SPECIALISTS. Stellar MLS
- $339,0003 bd2 ba1.8k sqft8250 SW 138TH TERRACE, DUNNELLON, FL 34432For SaleMLS ID #OM730715, Kim Costa, BERKSHIRE HATHAWAY HS FLORIDA. Stellar MLS
- $389,9004 bd2 ba2.1k sqft8778 SW 127TH AVENUE, DUNNELLON, FL 34432For SaleMLS ID #OM725437, Holly Schmidt, MAGNOLIA HOMES AND LAND LLC. Stellar MLS
- $449,0003 bd3 ba2.1k sqft12202 SW 90 PLACE, DUNNELLON, FL 34432New ConstructionMLS ID #O6419992, Lisa Gehret, KELLER WILLIAMS CLASSIC. Stellar MLS
- $449,0003 bd3 ba2.1k sqft8141 SW 122 AVENUE, DUNNELLON, FL 34432New ConstructionMLS ID #O6419892, Lisa Gehret, KELLER WILLIAMS CLASSIC. Stellar MLS
- $349,9003 bd2 ba1.9k sqft12190 SW 91ST LANE, DUNNELLON, FL 34432New ConstructionMLS ID #OM731168, Paul Fletcher, WORLDCORP REALTY. Stellar MLS
- $438,7504 bd2 ba2.1k sqft12188 SW 81ST STREET, DUNNELLON, FL 34432New ConstructionMLS ID #OM728332, RJ Albritton, ADAMS HOMES REALTY INC. Stellar MLS
- $429,9003 bd2 ba1.7k sqft13194 SW 88TH STREET, DUNNELLON, FL 34432New ConstructionMLS ID #S5155419, Maria Manrique Guerrero, ALTIS REALTY. Stellar MLS
- $499,9004 bd2 ba2k sqft8396 SW 125TH CT ROAD, DUNNELLON, FL 34432New ConstructionMLS ID #OM730751, Miguel Rodriguez, GLOBALWIDE REALTY LLC. Stellar MLS
- $459,0003 bd3 ba2.9k sqft8309 SW 125 TERRACE, DUNNELLON, FL 34432New ConstructionMLS ID #O6419725, Lisa Gehret, KELLER WILLIAMS CLASSIC. Stellar MLS
- $429,9993 bd2 ba1.7k sqft8786 SW 127TH AVENUE, DUNNELLON, FL 34432New ConstructionMLS ID #S5154142, Gian Balsamo, LA ROSA REALTY KISSIMMEE. Stellar MLS
- $499,9004 bd2 ba2k sqft12226 SW 96TH LANE, DUNNELLON, FL 34432New ConstructionMLS ID #OM730417, Miguel Rodriguez, GLOBALWIDE REALTY LLC. Stellar MLS
- $525,0003 bd3 ba2.3k sqft8343 SW 135TH AVENUE, DUNNELLON, FL 34432New ConstructionMLS ID #O6435766, Lisa Gehret, KELLER WILLIAMS CLASSIC. Stellar MLS
