Welcome to St Augustine a serene community with sidewalks for walking and biking, beautiful homes to view and large estate size home lots. St Augustine is located in Daphne, close to everything and I10 is minutes away. The "Hawthorne" plan is an open concept plan with spacious living room, large kitchen with dining off the kitchen. Large Pantry, 3 large bedrooms, one with its own bathroom and walk in closet. Main suite with separate shower and garden tub, double vanities, His and Hers closets, back porch access from Main suite. Roomy laundry room, extra storage closet and 3 car garage, so bring the golf cart! ALL DR Horton homes are Gold fortified and come with smart home package. 9' ceilings! If you would like to view this home or any other plan please contact me for a showing.
Closed
$400,000
10978 Centipede Dr, Daphne, AL 36526
4beds
2,486sqft
Residential
Built in 2022
0.34 Acres Lot
$426,200 Zestimate®
$161/sqft
$2,628 Estimated rent
Home value
$426,200
$405,000 - $448,000
$2,628/mo
Zestimate® history
Owner options
List your home for rent
$2,628/mo
Rent Zestimate®
Find your next renter with Zillow Rental Manager. Plus, with online applications, you can quickly screen prospective tenants – for free.
$2,628/mo
Rent Zestimate®
Refinance and save
$2,161/mo
Est. payment
Refinancing to a lower rate could help reduce your monthly payments and save thousands over the life of the loan.
$2,161/mo
Est. payment
Explore your selling options
Work with a Zillow partner agent
Leverage their expertise and Zillow's premium Showcase listings to get your home seen by more buyers.
Get startedList with your own agent
Get your home in front of millions of buyers by listing it on Zillow.
Learn how to do itSell it yourself
Take full control of how buyers see your home on Zillow by listing For Sale by Owner (FSBO).
List your homeWhat's special
Close to everythingOpen concept planGarden tubHis and hers closetsDouble vanitiesExtra storage closetLarge kitchen
Zillow last checked:
Listing updated:
Listed by:
Lindsey Hendrix 251-300-0041,
DHI Realty of Alabama, LLC
Bought with:
Melissa Oliver
Elite Real Estate Solutions, LLC
Source: Baldwin Realtors,MLS#: 341079
Facts & features
Interior
Bedrooms & bathrooms
- Bedrooms: 4
- Bathrooms: 3
- Full bathrooms: 3
- Main level bedrooms: 4
Rooms
- Room types: Living Room
Primary bedroom
- Features: 1st Floor Primary, Walk-In Closet(s)
- Level: Main
- Area: 236.58
- Dimensions: 17 x 13.92
Bedroom 2
- Level: Main
- Area: 153.83
- Dimensions: 13 x 11.83
Bedroom 3
- Level: Main
- Area: 140
- Dimensions: 12 x 11.67
Bedroom 4
- Level: Main
- Area: 140
- Dimensions: 12 x 11.67
Primary bathroom
- Features: Double Vanity, Soaking Tub, Separate Shower, Private Water Closet
Kitchen
- Level: Main
- Area: 216
- Dimensions: 12 x 18
Living room
- Level: Main
- Area: 501.53
- Dimensions: 26.17 x 19.17
Heating
- Heat Pump
Cooling
- Electric
Appliances
- Included: Dishwasher, Disposal, Microwave, Electric Range
Features
- Ceiling Fan(s), En-Suite, High Ceilings
- Flooring: Vinyl
- Has basement: No
- Has fireplace: No
Interior area
- Total structure area: 2,486
- Total interior livable area: 2,486 sqft
Property
Parking
- Total spaces: 3
- Parking features: Garage, Garage Door Opener
- Has garage: Yes
- Covered spaces: 3
Features
- Levels: One
- Stories: 1
- Patio & porch: Rear Porch
- Has view: Yes
- View description: None
- Waterfront features: Pond
Lot
- Size: 0.34 Acres
- Dimensions: 100 x 150
- Features: Less than 1 acre
Details
- Parcel number: 054306140000005.118
Construction
Type & style
- Home type: SingleFamily
- Property subtype: Residential
Materials
- Brick, Hardboard, Frame, Fortified-Gold
- Foundation: Slab
- Roof: Dimensional
Condition
- New Construction
- New construction: Yes
- Year built: 2022
Details
- Warranty included: Yes
Utilities & green energy
- Utilities for property: Riviera Utilities
Community & HOA
Community
- Features: Landscaping
- Security: Smoke Detector(s)
- Subdivision: St. Augustine
HOA
- Has HOA: Yes
- Services included: Maintenance Grounds
- HOA fee: $350 annually
Location
- Region: Daphne
Financial & listing details
- Price per square foot: $161/sqft
- Tax assessed value: $404,900
- Annual tax amount: $1,100
- Price range: $400K - $400K
- Date on market: 9/24/2023
- Ownership: Whole/Full
Price history
| Date | Event | Price |
|---|---|---|
| 9/22/2023 | Sold | $400,000$161/sqft |
Source:  Baldwin Realtors #341079 Report a problem Baldwin Realtors #341079 Report a problem | ||
| 8/7/2023 | Listed for sale | $400,000$161/sqft |
Source: Baldwin Realtors #341079 Report a problem | ||
| 7/11/2023 | Listing removed | -- |
Source:  DR Horton Report a problem DR Horton Report a problem | ||
| 5/18/2023 | Price change | $400,000-0.3%$161/sqft |
Source: Baldwin Realtors #341079 Report a problem | ||
| 2/4/2023 | Price change | $401,220+0.5%$161/sqft |
Source: Baldwin Realtors #341079 Report a problem | ||
| 1/4/2023 | Price change | $399,220+0.8%$161/sqft |
Source: DR Horton Report a problem | ||
| 8/23/2022 | Price change | $396,220+0.3%$159/sqft |
Source: DR Horton Report a problem | ||
| 8/20/2022 | Listed for sale | $394,900$159/sqft |
Source: DR Horton Report a problem | ||
Public tax history
| Year | Property taxes | Tax assessment |
|---|---|---|
| 2025 | -- | $40,500 +6.4% |
| 2024 | -- | $38,080 +164.1% |
| 2023 | $447 | $14,420 +190.7% |
| 2022 | -- | $4,960 |
Find assessor info on the county website
Neighborhood: 36526
Nearby homes
- $186,4003 bd1 ba1.2k sqft26660 County Road 54 W, Daphne, AL 36526Off Market
- $383,0004 bd3 ba2.3k sqft26664 Buffalo Ct, Daphne, AL 36526Sold
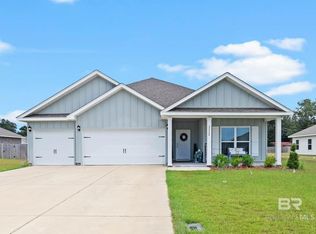
- $399,0004 bd3 ba2.4k sqft26642 Buffalo Ct, Daphne, AL 36526Pending
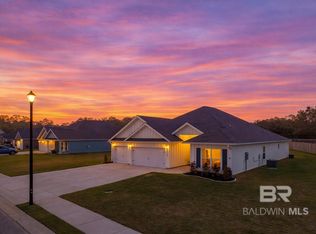
- $392,0004 bd3 ba2.3k sqft10951 Centipede Dr, Daphne, AL 36526Sold

- $415,0004 bd3 ba2.4k sqft10939 Centipede Dr, Daphne, AL 36526Sold
- $341,200-- bd1 ba1.7k sqft11023 Elemis Dr, Daphne, AL 36526Off Market
- from $329,5004 bd2 ba1.7k sqftThe Cali Plan, The Reserve at Daphne, Daphne, AL 36526New Construction
- from $291,4004 bd2 ba1.5k sqftCAMILLA Plan, The Reserve at Daphne, Daphne, AL 36526New Construction
Nearby schools
GreatSchools rating
- 10/10Belforest Elementary SchoolGrades: K-6Distance: 0.8 mi
- 6/10Daphne Middle SchoolGrades: 7-8Distance: 2.1 mi
- 10/10Daphne High SchoolGrades: 9-12Distance: 2.4 mi
Schools provided by the listing agent
- Elementary: Belforest Elementary School
- Middle: Daphne Middle
- High: Daphne High
Source: Baldwin Realtors. This data may not be complete. We recommend contacting the local school district to confirm school assignments for this home.
Get a cash offer in 3 minutes
Find out how much your home could sell for in as little as 3 minutes with a no-obligation cash offer.
Estimated market value
$426,200
Get a cash offer in 3 minutes
Find out how much your home could sell for in as little as 3 minutes with a no-obligation cash offer.
Estimated market value
$426,200
- Alabama
- Baldwin County
- Daphne
- 36526
- 10978 Centipede Dr
Nearby cities
Nearby zip codes
Other Daphne Topics
