Skip main navigation
Sold for $622,900
  • $622,900

    10978 Middlegate Ct, Peyton, CO 80831

    4beds
    4,695sqft
    Single Family Residence
    Built in 2013
    0.31 Acres Lot
    $621,600 Zestimate®
    $133/sqft
    $3,484 Estimated rent

    Home value

    $621,600

    $591,000 - $653,000

    $3,484/mo

    Zestimate® history
    Loading
    Loading...

    Owner options

    List your home for rent

    $3,484/mo

    Rent Zestimate®

    Find your next renter with Zillow Rental Manager. Plus, with online applications, you can quickly screen prospective tenants – for free.

    Learn more

    $3,484/mo

    Rent Zestimate®

    Refinance and save

    $3,534/mo

    Est. payment

    Refinancing to a lower rate could help reduce your monthly payments and save thousands over the life of the loan.

    See today's rates

    $3,534/mo

    Est. payment

    Explore your selling options

    Work with a Zillow partner agent

    Leverage their expertise and Zillow's premium Showcase listings to get your home seen by more buyers.

    Get started

    List with your own agent

    Get your home in front of millions of buyers by listing it on Zillow.

    Learn how to do it

    Sell it yourself

    Take full control of how buyers see your home on Zillow by listing For Sale by Owner (FSBO).

    List your home

    What's special

    Sprawling rear yardEdge of a cul-du-sacStainless-steel appliancesGranite countersLow-traffic roadOversized master bedroomFlex room
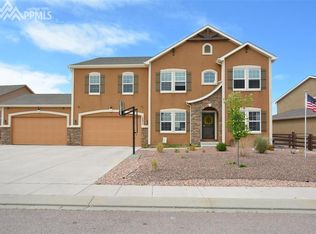
    Don't miss out on this roomy 2-story in Falcon Highlands! Home is refreshed and move-in ready. This beauty lies a on a low-traffic road, at the edge of a cul-du-sac. Sprawling rear yard is perfect for pets, kiddos and certainly, entertaining. All bedrooms are upstairs, so the family can enjoy each other's company throughout the main level. Main level boasts a dedicated office, a flex room that would ideally be a dining room, open-office or library. Living room opens to the kitchen and is complemented with a fireplace for those chilly Colorado evenings. Granite counters and fresh stainless-steel appliances grace this well-appointed kitchen, perfect for any sized family. As you move upstairs, you will not only find all the bedrooms, but there's also an additional family-room for all to enjoy. So much room to spread out! Lastly, you will relish in the oversized master bedroom, complete with a 5-piece master bathroom. What are you waiting for???

    Zillow last checked:

    Listing updated:

    Listed by:

    Thomas Lazzaro 719-641-3544,

    Performance Plus Realty Inc

    Bought with:

    Galen Becker NCREA

    LPT Realty LLC

    Source: elevateMLS,MLS#: 3115897MLS Logo

    Facts & features

    Interior

    Bedrooms & bathrooms
    • Bedrooms: 4
    • Bathrooms: 4
    • Full bathrooms: 3
    • 1/2 bathrooms: 1
    Primary bedroom
    • Level: Upper
    • Area: 378 Square Feet
    • Dimensions: 21 x 18
    Heating
    • Forced Air
    Cooling
    • Ceiling Fan(s), Central Air
    Appliances
    • Included: Cooktop, Dishwasher, Disposal, Double Oven, Dryer, Gas in Kitchen, Microwave, Refrigerator, Washer
    Features
    • Has basement: No
    • Has fireplace: Yes
    • Fireplace features: Gas
    Interior area
    • Total structure area: 4,695
    • Total interior livable area: 4,695 sqft
    • Finished area above ground: 4,695
    • Finished area below ground: 0

    Property

    Parking
    • Total spaces: 3
    • Parking features: Attached
    • Attached garage spaces: 3
    Features
    • Levels: Two
    • Stories: 2
    • Patio & porch: Concrete
    Lot
    • Size: 0.31 Acres
    • Features: Level
    Details
    • Parcel number: 5312204018

    Construction

    Type & style
    • Home type: SingleFamily
    • Property subtype: Single Family Residence
    • Attached to another structure: Yes
    Materials
    • Stucco, Frame
    • Foundation: Slab
    • Roof: Composite Shingle
    Condition
    • Existing Home
    • New construction: No
    • Year built: 2013

    Utilities & green energy

    • Water: Assoc/Distr
    • Utilities for property: Cable Available, Electricity Connected, Natural Gas Available

    Community & neighborhood

    Location
    • Region: Peyton

    Other

    Other facts
    • Listing terms: Cash,FHA,Other,VA Loan

    Price history

    DateEventPrice
    8/28/2025Sold$622,900+1.3%$133/sqft
    Source: elevateMLS #3115897 Report a problem
    7/25/2025Contingent$614,900$131/sqft
    Source: elevateMLS #3115897 Report a problem
    6/24/2025Price change$614,900-0.8%$131/sqft
    Source: elevateMLS #3115897 Report a problem
    5/23/2025Price change$619,900-0.8%$132/sqft
    Source: elevateMLS #3115897 Report a problem
    4/28/2025Price change$624,900-2.3%$133/sqft
    Source: elevateMLS #3115897 Report a problem
    3/25/2025Price change$639,900-1.5%$136/sqft
    Source: elevateMLS #3115897 Report a problem
    2/26/2025Price change$649,900-1.5%$138/sqft
    Source: elevateMLS #3115897 Report a problem
    1/17/2025Price change$659,900-2.2%$141/sqft
    Source: elevateMLS #3115897 Report a problem
    12/19/2024Price change$674,900-1.5%$144/sqft
    Source: elevateMLS #3115897 Report a problem
    11/18/2024Listed for sale$684,900+77.9%$146/sqft
    Source: elevateMLS #3115897 Report a problem
    7/17/2018Sold$385,000-3.8%$82/sqft
    Source: Public Record Report a problem
    4/28/2018Listed for sale$400,000+23.7%$85/sqft
    Source: Equity Colorado #7020924 Report a problem
    10/24/2013Sold$323,475$69/sqft
    Source: Public Record Report a problem

    Public tax history

    YearProperty taxesTax assessment
    2024$4,256 +21.8%$43,450
    2023$3,494 -12.1%$43,450 +37%
    2022$3,976 $31,720 -2.8%
    2021-- $32,630 +3.6%
    2020$3,950 +0.7%$31,490
    2019$3,925 +31.1%$31,490 +22.4%
    2018$2,994 -4.9%$25,720
    2017$3,150 +5.2%$25,720 +0.2%
    2016$2,994 +4.4%$25,660
    2015$2,868 +1.8%$25,660 +3%
    2014$2,817 $24,910
    2013-- --
    2012-- $8,960
    2011$1,204 $8,960 -18.4%
    2010-- $10,980
    2009-- $10,980 +5.4%
    2008-- $10,420 +110.1%
    2006-- $4,960

    Find assessor info on the county website

    Neighborhood: 80831

    Nearby schools

    GreatSchools rating
    Schools provided by the listing agent
    • District: District 49

    Source: elevateMLS. This data may not be complete. We recommend contacting the local school district to confirm school assignments for this home.

    Get a cash offer in 3 minutes
    Find out how much your home could sell for in as little as 3 minutes with a no-obligation cash offer.
    Estimated market value
    $621,600
    Get a cash offer in 3 minutes
    Find out how much your home could sell for in as little as 3 minutes with a no-obligation cash offer.
    Estimated market value
    $621,600