Skip main navigation
Sold for $513,000
  • $513,000

    10988 Middlegate Ct, Peyton, CO 80831

    4beds
    2,354sqft
    Single Family Residence
    Built in 2014
    9,857.63 Square Feet Lot
    $510,200 Zestimate®
    $218/sqft
    $2,682 Estimated rent

    Home value

    $510,200

    $485,000 - $536,000

    $2,682/mo

    Zestimate® history
    Loading
    Loading...

    Owner options

    List your home for rent

    $2,682/mo

    Rent Zestimate®

    Find your next renter with Zillow Rental Manager. Plus, with online applications, you can quickly screen prospective tenants – for free.

    Learn more

    $2,682/mo

    Rent Zestimate®

    Refinance and save

    $2,949/mo

    Est. payment

    Refinancing to a lower rate could help reduce your monthly payments and save thousands over the life of the loan.

    See today's rates

    $2,949/mo

    Est. payment

    Explore your selling options

    Work with a Zillow partner agent

    Leverage their expertise and Zillow's premium Showcase listings to get your home seen by more buyers.

    Get started

    List with your own agent

    Get your home in front of millions of buyers by listing it on Zillow.

    Learn how to do it

    Sell it yourself

    Take full control of how buyers see your home on Zillow by listing For Sale by Owner (FSBO).

    List your home

    What's special

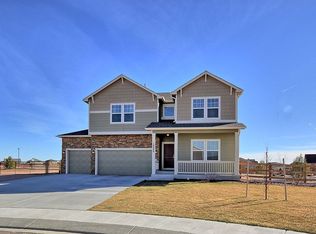
    Nestled at the end of a cul-de-sac, this stunning 4-bedroom home offers serene living close to local parks, bases, shopping, and more—truly making it a peaceful retreat while still being conveniently close to all the amenities you need! Prior to entering, the well-maintained landscape and covered porch not only allow you to enjoy beautiful Colorado but also set the tone for what awaits inside. Upon entering, you'll notice the natural lighting throughout the home and its charming character. To the left of the entryway, you'll find a large room featuring French doors and a wainscoted accent wall, making it ideal for an office or workout area. Continuing on the main level, the family room, dining area, and upgraded kitchen flow seamlessly together with their open floor plan, creating a warm and inviting atmosphere perfect for entertainment and enjoyment. The main level also includes an upgraded half bath. As you make your way upstairs, you'll be greeted by a spacious loft, four bedrooms, two bathrooms, and the laundry room. The primary suite features a large walk-in closet, a cozy nook area, and a 5-piece bathroom with a double vanity, a tub, and a standing shower. The true highlights of the home can be found in the backyard, which includes an updated outdoor patio with a pergola and a built-in seated fire pit, perfect for entertaining, as well as a storage shed. The garage also features a functional workbench for DIY projects, and the rest of the home has had many upgrades, from light fixtures to paint and more. This beautiful home combines comfort, style, and functionality, offering ample space for gatherings and everyday living. Don’t miss the chance to make this extraordinary property your own. Schedule your showing today and see for yourself!

    Zillow last checked:

    Listing updated:

    Listed by:

    Justin Krause 719-602-9990,

    Exp Realty LLC,

    Marisa Lindsay 719-337-7984

    Bought with:

    Treasure Davis

    Exp Realty LLC

    Source: elevateMLS,MLS#: 9031775MLS Logo

    Facts & features

    Interior

    Bedrooms & bathrooms
    • Bedrooms: 4
    • Bathrooms: 3
    • Full bathrooms: 2
    • 1/2 bathrooms: 1
    Heating
    • Natural Gas
    Cooling
    • Central Air
    Appliances
    • Included: 220v in Kitchen, Dishwasher, Disposal, Microwave
    • Laundry: Upper Level
    Features
    • 6-Panel Doors
    • Flooring: Carpet, Ceramic Tile, Wood Laminate
    • Has basement: No
    • Has fireplace: No
    • Fireplace features: None
    Interior area
    • Total structure area: 2,354
    • Total interior livable area: 2,354 sqft
    • Finished area above ground: 2,354
    • Finished area below ground: 0

    Property

    Parking
    • Total spaces: 3
    • Parking features: Attached, Concrete Driveway
    • Attached garage spaces: 3
    Features
    • Levels: Two
    • Stories: 2
    • Fencing: Back Yard
    Lot
    • Size: 9,857 sqft
    • Features: Backs to Open Space, Cul-De-Sac, Level, Hiking Trail, Near Fire Station, Near Hospital, Near Park, Near Schools, Near Shopping Center
    Details
    • Additional structures: Storage
    • Parcel number: 5312204017

    Construction

    Type & style
    • Home type: SingleFamily
    • Property subtype: Single Family Residence
    Materials
    • Alum/Vinyl/Steel, Framed on Lot
    • Foundation: Slab
    • Roof: Composite Shingle
    Condition
    • Existing Home
    • New construction: No
    • Year built: 2014

    Utilities & green energy

    • Water: Assoc/Distr
    • Utilities for property: Phone Available

    Community & neighborhood

    Location
    • Region: Peyton

    Other

    Other facts
    • Listing terms: Cash,Conventional,FHA,VA Loan

    Price history

    DateEventPrice
    8/22/2024Sold$513,000+0.6%$218/sqft
    Source: elevateMLS #9031775 Report a problem
    7/18/2024Listed for sale$510,000+37.3%$217/sqft
    Source: elevateMLS #9031775 Report a problem
    6/11/2020Sold$371,500+1.8%$158/sqft
    Source: Public Record Report a problem
    4/30/2020Listed for sale$364,999+39.1%$155/sqft
    Source: Re/Max Real Estate Group Llc #3500260 Report a problem
    7/29/2014Sold$262,485$112/sqft
    Source: Public Record Report a problem

    Public tax history

    YearProperty taxesTax assessment
    2024$3,191 +23.9%$33,800
    2023$2,575 -12.2%$33,800 +44.6%
    2022$2,932 $23,380 -2.8%
    2021-- $24,060 +10%
    2020$2,744 +0.7%$21,870
    2019$2,726 +15.8%$21,870 +8.2%
    2018$2,354 -4.9%$20,220
    2017$2,477 +5.2%$20,220 +0.7%
    2016$2,354 +4.9%$20,080
    2015$2,244 +106.7%$20,080 +109.2%
    2014$1,086 $9,600
    2013-- --
    2012-- $8,960
    2011$1,204 $8,960 -18.4%
    2010-- $10,980
    2009-- $10,980 +5.4%
    2008-- $10,420 +110.1%
    2006-- $4,960

    Find assessor info on the county website

    Neighborhood: 80831

    Nearby schools

    GreatSchools rating
    Schools provided by the listing agent
    • Elementary: Falcon
    • Middle: Falcon
    • High: Falcon
    • District: Falcon-49

    Source: elevateMLS. This data may not be complete. We recommend contacting the local school district to confirm school assignments for this home.

    Get a cash offer in 3 minutes
    Find out how much your home could sell for in as little as 3 minutes with a no-obligation cash offer.
    Estimated market value
    $510,200
    Get a cash offer in 3 minutes
    Find out how much your home could sell for in as little as 3 minutes with a no-obligation cash offer.
    Estimated market value
    $510,200