Skip main navigation
Sold for $649,000
  • $649,000

    7216 Sylamore Way, Peyton, CO 80831

    4beds
    3,583sqft
    Single Family Residence
    Built in 2006
    0.48 Acres Lot
    $649,000 Zestimate®
    $181/sqft
    $3,197 Estimated rent

    Home value

    $649,000

    $617,000 - $681,000

    $3,197/mo

    Zestimate® history
    Loading
    Loading...

    Owner options

    List your home for rent

    $3,197/mo

    Rent Zestimate®

    Find your next renter with Zillow Rental Manager. Plus, with online applications, you can quickly screen prospective tenants – for free.

    Learn more

    $3,197/mo

    Rent Zestimate®

    Refinance and save

    $3,725/mo

    Est. payment

    Refinancing to a lower rate could help reduce your monthly payments and save thousands over the life of the loan.

    See today's rates

    $3,725/mo

    Est. payment

    Explore your selling options

    Work with a Zillow partner agent

    Leverage their expertise and Zillow's premium Showcase listings to get your home seen by more buyers.

    Get started

    List with your own agent

    Get your home in front of millions of buyers by listing it on Zillow.

    Learn how to do it

    Sell it yourself

    Take full control of how buyers see your home on Zillow by listing For Sale by Owner (FSBO).

    List your home

    What's special

    Hot tubRoom for rv parkingMain-level livingStorage shedSprinkler systemFully finished basementStainless appliances
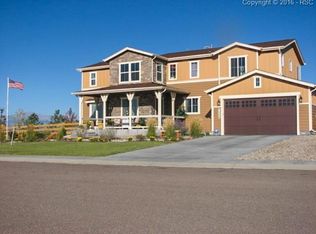
    Welcome to in Peyton, a beautifully maintained ONE-OWNER RANCH HOME with NO HOA, 4 BEDROOMS, 3 BATHROOMS, a 3-CAR TANDEM GARAGE, a FULLY FINISHED BASEMENT, and nearly HALF AN ACRE of usable yard space. With 3,547 FINISHED SQ FT, this home offers true MAIN-LEVEL LIVING plus a basement that feels like a full extension of the home. The main level features TALL CEILINGS, a BRIGHT OPEN FLOOR PLAN, wood flooring through the kitchen and dining area, a spacious living room with a GAS FIREPLACE, and large windows for great natural light. The kitchen includes a CENTER ISLAND, GRANITE COUNTERTOPS, abundant cabinet storage, stainless appliances, and easy flow into the dining and living areas. The MAIN-LEVEL PRIMARY SUITE includes a large bedroom, walk-in closet, and private 5-PIECE BATH. There is also a second main-level bedroom, full bathroom, and dedicated MAIN-LEVEL OFFICE WITH CUSTOM BUILT-INS. The FULLY FINISHED BASEMENT offers two additional large bedrooms, a full bathroom, a huge recreation/living area, and additional kitchen-style appliances. This lower level is ready for movie nights, game space, fitness equipment, guests, hobbies, or a second living area. Outside, this 0.48-ACRE LEVEL LOT is fenced in the rear and offers room for RV PARKING, gardening, entertaining, or creating the outdoor setup you want. The home also includes a HOT TUB, PERGOLA, STORAGE SHED, SPRINKLER SYSTEM, and covered front porch with swing. The attached 3-CAR TANDEM GARAGE provides room for vehicles, storage, tools, outdoor gear, or workspace needs. This Peyton ranch delivers the features buyers want: NO HOA, LARGE LOT, FINISHED BASEMENT, MAIN-LEVEL LIVING, and extra garage space. The location also provides convenient access to Colorado Springs, Peterson SFB, Schriever SFB, Fort Carson, and the growing Falcon/Peyton corridor.

    Zillow last checked:

    Listing updated:

    Listed by:

    Ramona Williams 719-244-2333,

    Exp Realty LLC

    Bought with:

    Janet McMonigal ABR MRP

    Falcon Peyton Homes

    Source: elevateMLS,MLS#: 1377627MLS Logo

    Facts & features

    Interior

    Bedrooms & bathrooms
    • Bedrooms: 4
    • Bathrooms: 3
    • Full bathrooms: 3
    Other
    • Level: Main
    • Area: 240 Square Feet
    • Dimensions: 20 x 12
    Heating
    • Forced Air
    Cooling
    • Central Air
    Appliances
    • Included: Dishwasher, Microwave, Oven, Refrigerator, Washer
    • Laundry: Main Level
    Features
    • 5-Pc Bath, 9Ft + Ceilings, Great Room
    • Flooring: Carpet, Ceramic Tile, Vinyl/Linoleum, Wood
    • Basement: Full,Partially Finished
    • Number of fireplaces: 1
    • Fireplace features: Gas, One
    Interior area
    • Total structure area: 3,583
    • Total interior livable area: 3,583 sqft
    • Finished area above ground: 1,797
    • Finished area below ground: 1,786

    Property

    Parking
    • Total spaces: 3
    • Parking features: Attached, Tandem, Garage Door Opener, Concrete Driveway
    • Attached garage spaces: 3
    Features
    • Exterior features: Auto Sprinkler System, Manual Sprinkler System
    • Has spa: Yes
    • Spa features: Hot Tub/Spa
    • Fencing: Back Yard
    Lot
    • Size: 0.48 Acres
    • Features: Level, Hiking Trail, Near Fire Station, Near Park, Near Shopping Center, Landscaped
    Details
    • Additional structures: Storage
    • Parcel number: 5312205009

    Construction

    Type & style
    • Home type: SingleFamily
    • Architectural style: Ranch
    • Property subtype: Single Family Residence
    Materials
    • Stucco, Framed on Lot, Frame
    • Roof: Composite Shingle
    Condition
    • Existing Home
    • New construction: No
    • Year built: 2006

    Utilities & green energy

    • Water: Municipal
    • Utilities for property: Electricity Connected

    Community & neighborhood

    Location
    • Region: Peyton

    Other

    Other facts
    • Listing terms: Cash,Conventional,FHA,VA Loan

    Price history

    DateEventPrice
    6/25/2026Sold$649,000$181/sqft
    Source: elevateMLS #1377627 Report a problem
    6/4/2026Contingent$649,000$181/sqft
    Source: eXp Realty #1377627 Report a problem
    6/4/2026Pending sale$649,000$181/sqft
    Source: eXp Realty #5675212 Report a problem
    6/2/2026Price change$649,000-3.1%$181/sqft
    Source: elevateMLS #1377627 Report a problem
    4/30/2026Price change$669,900-2.8%$187/sqft
    Source: elevateMLS #1377627 Report a problem
    4/2/2026Price change$689,000-1.6%$192/sqft
    Source: elevateMLS #1377627 Report a problem
    3/17/2026Listed for sale$699,900+119.9%$195/sqft
    Source: elevateMLS #1377627 Report a problem
    8/2/2006Sold$318,300$89/sqft
    Source: Public Record Report a problem

    Public tax history

    YearProperty taxesTax assessment
    2024$4,165 +56.5%$42,610
    2023$2,661 -12.1%$42,610 +37%
    2022$3,027 $31,110 -2.8%
    2021-- $31,990 +10.4%
    2020$2,737 +0.7%$28,970
    2019$2,719 +3.6%$28,970 +28.5%
    2018$2,625 -4.9%$22,550
    2017$2,762 +5.2%$22,550 -0.5%
    2016$2,625 +3.6%$22,670
    2015$2,534 +0.8%$22,670 +2%
    2014$2,514 $22,230
    2013-- --
    2012-- $24,700
    2011$2,792 $24,700 -3%
    2010-- $25,460 +13.4%
    2009-- $22,460
    2008-- $22,460
    2006-- $22,460

    Find assessor info on the county website

    Neighborhood: 80831

    Nearby schools

    GreatSchools rating
    Schools provided by the listing agent
    • Elementary: Falcon
    • Middle: Falcon
    • High: Falcon
    • District: District 49

    Source: elevateMLS. This data may not be complete. We recommend contacting the local school district to confirm school assignments for this home.

    Get a cash offer in 3 minutes
    Find out how much your home could sell for in as little as 3 minutes with a no-obligation cash offer.
    Estimated market value
    $649,000
    Get a cash offer in 3 minutes
    Find out how much your home could sell for in as little as 3 minutes with a no-obligation cash offer.
    Estimated market value
    $649,000