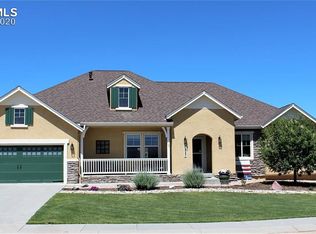
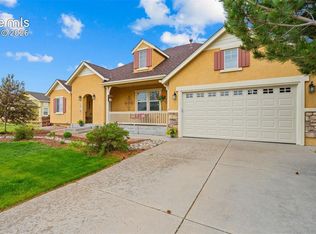
Gorgeous stucco & stone rancher on a fully landscaped lot in a great neighborhood. This home shows like a model! MAIN LEVEL: Open great room concept with main level living (master suite, 2nd bed, office, & laundry all on one level). Living room with stone-faced gas log fireplace mantle. Gourmet granite island kitchen with hardwood floor, stainless steel appliances (including French door refrigerator, double ovens, & 5-burner gas cook top), cherry cabinets with crown molding, & black under-mount sink. Dining room has hardwood floors & sliding glass door that walk outs to back patio & yard. Master suite offers coffered ceiling, ceiling fan, walk-in closet, & barn wood sliding doors. The 5-piece master bath has cherry cabinets, double vanities, makeup area, & oversized soaking tub. The large office has glass French doors. Remodeled 2nd bath with granite vanity, cherry cabinets, wood plank tile flooring, & tiled shower/tub. Laundry room with door leading to back patio & yard. BASEMENT: Finished basement made for entertaining & perfect space for in-laws, teenagers, or man cave. Spacious family room with wet bar (mini refrigerator & dishwasher). 3 more beds (1 with walk-in closet). Full bath with cherry cabinets. This home also offers a 3-car finished oversized tandem garage. 9 & 13 ceilings throughout main level. 8 & 9 ceilings in basement. Rounded corners. A/C. Faux wood blinds & window coverings. 2-panel doors. Close to parks, schools, shopping, & dining. District 49 schools. OUTSIDE: Stucco & stone exterior. Fully landscaped front yard. 28x5 covered front porch. Fully landscaped back yard with extended 34x20 concrete patio, dog run, & split rail fence. Auto sprinkler system. No back neighbors.
This property is not currently displayed as for sale or rent on Zillow. This may be different from what's on other websites or public sources.