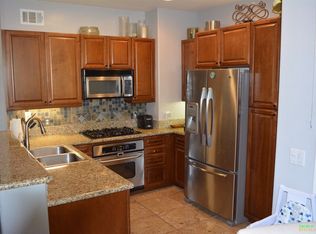
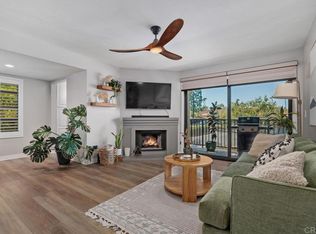
This stunning ground-level condo at 10978 Serafina Ln #69 is a rare find—it was originally the community's model home, offering premium finishes and an impeccably designed floor plan. Experience luxury from the moment you step inside with gorgeous, rich cherry hardwood floors extending throughout the main living areas, complemented by custom wood shutters on every window for light control and privacy. The open and inviting floor plan features a spacious living room with a cozy fireplace that flows seamlessly to a private patio, perfect for enjoying the San Diego indoor-outdoor lifestyle. The kitchen is both functional and beautiful, offering warm cabinetry, granite countertops, and breakfast counter seating. Located in the highly sought-after Savannah Terrace community, residents enjoy resort-style amenities including a sparkling pool, spa, sauna, steam room, gym, media room, library, barbecue areas, and tennis and racquetball courts. This exceptional location is within the boundaries of the highly-rated Poway Unified School District. Enjoy easy access to shopping, dining, parks, and freeway access in the desirable Sabre Springs neighborhood. This is an opportunity to own a perfectly appointed, move-in-ready model home in one of San Diego's best communities!
Pending
Listed by: eXp Realty of Southern CA • Chris Heller • Contact: 310-480-3877
$619,000
10978 Serafina Ln, San Diego, CA 92128
2beds
1,092sqft
Condominium
Built in 2004
-- sqft lot
$612,700 Zestimate®
$567/sqft
$375/mo HOA
What's special
Sparkling poolCozy fireplacePrivate patioTennis and racquetball courtsPremium finishesImpeccably designed floor planSteam room
- 130 days |
- 49 |
- 1 |
Zillow last checked:
Listing updated:
Listed by:
Chris Heller DRE #00851991 310-480-3877,
eXp Realty of Southern CA,
Morgan Ralls DRE #01703340 310-480-3877,
eXp Realty of Southern CA
Source: CRMLS,MLS#: NDP2511528 Originating MLS: California Regional MLS (North San Diego County & Pacific Southwest AORs)
Originating MLS: California Regional MLS (North San Diego County & Pacific Southwest AORs)Facts & features
Interior
Bedrooms & bathrooms
- Bedrooms: 2
- Bathrooms: 2
- Full bathrooms: 2
- Main level bathrooms: 2
- Main level bedrooms: 2
Rooms
- Room types: Bedroom
Bedroom
- Features: All Bedrooms Down
Cooling
- Central Air
Appliances
- Laundry: Laundry Room
Features
- All Bedrooms Down
- Has fireplace: Yes
- Fireplace features: Family Room
- Common walls with other units/homes: 2+ Common Walls
Interior area
- Total interior livable area: 1,092 sqft
Video & virtual tour
Property
Parking
- Total spaces: 2
- Parking features: Garage - Attached
- Attached garage spaces: 2
Features
- Levels: One
- Stories: 1
- Entry location: 1
- Pool features: Community, Association
- Has view: Yes
- View description: Neighborhood
Details
- Parcel number: 3163401502
- Zoning: R-1:SINGLE FAM-RES
- Special conditions: Standard
Construction
Type & style
- Home type: Condo
- Property subtype: Condominium
- Attached to another structure: Yes
Condition
- Year built: 2004
Community & HOA
Community
- Features: Street Lights, Sidewalks, Pool
HOA
- Has HOA: Yes
- Amenities included: Clubhouse, Fitness Center, Pool, Racquetball, Sauna, Spa/Hot Tub, Tennis Court(s)
- HOA fee: $375 monthly
- HOA name: Savannah Terrace
- HOA phone: 760-643-2200
Location
- Region: San Diego
Financial & listing details
- Price per square foot: $567/sqft
- Date on market: 12/19/2025
- Cumulative days on market: 130 days
- Listing terms: Cash
Estimated market value
$612,700
$582,000 - $643,000
$3,266/mo
Price history
| Date | Event | Price |
|---|---|---|
| 4/15/2026 | Pending sale | $619,000$567/sqft |
Source:  CRMLS #NDP2511528 Report a problem CRMLS #NDP2511528 Report a problem | ||
| 3/31/2026 | Price change | $619,000-4.6%$567/sqft |
Source: CRMLS #NDP2511528 Report a problem | ||
| 3/13/2026 | Listed for sale | $649,000$594/sqft |
Source: CRMLS #NDP2511528 Report a problem | ||
| 3/3/2026 | Contingent | $649,000$594/sqft |
Source: CRMLS #NDP2511528 Report a problem | ||
| 2/21/2026 | Price change | $649,000-4.4%$594/sqft |
Source: CRMLS #NDP2511528 Report a problem | ||
| 1/30/2026 | Listed for sale | $679,000$622/sqft |
Source: CRMLS #NDP2511528 Report a problem | ||
| 1/13/2026 | Pending sale | $679,000$622/sqft |
Source: CRMLS #NDP2511528 Report a problem | ||
| 12/19/2025 | Listed for sale | $679,000$622/sqft |
Source: CRMLS #NDP2511528 Report a problem | ||
| 8/11/2022 | Listing removed | -- |
Source: Zillow Rental Network Premium Report a problem | ||
| 8/2/2022 | Listed for rent | $3,300$3/sqft |
Source: Zillow Rental Network Premium Report a problem | ||
Public tax history
Tax history is unavailable.
Monthly payment
Est. payment
Payment breakdown
Explore the cost of this home by adjusting the details. Changes won't be saved.Climate risks
Neighborhood: Sabre Springs
Nearby schools
GreatSchools rating
- 8/10Morning Creek Elementary SchoolGrades: K-5Distance: 0.5 mi
- 6/10Meadowbrook Middle SchoolGrades: 6-8Distance: 2 mi
- 10/10Mt. Carmel High SchoolGrades: 9-12Distance: 2.2 mi
- $790,5003 bd2 ba1.2k sqft10978 Serafina Ln UNIT 65, San Diego, CA 92128Off Market
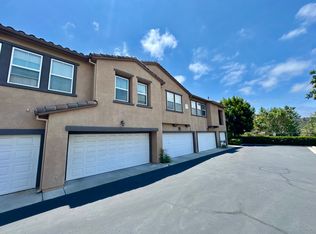
- $698,7002 bd2 ba1k sqft10978 Serafina Ln UNIT 69, San Diego, CA 92128Off Market

- $629,8002 bd2 ba945 sqft10978 Serafina Ln UNIT 66, San Diego, CA 92128Off Market

- $712,6002 bd2 ba1.1k sqft10978 Serafina Ln UNIT 68, San Diego, CA 92128Off Market
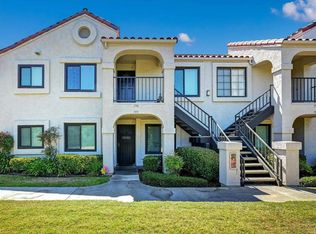
- $658,0002 bd2 ba956 sqft10978 Serafina Ln UNIT 67, San Diego, CA 92128Off Market
- $734,0003 bd2 ba1.2k sqft10978 Serafina Ln UNIT 64, San Diego, CA 92128Off Market
- $688,7002 bd2 ba1k sqft10964 Serafina Ln UNIT 59, San Diego, CA 92128Off Market
- $704,2002 bd2 ba1.1k sqft10964 Serafina Ln UNIT 58, San Diego, CA 92128Off Market
A local agent can set up tours, give advice and negotiate with sellers.
Similar homes
- $650,0002 bd2 ba956 sqft12615 Elisa Ln Unit 166, San Diego, CA 92128For Sale
 MLS ID #PTP2604388, Zandra Ulloa, Team Z Realty. CRMLS
 - $610,0002 bd2 ba907 sqft13238 Wimberly Sq Unit 194, San Diego, CA 92128For Sale
 MLS ID #PTP2605682, Flora Williams, Brycorp. CRMLS
 - $729,0002 bd2 ba1k sqft11149 Catarina Ln Unit 87, San Diego, CA 92128For Sale
 MLS ID #PTP2604319, Gio Marsano, MAR Financial and Realty. CRMLS
 - $624,9002 bd2 ba1k sqft12290 Corte Sabio Unit 3210, San Diego, CA 92128For Sale
 MLS ID #NDP2606183, Dylan Ehrlich, Hill Realty Group. CRMLS
 - $650,0002 bd2 ba1.2k sqftLomas Bernardo, San Diego, CA 92128For SaleMLS ID #260011462, Natalie R Klinefelter, The Legacy Real Estate Co.. SDMLS
- $529,0002 bd1 ba906 sqft12039 Alta Carmel Ct Unit 150, San Diego, CA 92128For SaleMLS ID #PTP2605865, Lorena Salcedo, JL Lenz Real Estate. CRMLS
- $665,0002 bd2 ba1.2k sqft16130 Avenida Venusto APT 24, San Diego, CA 92128For SaleMLS ID #PTP2606170, Jennifer McCardell, Compass. CRMLS
- $519,0002 bd2 ba1.1k sqftMorada, San Diego, CA 92128For SaleMLS ID #260019227, Todd D Fortney, Coldwell Banker Realty. SDMLS
- $596,7002 bd3 ba1.2k sqft18668 Caminito Cantilena Unit 258, San Diego, CA 92128For SaleMLS ID #NDP2606801, Marilyn McCrary, Coldwell Banker Realty. CRMLS
- $699,0002 bd3 ba1.2k sqftEsplanade at Spectrum, San Diego, CA 92123For SaleMLS ID #260020460, Katie Gouletas, Redfin. SDMLS
- $649,0002 bd2 ba1.2k sqft11154 Portobelo Dr, San Diego, CA 92124For SaleMLS ID #NDP2606547, Carlos Figueiredo, eXp Realty of California, Inc. CRMLS
- $665,0002 bd2 ba934 sqft7405 Charmant Dr Unit 2022, San Diego, CA 92122For SaleMLS ID #PTP2605117, Assaf Avissar, Coldwell Banker West. CRMLS
- $649,0001 bd1 ba855 sqft12362 Carmel Country Rd #G305, San Diego, CA 92130For SaleMLS ID #NDP2607429, Ryan King, King Realty Services. CRMLS
- $729,0002 bd3 ba1.2k sqft9910 Scripps Vista Way Unit 4, San Diego, CA 92131For SaleMLS ID #NDP2607356, Bryan Devore, Berkshire Hathaway HomeService. CRMLS
- $645,0001 bd1 ba748 sqft3887 Pell Pl Unit 126, San Diego, CA 92130For SaleMLS ID #NDP2605677, Christopher Sloan, Sloan Pacific Realty. CRMLS
- $849,0003 bd3 ba1.5k sqft16089 Caminito De Linda, San Diego, CA 92128For SaleMLS ID #PTP2605732, Kim Dinh, Real Broker. CRMLS
- $899,5003 bd3 ba1.5k sqftProvencal, San Diego, CA 92128For SaleMLS ID #260011668, Debbie Dean, The Broker Network. SDMLS
- $685,0003 bd2 ba1.2k sqft13834 Midland Rd, Poway, CA 92064For SaleMLS ID #NDP2607252, Tyson Lund, The Lund Team, Inc. CRMLS
- $579,0003 bd2 ba1.4k sqft17439 Plaza Otonal, San Diego, CA 92128For SaleMLS ID #NDP2604619, Mike Haas, AARE. CRMLS
- $429,4923 bd2 ba1.1k sqft14692 Via Fiesta Unit 10, San Diego, CA 92127For SaleMLS ID #PTP2604551, Denise Niskey, Keller Williams Realty. CRMLS
Local buyer's agents are ready to help
