Skip main navigation
Closed
  • $530,000

    10979 Ernest Dr, Marengo, IL 60152

    3beds
    3,989sqft
    Single Family Residence
    Built in 1990
    1.44 Acres Lot
    $542,400 Zestimate®
    $133/sqft
    $2,896 Estimated rent

    Home value

    $542,400

    $499,000 - $591,000

    $2,896/mo

    Zestimate® history
    Loading
    Loading...

    Owner options

    List your home for rent

    $2,896/mo

    Rent Zestimate®

    Find your next renter with Zillow Rental Manager. Plus, with online applications, you can quickly screen prospective tenants – for free.

    Learn more

    $2,896/mo

    Rent Zestimate®

    Refinance and save

    $3,334/mo

    Est. payment

    Refinancing to a lower rate could help reduce your monthly payments and save thousands over the life of the loan.

    See today's rates

    $3,334/mo

    Est. payment

    Explore your selling options

    Work with a Zillow partner agent

    Leverage their expertise and Zillow's premium Showcase listings to get your home seen by more buyers.

    Get started

    List with your own agent

    Get your home in front of millions of buyers by listing it on Zillow.

    Learn how to do it

    Sell it yourself

    Take full control of how buyers see your home on Zillow by listing For Sale by Owner (FSBO).

    List your home

    What's special

    Custom fireplaceOversized breakfast barUtility sinkWelcoming front porchBeautiful screened porchLarge deck
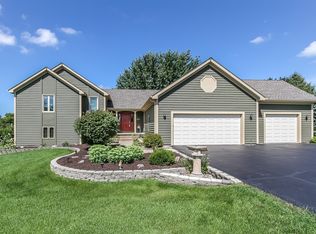
    This charming 3 bedroom, 3 bath home is nestled at the end of a quiet cul-de-sac in desirable Harmony Hills, conveniently located off of I90, offering plenty of privacy on 1.44 acres! Enjoy spacious living areas, refinished hardwood floors (2022), and a welcoming front porch. With ample indoor and outdoor space, this home is perfect for entertaining or relaxing and taking in the nature around you. The living room features a coffered ceiling and custom fireplace. An updated kitchen (2019) with an oversized breakfast bar opens to a beautiful screened porch and large deck. The finished basement offers a flexible space for recreation, fitness, or even crafting! With a utility sink and half bath. Deck painted in 2024. Newer water heater, fridge, dishwasher, and sump pump (2023). Move in ready & waiting for its next chapter!

    Zillow last checked:

    Listing updated:

    Listed by:

    Irving Castro 847-284-9393,

    RE/MAX Suburban

    Bought with:

    William Anderson

    Berkshire Hathaway HomeServices Chicago

    Source: MRED as distributed by MLS GRID,MLS#: 12557332MLS Logo

    Facts & features

    Interior

    Bedrooms & bathrooms
    • Bedrooms: 3
    • Bathrooms: 4
    • Full bathrooms: 3
    • 1/2 bathrooms: 1
    Rooms
    • Room types: Recreation Room, Workshop, Exercise Room, Bonus Room
    Primary bedroom
    • Features: Flooring (Hardwood), Window Treatments (All), Bathroom (Full)
    • Level: Second
    • Area: 280 Square Feet
    • Dimensions: 20X14
    Bedroom 2
    • Features: Flooring (Hardwood), Window Treatments (All)
    • Level: Second
    • Area: 132 Square Feet
    • Dimensions: 12X11
    Bedroom 3
    • Features: Flooring (Hardwood), Window Treatments (All)
    • Level: Second
    • Area: 120 Square Feet
    • Dimensions: 12X10
    Bonus room
    • Features: Flooring (Carpet)
    • Level: Basement
    • Area: 96 Square Feet
    • Dimensions: 08X12
    Dining room
    • Features: Flooring (Hardwood), Window Treatments (All)
    • Level: Main
    • Area: 110 Square Feet
    • Dimensions: 11X10
    Exercise room
    • Features: Flooring (Carpet)
    • Level: Basement
    • Area: 256 Square Feet
    • Dimensions: 16X16
    Family room
    • Features: Flooring (Hardwood), Window Treatments (All)
    • Level: Main
    • Area: 345 Square Feet
    • Dimensions: 23X15
    Kitchen
    • Features: Kitchen (Eating Area-Breakfast Bar, Eating Area-Table Space, Pantry-Closet), Flooring (Hardwood)
    • Level: Main
    • Area: 144 Square Feet
    • Dimensions: 12X12
    Laundry
    • Features: Flooring (Ceramic Tile)
    • Level: Main
    • Area: 65 Square Feet
    • Dimensions: 13X05
    Living room
    • Features: Flooring (Hardwood), Window Treatments (All)
    • Level: Main
    • Area: 325 Square Feet
    • Dimensions: 25X13
    Recreation room
    • Features: Flooring (Carpet)
    • Level: Basement
    • Area: 504 Square Feet
    • Dimensions: 28X18
    Other
    • Features: Flooring (Ceramic Tile)
    • Level: Basement
    • Area: 100 Square Feet
    • Dimensions: 10X10
    Heating
    • Natural Gas, Forced Air
    Cooling
    • Central Air
    Appliances
    • Included: Double Oven, Microwave, Dishwasher, Refrigerator, Washer, Dryer, Stainless Steel Appliance(s), Oven, Water Softener Owned, Humidifier, Gas Water Heater
    • Laundry: Gas Dryer Hookup
    Features
    • Cathedral Ceiling(s)
    • Flooring: Hardwood
    • Basement: Finished,Full
    • Attic: Full,Pull Down Stair,Unfinished
    • Number of fireplaces: 1
    • Fireplace features: Gas Log, Living Room
    Interior area
    • Total structure area: 3,989
    • Total interior livable area: 3,989 sqft
    • Finished area below ground: 1,122

    Property

    Parking
    • Total spaces: 3
    • Parking features: Asphalt, Garage Door Opener, Heated Garage, Yes, Garage Owned, Attached, Garage
    • Attached garage spaces: 3
    • Has uncovered spaces: Yes
    Accessibility
    • Accessibility features: No Disability Access
    Features
    • Stories: 2
    • Patio & porch: Deck, Patio, Screened
    Lot
    • Size: 1.44 Acres
    • Dimensions: 189.10X193.08X299.99X190.57X39.98X111.17X40.03
    • Features: Irregular Lot, Landscaped, Wooded
    Details
    • Additional structures: Shed(s)
    • Parcel number: 1729353018
    • Special conditions: None
    • Other equipment: Water-Softener Owned, TV-Dish, Ceiling Fan(s), Fan-Attic Exhaust, Sump Pump

    Construction

    Type & style
    • Home type: SingleFamily
    • Architectural style: Contemporary
    • Property subtype: Single Family Residence
    Materials
    • Cedar
    • Foundation: Concrete Perimeter
    • Roof: Asphalt
    Condition
    • New construction: No
    • Year built: 1990
    • Major remodel year: 2019

    Utilities & green energy

    • Electric: Circuit Breakers, 200+ Amp Service
    • Sewer: Septic Tank
    • Water: Well

    Community & HOA

    Community
    • Features: Park, Lake
    • Security: Carbon Monoxide Detector(s)
    HOA
    • Has HOA: Yes
    • Services included: Lake Rights
    • HOA fee: $100 annually
    Location
    • Region: Marengo

    Financial & listing details

    • Price per square foot: $133/sqft
    • Tax assessed value: $458,406
    • Annual tax amount: $8,266
    • Date on market: 1/31/2026
    • Listing terms: Conventional
    • Ownership: Fee Simple

    Price history

    DateEventPrice
    3/31/2026Sold$530,000-0.9%$133/sqft
    Source: MRED as distributed by MLS GRID #12557332 Report a problem
    3/10/2026Contingent$535,000$134/sqft
    Source: MRED as distributed by MLS GRID #12557332 Report a problem
    2/5/2026Price change$535,000-3.6%$134/sqft
    Source: MRED as distributed by MLS GRID #12557332 Report a problem
    1/31/2026Listed for sale$554,900+3.3%$139/sqft
    Source: MRED as distributed by MLS GRID #12557332 Report a problem
    3/28/2025Sold$537,000+1.3%$135/sqft
    Source: MRED as distributed by MLS GRID #12294827 Report a problem
    2/24/2025Pending sale$529,900$133/sqft
    Source: Coldwell Banker Real Estate Group #12294827 Report a problem
    2/24/2025Contingent$529,900$133/sqft
    Source: MRED as distributed by MLS GRID #12294827 Report a problem
    2/20/2025Listed for sale$529,900+94.8%$133/sqft
    Source: MRED as distributed by MLS GRID #12294827 Report a problem
    3/26/2013Sold$272,000-4.9%$68/sqft
    Source: Public Record Report a problem
    2/16/2013Pending sale$286,000-15.6%$72/sqft
    Source: CENTURY 21 New Heritage #08149652 Report a problem
    7/28/2012Listed for sale$339,000+17.7%$85/sqft
    Source: Prello Realty #08124839 Report a problem
    3/31/2010Sold$288,000-24.2%$72/sqft
    Source: Public Record Report a problem
    5/6/2009Listing removed$379,900$95/sqft
    Source: Postlets #07051979 Report a problem
    12/8/2008Price change$379,900-2.6%$95/sqft
    Source: Postlets #07051979 Report a problem
    12/4/2008Price change$389,900-2.5%$98/sqft
    Source: Postlets #07051979 Report a problem
    8/2/2008Price change$399,900-2.4%$100/sqft
    Source: Homes & Land Report a problem
    5/24/2008Price change$409,900-4.7%$103/sqft
    Source: Homes & Land Report a problem
    2/2/2008Listed for sale$429,900$108/sqft
    Source: Homes & Land Report a problem

    Public tax history

    YearProperty taxesTax assessment
    2025$8,960 +35.8%$152,802 +11.6%
    2024$6,598 -20.2%$136,964 +10.6%
    2023$8,267 -6%$123,860 +3.6%
    2022$8,795 +39.6%$119,548 +6%
    2021$6,299 -27.2%$112,728 +2.6%
    2020$8,653 $109,818 +4.5%
    2019-- $105,069 +4.8%
    2018$8,719 +1.9%$100,276 +3.6%
    2017$8,560 +1.2%$96,782 +4%
    2016$8,460 $93,096 +6.1%
    2013$8,460 $87,709 -11.8%
    2011-- $99,468 -5.4%
    2010-- $105,157 -9.5%
    2009-- $116,195 -1.8%
    2008-- $118,324 +6.9%
    2006-- $110,708 +9.1%
    2005$5,346 +1.2%$101,511 +4.9%
    2004$5,282 +5.1%$96,788 +9.6%
    2003$5,028 +4.6%$88,334 +5.3%
    2002$4,807 +6%$83,912 +8.4%
    2001$4,534 +13%$77,422 +2.3%
    2000$4,014 $75,718
    Find assessor info on the county website

    Neighborhood: 60152

    Nearby schools

    GreatSchools rating
    Schools provided by the listing agent
    • Elementary: Riley Comm Cons School
    • Middle: Marengo Community Middle School
    • High: Marengo High School
    • District: 18

    Source: MRED as distributed by MLS GRID. This data may not be complete. We recommend contacting the local school district to confirm school assignments for this home.

    Get a cash offer in 3 minutes
    Find out how much your home could sell for in as little as 3 minutes with a no-obligation cash offer.
    Estimated market value
    $542,400
    Get a cash offer in 3 minutes
    Find out how much your home could sell for in as little as 3 minutes with a no-obligation cash offer.
    Estimated market value
    $542,400