Ideally situated on the Ridge Golf Course in the heart of Castle Pines, this beautifully remodeled 6 bed | 4 bath home showcases modern design, sweeping views, and every single upgrade under the sun. Grounded by refinished hardwood floors and plantation shutters throughout, the main level opens to a formal dining room and cozy living room. Moving to the heart of the home - the open concept great room is anchored by a new 50" linear fireplace with large form tile surround, and features soaring ceilings with bright, oversized windows that showcase stunning outdoor views. The kitchen is completely remodeled with a full Thermador appliance package, custom cabinets, quartz counters, elevated range hood with brass accents, tile backsplash, and a large central island. A sunny breakfast nook opens to the expansive Trex deck, inviting you to unwind at sunset overlook the sprawling green belt and fairway views. A sizable bedroom (currently used as an office), remodeled bath with custom cabinets and marble tile, and a spacious laundry room round out the main level. The upper floor welcomes you with an airy loft (that could be finished as an additional room), and a sizable primary suite featuring a custom built-in closet and spa-like primary bathroom that offers striking marble tile, a freestanding tub, dual vanities, modern light fixtures, and a frameless glass walk-in shower. Two additional bedrooms and an updated bathroom complete this level. Downstairs, a finished walk-out basement offers incredible expansion space with upgraded carpet and paint, a useful wet bar, spacious guest suite, additional bedroom currently used as a gym, a full bathroom, and direct access to a covered patio and beautifully landscaped, fenced-in yard - perfect for seamless indoor-outdoor living. With easy access to I-25, you're minutes from dining, parks, trails, shopping, and top-rated schools. Equally reimagined as it is well cared for, this incredible home is a lucky find for one fortunate buyer!
Sold for $1,265,000
$1,265,000
1098 Berganot Trail, Castle Pines, CO 80108
6beds
4,130sqft
Single Family Residence
Built in 2001
8,276 Square Feet Lot
$1,260,300 Zestimate®
$306/sqft
$4,414 Estimated rent
Home value
$1,260,300
$1.20M - $1.32M
$4,414/mo
Zestimate® history
Owner options
List your home for rent
$4,414/mo
Rent Zestimate®
Find your next renter with Zillow Rental Manager. Plus, with online applications, you can quickly screen prospective tenants – for free.
$4,414/mo
Rent Zestimate®
Refinance and save
$7,954/mo
Est. payment
Refinancing to a lower rate could help reduce your monthly payments and save thousands over the life of the loan.
$7,954/mo
Est. payment
Explore your selling options
Work with a Zillow partner agent
Leverage their expertise and Zillow's premium Showcase listings to get your home seen by more buyers.
Get startedList with your own agent
Get your home in front of millions of buyers by listing it on Zillow.
Learn how to do itSell it yourself
Take full control of how buyers see your home on Zillow by listing For Sale by Owner (FSBO).
List your homeWhat's special
Zillow last checked:
Listing updated:
Listed by:
Stacie Chadwick 303-829-4713 schadwick@livsothebysrealty.com,
LIV Sotheby's International Realty
Bought with:
Stacie Chadwick, 100081858
LIV Sotheby's International Realty
Source: REcolorado as distributed by MLS GRID,MLS#: 2995785
Facts & features
Interior
Bedrooms & bathrooms
- Bedrooms: 6
- Bathrooms: 4
- Full bathrooms: 3
- 3/4 bathrooms: 1
- Main level bathrooms: 1
- Main level bedrooms: 1
Primary bedroom
- Description: Newly Repainted Primary Bedroom With Plantation Shutters And Custom Ceiling Fan.
- Level: Upper
Bedroom
- Description: Main Level Bedroom Currently Used As An Office.
- Level: Main
Bedroom
- Description: Second Upper-Level Bedroom With Updated Hardwood Floors, New Paint And Plantation Shutters.
- Level: Upper
Bedroom
- Description: Third Upper-Level Bedroom With Warm Hardwood Floors, Windows Offering Natural Light And A Custom Ceiling Fan.
- Level: Upper
Bedroom
- Description: Lower-Level Bedroom With A Tray Ceiling Currently Being Used As A Workout Room.
- Level: Basement
Bedroom
- Description: Comfortable Lower-Level Bedroom With Tray Ceiling, Neutral Tones, And Plush Carpet.
- Level: Basement
Primary bathroom
- Description: 5-Piece Spa-Like Primary Bath That Offers Striking Roman Silver Honed Tile, A Freestanding Soaking Tub, Dual Vanities, Modern Light Fixtures And A Frameless Glass Walk-In Shower.
- Level: Upper
Bathroom
- Description: The Refreshed Bathroom Showcases Quartz Counters, An Undermount Sink, A Frameless Glass Tub Enclosure, Modern Fixtures, And Crisp White Subway Tile.
- Level: Main
Bathroom
- Description: Updated Upper-Level Bathroom With Quartz Counters, A Dual Vanity, Tile Floors And A Shower Tub Combination With Subway Tile Surround.
- Level: Upper
Bathroom
- Description: Lower-Level Bathroom With Bold Tilework, A Glass-Enclosed Shower, And Updated Lighting.
- Level: Basement
Dining room
- Description: Formal Dining Room With Updated Pendant Light Fixture.
- Level: Main
Family room
- Description: Expansive Lower-Level Family Room With Slate Tile Floors, Built-In Cabinetry, And Walk-Out Access
- Level: Basement
Game room
- Description: Lower-Level Game Room | Rec Room With Outdoor Access To The Lower Level Patio.
- Level: Basement
Great room
- Description: Soaring Great Room With A Dramatic Linear Fireplace Set In Sleek Tile, Framed By Oversized Picture Windows Showcasing Golf Course Views.
- Level: Main
Kitchen
- Description: Bright Kitchen Featuring An Updated Center Island With An Undermount Sink, High-End Appliances, Custom Cabinetry And Modern Pendant Lights.
- Level: Main
Laundry
- Description: Updated Laundry Room With Quartz Counters, An Undermount Sink And Ample Storage.
- Level: Main
Living room
- Description: Light-Filled Living Room With Wide-Plank Hardwoods And Sleek, Modern Finishes.
- Level: Main
Loft
- Description: Sunlit Upper-Level Loft With Panoramic Golf Course Views—ideal As A Secondary Lounge, Home Office, Or Creative Retreat.
- Level: Upper
Heating
- Forced Air, Natural Gas
Cooling
- Central Air
Appliances
- Included: Dishwasher, Disposal, Dryer, Microwave, Range, Range Hood, Refrigerator, Washer
Features
- Built-in Features, Ceiling Fan(s), Eat-in Kitchen, Five Piece Bath, High Ceilings, Kitchen Island, Open Floorplan, Pantry, Primary Suite, Walk-In Closet(s)
- Flooring: Carpet, Wood
- Windows: Window Coverings
- Basement: Finished,Walk-Out Access
- Number of fireplaces: 1
- Fireplace features: Gas, Great Room
Interior area
- Total structure area: 4,130
- Total interior livable area: 4,130 sqft
- Finished area above ground: 2,710
- Finished area below ground: 1,348
Property
Parking
- Total spaces: 3
- Parking features: Concrete, Dry Walled, Floor Coating
- Attached garage spaces: 3
Features
- Levels: Two
- Stories: 2
- Patio & porch: Covered, Deck, Patio
- Fencing: Partial
- Has view: Yes
- View description: Golf Course
Lot
- Size: 8,276 Square Feet
- Features: Landscaped, On Golf Course
Details
- Parcel number: R0419273
- Special conditions: Standard
Construction
Type & style
- Home type: SingleFamily
- Architectural style: Traditional
- Property subtype: Single Family Residence
Materials
- Brick, Wood Siding
- Roof: Composition
Condition
- Year built: 2001
Utilities & green energy
- Sewer: Public Sewer
- Water: Public
- Utilities for property: Cable Available, Electricity Connected, Natural Gas Connected, Phone Available
Community & HOA
Community
- Subdivision: Castle Pines North
HOA
- Has HOA: Yes
- Services included: Maintenance Grounds, Recycling, Trash
- HOA fee: $125 quarterly
- HOA name: Tapestry Hills Homeowner Association/TMMC
- HOA phone: 303-985-9623
Location
- Region: Castle Pines
Financial & listing details
- Price per square foot: $306/sqft
- Tax assessed value: $1,005,150
- Annual tax amount: $6,246
- Date on market: 6/7/2025
- Listing terms: Cash,Conventional,Other,VA Loan
- Exclusions: Seller's Personal Property And Any Staging Material. inclusions: All Shelving; Mounted Tv In Living Room; Garage Refrigerator; Basement Refrigerator; Washer And Dryer
- Ownership: Individual
- Electric utility on property: Yes
- Road surface type: Paved
Price history
| Date | Event | Price |
|---|---|---|
| 7/11/2025 | Sold | $1,265,000$306/sqft |
Source:  REcolorado as distributed by MLS GRID #2995785 Report a problem REcolorado as distributed by MLS GRID #2995785 Report a problem | ||
| 6/11/2025 | Pending sale | $1,265,000$306/sqft |
Source: REcolorado as distributed by MLS GRID #2995785 Report a problem | ||
| 6/7/2025 | Listed for sale | $1,265,000+31.8%$306/sqft |
Source: REcolorado as distributed by MLS GRID #2995785 Report a problem | ||
| 1/20/2023 | Sold | $960,000+4.1%$232/sqft |
Source: Public Record Report a problem | ||
| 10/10/2022 | Sold | $922,000+51.1%$223/sqft |
Source: Public Record Report a problem | ||
| 6/22/2016 | Sold | $610,000+48.8%$148/sqft |
Source: Public Record Report a problem | ||
| 9/3/2013 | Sold | $410,000-3.6%$99/sqft |
Source: Public Record Report a problem | ||
| 2/8/2001 | Sold | $425,114$103/sqft |
Source: Public Record Report a problem | ||
Public tax history
| Year | Property taxes | Tax assessment |
|---|---|---|
| 2025 | $6,246 -0.9% | $62,830 -5.9% |
| 2024 | $6,306 +40.3% | $66,790 -1% |
| 2023 | $4,494 -3.8% | $67,450 +44.7% |
| 2022 | $4,671 | $46,600 -2.8% |
| 2021 | -- | $47,940 +6.8% |
| 2020 | $4,536 +5.4% | $44,900 |
| 2019 | $4,304 0% | $44,900 +7.2% |
| 2018 | $4,304 +6.5% | $41,880 |
| 2017 | $4,044 -6.5% | $41,880 +6.4% |
| 2016 | $4,326 -10% | $39,360 |
| 2015 | $4,808 +22.9% | $39,360 +29% |
| 2014 | $3,913 | $30,520 |
| 2013 | -- | $30,520 -2.3% |
| 2012 | -- | $31,240 |
| 2011 | -- | $31,240 -10.4% |
| 2010 | -- | $34,860 +1.6% |
| 2009 | $2,212 | $34,320 |
| 2008 | -- | $34,320 +4.7% |
| 2007 | -- | $32,780 |
| 2006 | $4,197 +5.6% | $32,780 +3.3% |
| 2004 | $3,975 -28.8% | $31,730 +4.3% |
| 2003 | $5,581 | $30,410 +2% |
| 2002 | -- | $29,800 +208.5% |
| 2001 | $1,409 +356.8% | $9,660 +364.6% |
| 2000 | $308 | $2,079 |
Find assessor info on the county website
Neighborhood: 80108
Nearby homes
- $928,0005 bd3 ba4.3k sqft1104 Berganot Trl, Castle Pines, CO 80108Off Market
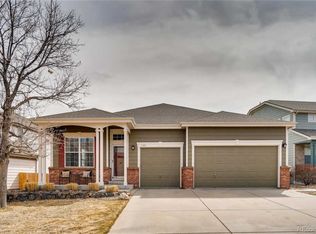
- $934,6004 bd3 ba3.2k sqft1090 Berganot Trl, Castle Pines, CO 80108Off Market
- $1,003,8006 bd4 ba3.8k sqft1110 Berganot Trl, Castle Pines, CO 80108Off Market

- $770,6003 bd3 ba3.3k sqft8194 Cottongrass Ct, Castle Pines, CO 80108Off Market
- $978,1004 bd4 ba4.1k sqft1084 Berganot Trl, Castle Pines, CO 80108Off Market
- $738,9004 bd4 ba3.5k sqft8312 Wetherill Cir, Castle Pines, CO 80108Off Market
- $1,099,0005 bd3 ba4.3k sqft1118 Berganot Trl, Castle Pines, CO 80108Sold
- $806,900-- bd2 ba2.1k sqft1074 Berganot Trl, Castle Pines, CO 80108Off Market
Nearby schools
GreatSchools rating
- 8/10Timber Trail Elementary SchoolGrades: PK-5Distance: 0.7 mi
- 8/10Rocky Heights Middle SchoolGrades: 6-8Distance: 2.5 mi
- 9/10Rock Canyon High SchoolGrades: 9-12Distance: 2.8 mi
Schools provided by the listing agent
- Elementary: Timber Trail
- Middle: Rocky Heights
- High: Rock Canyon
- District: Douglas RE-1
Source: REcolorado as distributed by MLS GRID. This data may not be complete. We recommend contacting the local school district to confirm school assignments for this home.
Get a cash offer in 3 minutes
Find out how much your home could sell for in as little as 3 minutes with a no-obligation cash offer.
Estimated market value
$1,260,300
Get a cash offer in 3 minutes
Find out how much your home could sell for in as little as 3 minutes with a no-obligation cash offer.
Estimated market value
$1,260,300
- Colorado
- Douglas County
- Castle Pines
- 80108
- 1098 Berganot Trail
Nearby cities
Nearby zip codes
Other Castle Pines Topics
