Rare Walkout Ranch, ideally located on the fifth hole of the Ridge Golf Course with Dual Kitchens for Multi-Generation Living. The home showcases brick construction with mature landscaping surrounding the spacious exterior. Upon entry, you are greeted by an abundance of natural light and hardwood flooring throughout the open, airy layout. The spacious dining area is adjacent to the well-appointed kitchen, which offers ample cabinetry and counter space with granite countertops, new refrigerator, microwave, and stove. The living room opens to large panoramic windows for expansive views with a stone fireplace creating a warm and inviting ambience. The upper covered deck has recessed lighting and attached electric heating to sit and enjoy for year around enjoyment. The spacious patio provides an idyllic outdoor oasis, perfect for entertaining or simply enjoying the tranquil atmosphere with a pond and plenty of wildlife. The primary bedroom is a true retreat, with a stone fireplace and a sitting area to relax and read a book. Five-piece bath with natural sunlight to calm your day. The main floor has two more bedrooms with new ceiling fans and a full bathroom. The lower-level walkout boasts a large entertainment room with surround sound, stone fireplace, and a full kitchen with quartz counters and a large pantry. It leads out to another covered patio that is also heated and a beautiful flower garden with additional sitting areas to take in the beauty of Castle Pines. The lower level has two additional bedrooms with an additional bathroom. New Roof in August 2023. Many updates and additions throughout the home! You will appreciate the convenient access to the nearby golf course, shopping, hiking trails, dining, and top-rated schools. This home is waiting for you to make your special memories!
Sold for $1,099,000
$1,099,000
1118 Berganot Trl, Castle Pines, CO 80108
5beds
4,328sqft
Single Family Residence
Built in 2001
7,405 Square Feet Lot
$1,095,100 Zestimate®
$254/sqft
$4,238 Estimated rent
Home value
$1,095,100
$1.04M - $1.15M
$4,238/mo
Zestimate® history
Owner options
List your home for rent
$4,238/mo
Rent Zestimate®
Find your next renter with Zillow Rental Manager. Plus, with online applications, you can quickly screen prospective tenants – for free.
$4,238/mo
Rent Zestimate®
Refinance and save
$6,927/mo
Est. payment
Refinancing to a lower rate could help reduce your monthly payments and save thousands over the life of the loan.
$6,927/mo
Est. payment
Explore your selling options
Work with a Zillow partner agent
Leverage their expertise and Zillow's premium Showcase listings to get your home seen by more buyers.
Get startedList with your own agent
Get your home in front of millions of buyers by listing it on Zillow.
Learn how to do itSell it yourself
Take full control of how buyers see your home on Zillow by listing For Sale by Owner (FSBO).
List your homeWhat's special
Brick constructionFive bedroomsThree bathroomsNew refrigeratorGranite countertopsAbundance of natural lightWell-appointed kitchen
Zillow last checked:
Listing updated:
Listed by:
Lisa Lankhorst 303-249-4717,
Coldwell Banker Realty
Bought with:
Non Member
Non Member
Source: elevateMLS,MLS#: 5051687
Facts & features
Interior
Bedrooms & bathrooms
- Bedrooms: 5
- Bathrooms: 3
- Full bathrooms: 2
- 3/4 bathrooms: 1
Other
- Level: Main
Heating
- Electric, Forced Air, Natural Gas
Cooling
- Ceiling Fan(s), Central Air, Electric
Appliances
- Included: Cooktop, Dishwasher, Disposal, Double Oven, Dryer, Exhaust Fan, Microwave, Refrigerator, Self Cleaning Oven, Washer, Humidifier
- Laundry: Electric Hook-up, Main Level
Features
- 5-Pc Bath, 9Ft + Ceilings, Skylight (s), Breakfast Bar, High Speed Internet, Pantry
- Flooring: Carpet, Ceramic Tile, Wood
- Windows: Window Coverings
- Basement: Finished
- Number of fireplaces: 4
- Fireplace features: Basement, Gas, Three
Interior area
- Total structure area: 4,328
- Total interior livable area: 4,328 sqft
- Finished area above ground: 2,171
- Finished area below ground: 2,157
Property
Parking
- Total spaces: 3
- Parking features: Attached, Garage Door Opener, Concrete Driveway
- Attached garage spaces: 3
Features
- Exterior features: Auto Sprinkler System
- Fencing: Back Yard
- Has view: Yes
- View description: Golf Course
- Waterfront features: Spring/Pond/Lake
Lot
- Size: 7,405 Square Feet
- Features: On Golf Course, Wooded, Near Fire Station, Near Hospital, Near Park, Near Schools, Near Shopping Center, Landscaped
Details
- Parcel number: 223132404036
- Other equipment: Sump Pump
Construction
Type & style
- Home type: SingleFamily
- Architectural style: Ranch
- Property subtype: Single Family Residence
Materials
- Brick, Frame
- Foundation: Walk Out
- Roof: Composite Shingle
Condition
- Existing Home
- New construction: No
- Year built: 2001
Details
- Warranty included: Yes
Utilities & green energy
- Electric: 220 Volts in Garage
- Water: Assoc/Distr
- Utilities for property: Cable Connected, Electricity Connected, Natural Gas Connected
Community & HOA
Community
- Security: Security System
HOA
- Has HOA: Yes
- Services included: Maintenance Grounds, Trash Removal
- HOA fee: $125 quarterly
Location
- Region: Castle Pines
Financial & listing details
- Price per square foot: $254/sqft
- Tax assessed value: $951,732
- Annual tax amount: $6,444
- Date on market: 2/5/2026
- Listing terms: Cash,Conventional,VA Loan
- Electric utility on property: Yes
Price history
| Date | Event | Price |
|---|---|---|
| 5/19/2026 | Sold | $1,099,000$254/sqft |
Source:  elevateMLS #5051687 Report a problem elevateMLS #5051687 Report a problem | ||
| 4/19/2026 | Pending sale | $1,099,000$254/sqft |
Source:  REcolorado as distributed by MLS GRID #9892183 Report a problem REcolorado as distributed by MLS GRID #9892183 Report a problem | ||
| 4/16/2026 | Price change | $1,099,000-1.8%$254/sqft |
Source: REcolorado as distributed by MLS GRID #9892183 Report a problem | ||
| 3/13/2026 | Price change | $1,119,000-0.9%$259/sqft |
Source: REcolorado as distributed by MLS GRID #9892183 Report a problem | ||
| 2/5/2026 | Listed for sale | $1,129,000+121.6%$261/sqft |
Source: REcolorado as distributed by MLS GRID #9892183 Report a problem | ||
| 9/11/2014 | Sold | $509,550-2.9%$118/sqft |
Source: Public Record Report a problem | ||
| 8/1/2014 | Pending sale | $525,000$121/sqft |
Source: Coldwell Banker Residential Brokerage - Southeast Metro at DTC #6855537 Report a problem | ||
| 7/31/2014 | Listed for sale | $525,000$121/sqft |
Source: Coldwell Banker Residential Brokerage - Southeast Metro at DTC #6855537 Report a problem | ||
| 7/19/2014 | Pending sale | $525,000$121/sqft |
Source: Coldwell Banker Residential Brokerage - Southeast Metro at DTC #6855537 Report a problem | ||
| 7/17/2014 | Listed for sale | $525,000+43.7%$121/sqft |
Source: Coldwell Banker Residential Brokerage - Southeast Metro at DTC #6855537 Report a problem | ||
| 4/4/2001 | Sold | $365,335$84/sqft |
Source: Public Record Report a problem | ||
Public tax history
| Year | Property taxes | Tax assessment |
|---|---|---|
| 2025 | $6,128 -0.9% | $59,480 -9.3% |
| 2024 | $6,187 +36.8% | $65,610 -1% |
| 2023 | $4,523 -3.8% | $66,240 +41.2% |
| 2022 | $4,701 | $46,900 -2.8% |
| 2021 | -- | $48,250 +6.8% |
| 2020 | $4,565 +8.9% | $45,190 |
| 2019 | $4,192 | $45,190 +10.8% |
| 2018 | $4,192 +6.5% | $40,790 |
| 2017 | $3,938 -5.6% | $40,790 +7.5% |
| 2016 | $4,172 -10% | $37,960 |
| 2015 | $4,637 +46.7% | $37,960 +16.4% |
| 2014 | $3,160 | $32,610 |
| 2013 | -- | $32,610 -4.8% |
| 2012 | -- | $34,270 |
| 2011 | -- | $34,270 -12.8% |
| 2010 | -- | $39,310 +5.4% |
| 2009 | $2,403 | $37,290 |
| 2008 | -- | $37,290 +2.2% |
| 2007 | -- | $36,470 |
| 2006 | $4,669 +8.2% | $36,470 +5.8% |
| 2004 | $4,317 -19.3% | $34,460 +18.2% |
| 2003 | $5,350 | $29,150 +2.3% |
| 2002 | -- | $28,490 +194.9% |
| 2001 | $1,409 +356.8% | $9,660 +364.6% |
| 2000 | $308 | $2,079 |
Find assessor info on the county website
Neighborhood: 80108
Nearby homes

- $1,003,8006 bd4 ba3.8k sqft1110 Berganot Trl, Castle Pines, CO 80108Off Market

- $916,5004 bd3 ba4.1k sqft1126 Berganot Trl, Castle Pines, CO 80108Off Market
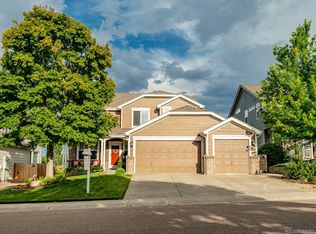
- $922,9004 bd4 ba4.1k sqft1130 Berganot Trl, Castle Pines, CO 80108Off Market
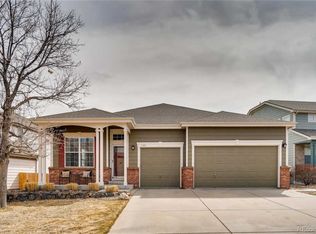
- $925,2005 bd3 ba4.3k sqft1104 Berganot Trl, Castle Pines, CO 80108Off Market
- $784,7004 bd3 ba3.3k sqft8187 Cottongrass Ct, Castle Pines, CO 80108Off Market
- $925,0005 bd4 ba4.1k sqft1134 Berganot Trl, Castle Pines, CO 80108Sold
- $1,265,0006 bd4 ba4.1k sqft1098 Berganot Trl, Castle Pines, CO 80108Sold
- $833,6004 bd3 ba4.3k sqft8156 Wetherill Cir, Castle Pines, CO 80108Off Market
Nearby schools
GreatSchools rating
- 8/10Timber Trail Elementary SchoolGrades: PK-5Distance: 0.7 mi
- 8/10Rocky Heights Middle SchoolGrades: 6-8Distance: 2.5 mi
- 9/10Rock Canyon High SchoolGrades: 9-12Distance: 2.8 mi
Schools provided by the listing agent
- Elementary: Timber Trail
- Middle: Rocky Heights
- High: Rock Canyon
- District: Douglas RE1
Source: elevateMLS. This data may not be complete. We recommend contacting the local school district to confirm school assignments for this home.
Get a cash offer in 3 minutes
Find out how much your home could sell for in as little as 3 minutes with a no-obligation cash offer.
Estimated market value
$1,095,100
Get a cash offer in 3 minutes
Find out how much your home could sell for in as little as 3 minutes with a no-obligation cash offer.
Estimated market value
$1,095,100
- Colorado
- Douglas County
- Castle Pines
- 80108
- 1118 Berganot Trl
Nearby cities
Nearby zip codes
Other Castle Pines Topics
