Welcome to this gorgeous Castle Pines home, ideally located along the 5th hole of The Ridge Golf Course. With five bedrooms and four baths, the open floor plan seamlessly flows throughout, showcasing vaulted ceilings, newer hardwood floors, and incredible panoramic views of the pond and fairways! The main floor boasts an elegant dining room, a living space adorned with a gas fireplace and oversized windows equipped with motorized roller shades, plus a sophisticated office area. The well-appointed kitchen includes stainless steel appliances, granite counters, an inviting island, and a convenient walk-in pantry. Transition seamlessly to the upper deck for relaxation and entertainment. The upper level features the primary bedroom with a private 5-piece bath and a custom walk-in closet, alongside two additional bedrooms and a versatile loft space. The walkout finished basement adds flexibility with two more bedrooms, a full bathroom, and a spacious living area with an additional kitchenette – ideal for guests and entertaining. Step outside to the lower-level patio and enjoy the beautifully landscaped yard overlooking The Ridge Golf Course, a relaxing setting for enjoying evenings with family and friends. New roof installed In 2018, Radon Mitigation system installed 2022, whole house attic fan installed 2022, new hardwood flooring 2018, new interior paint 2023. Ideally located near parks, trails, playgrounds, shopping, and schools, this stunning home has it all. Don't miss the chance to make it yours!
Sold for $925,000
$925,000
1134 Berganot Trail, Castle Pines, CO 80108
5beds
4,130sqft
Single Family Residence
Built in 2000
7,405 Square Feet Lot
$961,400 Zestimate®
$224/sqft
$4,235 Estimated rent
Home value
$961,400
$913,000 - $1.01M
$4,235/mo
Zestimate® history
Owner options
List your home for rent
$4,235/mo
Rent Zestimate®
Find your next renter with Zillow Rental Manager. Plus, with online applications, you can quickly screen prospective tenants – for free.
$4,235/mo
Rent Zestimate®
Refinance and save
$5,531/mo
Est. payment
Refinancing to a lower rate could help reduce your monthly payments and save thousands over the life of the loan.
$5,531/mo
Est. payment
Explore your selling options
Work with a Zillow partner agent
Leverage their expertise and Zillow's premium Showcase listings to get your home seen by more buyers.
Get startedList with your own agent
Get your home in front of millions of buyers by listing it on Zillow.
Learn how to do itSell it yourself
Take full control of how buyers see your home on Zillow by listing For Sale by Owner (FSBO).
List your homeWhat's special
Gas fireplaceRidge golf courseGorgeous castle pines homeVersatile loft spaceNew interior paintStainless steel appliancesGranite counters
Zillow last checked:
Listing updated:
Listed by:
Stephanie Sulstrom 303-630-9351 stephanie@303elitehomes.com,
Kentwood Real Estate Cherry Creek,
Savvy Group 720-371-4895,
Kentwood Real Estate Cherry Creek
Bought with:
Chad Griffith, 100044480
RE/MAX Professionals
Source: REcolorado as distributed by MLS GRID,MLS#: 2988025
Facts & features
Interior
Bedrooms & bathrooms
- Bedrooms: 5
- Bathrooms: 4
- Full bathrooms: 3
- 1/2 bathrooms: 1
- Main level bathrooms: 1
Primary bedroom
- Description: Spacious, Private, Walk In Closet
- Level: Upper
Bedroom
- Level: Upper
Bedroom
- Level: Upper
Bedroom
- Level: Basement
Bedroom
- Level: Basement
Primary bathroom
- Description: 5pc Bathroom
- Level: Upper
Bathroom
- Level: Main
Bathroom
- Level: Upper
Bathroom
- Level: Basement
Dining room
- Description: Main Floor Dining Area In The Kitchen Or More Formal Dining Area Located In The Room Next To The Kitchen With Built In Shelving
- Level: Main
Family room
- Description: Freshly Painted And Great Additional Space
- Level: Main
Kitchen
- Description: Granite Couters, Stainless Steel Appliances, Double Oven, Tons Of Cabinet Space, Island, Walk In Pantry
- Level: Main
Kitchen
- Description: Refrigerator, Sink, Microwave, Cabinets
- Level: Basement
Laundry
- Level: Main
Living room
- Description: Spacious Open Family Room, Vaulted Ceilings, Gas Fireplace, Tons Of Windows, Access To Patio
- Level: Main
Living room
- Description: Open And Spacious Room With Many Uses, Kitchenette, And Walkout Access To Beautiful Yard
- Level: Basement
Loft
- Description: Open And Spacious Loft Area With Great Space And Perfect For Various Uses
- Level: Upper
Office
- Description: Main Floor Office, Private, And Great Views
- Level: Main
Utility room
- Description: Plenty Of Extra Storage Space
- Level: Basement
Heating
- Forced Air, Natural Gas
Cooling
- Attic Fan, Central Air
Appliances
- Included: Bar Fridge, Cooktop, Dishwasher, Disposal, Double Oven, Microwave, Refrigerator, Self Cleaning Oven
Features
- Built-in Features, Ceiling Fan(s), Eat-in Kitchen, Entrance Foyer, Five Piece Bath, Granite Counters, High Ceilings, High Speed Internet, Kitchen Island, Open Floorplan, Pantry, Primary Suite, Radon Mitigation System, Smoke Free, Vaulted Ceiling(s), Walk-In Closet(s), Wet Bar
- Flooring: Carpet, Tile, Wood
- Windows: Double Pane Windows, Window Coverings
- Basement: Finished,Full,Walk-Out Access
- Number of fireplaces: 1
- Fireplace features: Gas, Living Room
Interior area
- Total structure area: 4,130
- Total interior livable area: 4,130 sqft
- Finished area above ground: 2,710
- Finished area below ground: 1,136
Property
Parking
- Total spaces: 3
- Parking features: Garage - Attached
- Attached garage spaces: 3
Features
- Levels: Two
- Stories: 2
- Patio & porch: Deck, Front Porch, Patio
- Exterior features: Private Yard
- Fencing: Full
- Has view: Yes
- View description: Golf Course
Lot
- Size: 7,405 Square Feet
- Features: On Golf Course, Sprinklers In Front, Sprinklers In Rear
Details
- Parcel number: R0419267
- Special conditions: Standard
Construction
Type & style
- Home type: SingleFamily
- Architectural style: Traditional
- Property subtype: Single Family Residence
Materials
- Concrete, Frame
- Roof: Composition
Condition
- Year built: 2000
Utilities & green energy
- Sewer: Public Sewer
- Water: Public
Community & HOA
Community
- Subdivision: Castle Pines North
HOA
- Has HOA: Yes
- Amenities included: Golf Course
- Services included: Maintenance Grounds, Recycling, Trash
- HOA fee: $140 quarterly
- HOA name: Tapestry Hills HOA
- HOA phone: 303-980-0700
Location
- Region: Castle Pines
Financial & listing details
- Price per square foot: $224/sqft
- Tax assessed value: $948,347
- Annual tax amount: $4,487
- Date on market: 2/7/2024
- Listing terms: Cash,Conventional,FHA,VA Loan
- Exclusions: Seller`s Personal Property, Staging Furniture, Curtains In Upstairs Guest Bedroom
- Ownership: Individual
Price history
| Date | Event | Price |
|---|---|---|
| 3/8/2024 | Sold | $925,000$224/sqft |
Source:  REcolorado as distributed by MLS GRID #2988025 Report a problem REcolorado as distributed by MLS GRID #2988025 Report a problem | ||
| 2/12/2024 | Pending sale | $925,000$224/sqft |
Source: REcolorado as distributed by MLS GRID #2988025 Report a problem | ||
| 2/7/2024 | Listed for sale | $925,000+51.6%$224/sqft |
Source: REcolorado as distributed by MLS GRID #2988025 Report a problem | ||
| 7/23/2018 | Sold | $610,000-3.2%$148/sqft |
Source: Public Record Report a problem | ||
| 6/16/2018 | Pending sale | $630,000$153/sqft |
Source: Keller Williams Realty DTC LLC #8338248 Report a problem | ||
| 6/1/2018 | Listed for sale | $630,000+28.6%$153/sqft |
Source: Keller Williams DTC #8338248 Report a problem | ||
| 4/25/2011 | Sold | $490,000-2%$119/sqft |
Source: Public Record Report a problem | ||
| 2/19/2011 | Listed for sale | $500,000+29.5%$121/sqft |
Source: Coldwell Banker Residential BK #969634 Report a problem | ||
| 12/20/2000 | Sold | $386,184$94/sqft |
Source: Public Record Report a problem | ||
Public tax history
| Year | Property taxes | Tax assessment |
|---|---|---|
| 2025 | $6,147 -0.9% | $59,270 -9.9% |
| 2024 | $6,206 +38.3% | $65,800 -0.9% |
| 2023 | $4,487 -3.8% | $66,430 +42.8% |
| 2022 | $4,662 | $46,520 -2.8% |
| 2021 | -- | $47,850 +6.9% |
| 2020 | $4,521 +7.2% | $44,750 |
| 2019 | $4,218 0% | $44,750 +9% |
| 2018 | $4,218 +6.5% | $41,040 |
| 2017 | $3,962 -7.7% | $41,040 +5.1% |
| 2016 | $4,293 -10% | $39,060 |
| 2015 | $4,771 +6.9% | $39,060 +12.2% |
| 2014 | $4,461 | $34,800 |
| 2013 | -- | $34,800 +9.1% |
| 2012 | -- | $31,910 |
| 2011 | -- | $31,910 -7.9% |
| 2010 | -- | $34,650 +2.1% |
| 2009 | $2,188 | $33,950 |
| 2008 | -- | $33,950 +5.5% |
| 2007 | -- | $32,170 |
| 2006 | $4,119 +4.6% | $32,170 +2.4% |
| 2004 | $3,937 -29.5% | $31,430 +3.3% |
| 2003 | $5,586 | $30,440 |
| 2002 | -- | $30,440 +215.1% |
| 2001 | $1,409 +356.8% | $9,660 +364.6% |
| 2000 | $308 | $2,079 |
Find assessor info on the county website
Neighborhood: 80108
Nearby homes
- $925,8004 bd4 ba4.1k sqft1130 Berganot Trl, Castle Pines, CO 80108Off Market
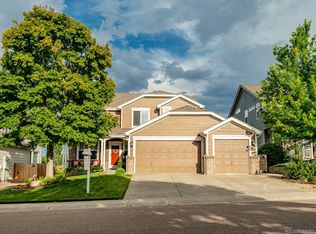
- $816,5003 bd2 ba2.1k sqft1138 Berganot Trl, Castle Pines, CO 80108Off Market
- $916,5004 bd3 ba4.1k sqft1126 Berganot Trl, Castle Pines, CO 80108Off Market

- $---- bd-- ba-- sqft1154 Berganot Trl, Castle Rock, CO 80108Off Market
- $897,0003 bd2 ba2.3k sqft1142 Berganot Trl, Castle Pines, CO 80108Off Market
- $833,6004 bd3 ba4.3k sqft8156 Wetherill Cir, Castle Pines, CO 80108Off Market
- $1,099,0005 bd3 ba4.3k sqft1118 Berganot Trl, Castle Pines, CO 80108Sold
- $898,6005 bd4 ba4.2k sqft1139 Berganot Trl, Castle Pines, CO 80108Off Market
Nearby schools
GreatSchools rating
- 8/10Timber Trail Elementary SchoolGrades: PK-5Distance: 0.7 mi
- 8/10Rocky Heights Middle SchoolGrades: 6-8Distance: 2.5 mi
- 9/10Rock Canyon High SchoolGrades: 9-12Distance: 2.8 mi
Schools provided by the listing agent
- Elementary: Timber Trail
- Middle: Rocky Heights
- High: Rock Canyon
- District: Douglas RE-1
Source: REcolorado as distributed by MLS GRID. This data may not be complete. We recommend contacting the local school district to confirm school assignments for this home.
Get a cash offer in 3 minutes
Find out how much your home could sell for in as little as 3 minutes with a no-obligation cash offer.
Estimated market value
$961,400
Get a cash offer in 3 minutes
Find out how much your home could sell for in as little as 3 minutes with a no-obligation cash offer.
Estimated market value
$961,400
- Colorado
- Douglas County
- Castle Pines
- 80108
- 1134 Berganot Trail
Nearby cities
Nearby zip codes
Other Castle Pines Topics
