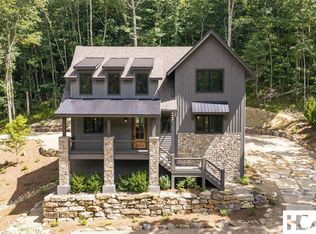
Perched at 4,300 feet in elevation with a breathtaking long-range view over the Blue Ridge Mountains, this custom home features rustic hand-hewn posts, beams, and 150-year-old logs to create a modern mountain ambiance. Five unrestricted acres surrounded by large parcels and a conservation easement allow for ultimate privacy, and the professionally landscaped property includes a gated entry, a level covered entry, a circular driveway, and a large rock terrace ready for your gardening projects. The open floor plan showcases three stone fireplaces along with a dream kitchen and a large walk-in pantry that will thrill any home chef. On the first floor, you will find unique barn wood built-ins and the primary suite with an oversized closet, a luxurious bathroom, and a hidden storage room. When evenings turn cool, relax in the steamy hot tub on the spa deck and enjoy the sounds of nature. This home seems far from city life but ensures all modern conveniences with a 1,000-gallon water system, an 11.6-kilowatt whole-house solar system (with battery storage), and a whole-house generator system with 1,000-gall LP storage. Cell service and internet access are available. Plenty of storage and a custom-designed chicken coop allows you to enjoy a rural mountain lifestyle. This unique home and site are a must-see!
Sold for $1,589,000
$1,589,000
1098 Black Bear Trail, Glenville, NC 28736
3beds
--sqft
Single Family Residence
Built in 2003
5.14 Acres Lot
$1,686,500 Zestimate®
$--/sqft
$2,984 Estimated rent
Home value
$1,686,500
$1.53M - $1.86M
$2,984/mo
Zestimate® history
Owner options
List your home for rent
$2,984/mo
Rent Zestimate®
Find your next renter with Zillow Rental Manager. Plus, with online applications, you can quickly screen prospective tenants – for free.
$2,984/mo
Rent Zestimate®
Refinance and save
$9,033/mo
Est. payment
Refinancing to a lower rate could help reduce your monthly payments and save thousands over the life of the loan.
$9,033/mo
Est. payment
Explore your selling options
Work with a Zillow partner agent
Leverage their expertise and Zillow's premium Showcase listings to get your home seen by more buyers.
Get startedList with your own agent
Get your home in front of millions of buyers by listing it on Zillow.
Learn how to do itSell it yourself
Take full control of how buyers see your home on Zillow by listing For Sale by Owner (FSBO).
List your homeWhat's special
Long-range mountain viewsWhole house generatorCustom built homeBeautiful custom barnwood built-insLarge rock terraceLarge parcelsSpa deck
Zillow last checked:
Listing updated:
Listed by:
Jodi Moore,
Silver Creek Real Estate Group, Inc.
Bought with:
Beth Townsend, 176215
McKee Properties
Source: HCMLS,MLS#: 103382Originating MLS: Highlands Cashiers Board of Realtors
Facts & features
Interior
Bedrooms & bathrooms
- Bedrooms: 3
- Bathrooms: 3
- Full bathrooms: 2
- 1/2 bathrooms: 1
Primary bedroom
- Level: Main
Bedroom 2
- Level: Upper
Bedroom 3
- Level: Upper
Dining room
- Level: Main
Kitchen
- Level: Main
Living room
- Level: Main
Heating
- Central, Electric
Cooling
- Central Air, Electric
Appliances
- Included: Double Oven, Dryer, Dishwasher, Exhaust Fan, Indoor Grill, Microwave, Range, Refrigerator, Wine Cooler, Washer
Features
- Breakfast Bar, Built-in Features, Ceiling Fan(s), Jetted Tub, Kitchen Island, Pantry, Vaulted Ceiling(s), Walk-In Closet(s), Workshop
- Flooring: Tile, Wood
- Windows: Skylight(s), Window Treatments
- Basement: Crawl Space,Exterior Entry,Other
- Has fireplace: Yes
- Fireplace features: Gas Log, Living Room, Primary Bedroom, Outside, Stone, Wood Burning
- Furnished: Yes
Property
Parking
- Total spaces: 2
- Parking features: Circular Driveway, Carport, Gravel, Gated
- Carport spaces: 2
Features
- Patio & porch: Rear Porch, Covered, Deck, Porch, Wrap Around
- Exterior features: Garden, Satellite Dish
- Has spa: Yes
- Spa features: Hot Tub
- Has view: Yes
- View description: Mountain(s)
Lot
- Size: 5.14 Acres
- Features: Partially Cleared, Rolling Slope, Rock Outcropping, Wooded
Details
- Additional structures: Workshop
- Parcel number: 7583182047
Construction
Type & style
- Home type: SingleFamily
- Architectural style: Log Home
- Property subtype: Single Family Residence
Materials
- Log
- Foundation: Block
- Roof: Shingle
Condition
- New construction: No
- Year built: 2003
Utilities & green energy
- Electric: Generator
- Sewer: Septic Permit 3 Bedroom, Septic Tank
- Water: Private
- Utilities for property: Satellite Internet Available
Community & HOA
Community
- Subdivision: None
HOA
- Has HOA: No
Location
- Region: Glenville
Financial & listing details
- Tax assessed value: $1,616,397
- Annual tax amount: $3,730
- Date on market: 11/26/2023
- Listing terms: Cash
- Lease term: Other
Price history
| Date | Event | Price |
|---|---|---|
| 12/28/2023 | Sold | $1,589,000-0.6% |
Source: HCMLS #103382 Report a problem | ||
| 12/18/2023 | Pending sale | $1,599,000 |
Source: HCMLS #103382 Report a problem | ||
| 11/29/2023 | Contingent | $1,599,000 |
Source: HCMLS #103382 Report a problem | ||
| 11/26/2023 | Listed for sale | $1,599,000-11.1% |
Source: HCMLS #103382 Report a problem | ||
| 8/18/2021 | Sold | $1,799,000 |
Source: HCMLS #96768 Report a problem | ||
| 6/18/2021 | Pending sale | $1,799,000 |
Source: HCMLS #96768 Report a problem | ||
| 6/16/2021 | Listed for sale | $1,799,000 |
Source: HCMLS #96768 Report a problem | ||
Public tax history
| Year | Property taxes | Tax assessment |
|---|---|---|
| 2025 | $5,527 +48.2% | $1,616,397 +83.6% |
| 2024 | $3,730 | $880,530 |
| 2023 | $3,730 | $880,530 |
| 2022 | $3,730 +73.1% | $880,530 +66.6% |
| 2021 | $2,155 +2.2% | $528,440 +5.2% |
| 2020 | $2,109 +5.1% | $502,120 +5.3% |
| 2019 | $2,006 | $476,690 |
| 2018 | $2,006 | $476,690 |
| 2017 | $2,006 +2.4% | $476,690 |
| 2015 | $1,959 | $476,690 |
Find assessor info on the county website
Neighborhood: 28736
Nearby homes
- $300,000-- bd-- ba-- sqftLOT 16 Treeline Pass, Glenville, NC 28736Off Market
- $185,000-- bd-- ba-- sqftLOT 14 Treeline Pass, Glenville, NC 28736Sold
- $450,0002.16 acres8 Trailhead Way, Glenville, NC 28736Off Market

- $1,195,0003 bd4 ba-- sqft11 E Fish Camp Trl, Glenville, NC 28736For Sale
- $2,232,7004 bd4 ba2k sqft433 Trailhead Way, Glenville, NC 28736Off Market
- $2,347,0003 bd2 ba2.6k sqft660 Black Bear Trl, Glenville, NC 28736Off Market
- $250,0001.42 acres6B Trail Head Way, Glenville, NC 28736Off Market
- $300,0001.89 acres15 Trailhead Way, Glenville, NC 28736Off Market
Nearby schools
GreatSchools rating
- 5/10Blue Ridge SchoolGrades: PK-6Distance: 3.2 mi
- 4/10Blue Ridge Virtual Early CollegeGrades: 7-12Distance: 3.2 mi
- 9/10Jackson County Early CollegeGrades: 9-12Distance: 14.9 mi
Sell for more on Zillow
Get a Zillow Showcase℠ listing at no additional cost and you could sell for .
$1,686,500
2% more
+$33,730
With Zillow Showcase(estimated)
$1,720,230
Sell for more on Zillow
Get a Zillow Showcase℠ listing at no additional cost and you could sell for .
$1,686,500
2% more
+$33,730
With Zillow Showcase(estimated)
$1,720,230
- North Carolina
- Jackson County
- Glenville
- 28736
- 1098 Black Bear Trail
