Discover a ONE OF A KIND remodeled townhome at Providence at Old Meridian! Built in 2004, this 2234 sq ft home has had a wall removed for a completely open concept. The updated kitchen has 48" solid wood cabinets, quartz countertop, center island, pot filler, a direct-plumb line for your coffee maker, and a smart refrigerator. A chandelier has been added to the new dining space along with a feature wall. The living room is open from front to back and has a new striking wood-facade fireplace. The washer and dryer have been moved to the primary bedroom closet, which has a beautiful sliding black closet door and feature wall. The primary bath has a dual-vanity and rain head shower. The lower level has large wet bar with concrete countertops, brick backsplash and brick walls, perfect for entertaining. The oversized heated garage offers an outlet for an electric car and ample storage. The home has 3 bedrooms, 2 full bathrooms, and 2 half bathrooms with vinyl plank flooring throughout. The community offers so many amenities with low HOAs. This updated townhouse presents an exceptional opportunity to embrace a vibrant lifestyle in Carmel. Schedule your appointment today! This one won't last! The home includes all new windows and sliding glass door in 2024. New water heater in 2026. The roof was replaced in 2018, water softener 2019, all appliances 2019. The garage offers a heater, ceiling storage units to stay, and a 220 volt outlet for electric car if needed.
Active
Price cut: $10K (8/28)
$439,900
1098 Cavendish Dr, Carmel, IN 46032
3beds
2,232sqft
Residential, Townhouse
Built in 2004
1,742 Square Feet Lot
$-- Zestimate®
$197/sqft
$157/mo HOA
What's special
Striking wood-facade fireplaceOversized heated garageQuartz countertopOpen conceptRain head showerFeature wallUpdated kitchen
- 19 days
- 1,682
- 124
Likely to sell faster than
Zillow last checked:
Listing updated:
Listed by:
Dena Mullins 765-702-1921,
Real Broker, LLC
Source: MIBOR as distributed by MLS GRID,MLS#: 22119064
Facts & features
Interior
Bedrooms & bathrooms
- Bedrooms: 3
- Bathrooms: 4
- Full bathrooms: 2
- 1/2 bathrooms: 2
- Main level bathrooms: 1
Bedroom 2
- Level: Upper
- Area: 120 Square Feet
- Dimensions: 12x10
Bedroom 3
- Level: Upper
- Area: 117 Square Feet
- Dimensions: 13x9
Other
- Level: Upper
- Area: 238 Square Feet
- Dimensions: 17x14
Bonus room
- Level: Main
- Area: 360 Square Feet
- Dimensions: 20x18
Dining room
- Level: Upper
- Area: 165 Square Feet
- Dimensions: 15x11
Family room
- Level: Upper
- Area: 325 Square Feet
- Dimensions: 25x13
Kitchen
- Level: Upper
- Area: 130 Square Feet
- Dimensions: 13x10
Heating
- Natural Gas, High Efficiency (90%+ AFUE )
Cooling
- Central Air
Appliances
- Included: Dishwasher, Disposal, Gas Water Heater, Microwave, Gas Oven, Range Hood, Refrigerator
Features
- Vaulted Ceiling(s), Kitchen Island, High Speed Internet, Walk-In Closet(s), Wet Bar
- Has basement: No
- Number of fireplaces: 1
- Fireplace features: Electric, Family Room
Interior area
- Total structure area: 2,232
- Total interior livable area: 2,232 sqft
Property
Parking
- Total spaces: 2
- Parking features: Attached
- Attached garage spaces: 2
Features
- Levels: Multi/Split
- Exterior features: Balcony, Gas Grill, Fire Pit
Lot
- Size: 1,742 Square Feet
- Features: Close to Clubhouse
Details
- Parcel number: 290926013006001018
- Horse amenities: None
Construction
Type & style
- Home type: Townhouse
- Property subtype: Residential, Townhouse
- Attached to another structure: Yes
Materials
- Brick, Vinyl Siding
- Foundation: Slab
Condition
- New construction: No
- Year built: 2004
Utilities & green energy
- Water: Public
Community & HOA
Community
- Features: Clubhouse, Fitness Center, Pool, Sidewalks
- Subdivision: Providence At Old Meridian
HOA
- Has HOA: Yes
- Amenities included: Barbecue, Billiard Room, Cabana, Clubhouse, Fitness Center, Game Room, Landscaping, Maintenance Grounds, Management, Meeting Room, Parking, Party Room, Picnic Area, Pool, Recreation Room, Snow Removal, Exercise Course, Insurance, Coin Laundry, Laundry, Maintenance
- Services included: Clubhouse, Entrance Common, Exercise Room, Insurance, Laundry Connection In Unit, Lawncare, Maintenance Grounds, Maintenance, Management, Snow Removal
- HOA fee: $157 monthly
Location
- Region: Carmel
Financial & listing details
- Price per square foot: $197/sqft
- Tax assessed value: $371,800
- Annual tax amount: $3,634
- Date on market: 8/20/2026
- Cumulative days on market: 21 days
Estimated market value
Not available
Estimated sales range
Not available
Not available
Price history
| Date | Event | Price |
|---|---|---|
| 8/28/2026 | Price change | $439,900-2.2%$197/sqft |
Source:  MIBOR as distributed by MLS GRID #22119064 Report a problem MIBOR as distributed by MLS GRID #22119064 Report a problem | ||
| 8/20/2026 | Listed for sale | $449,900+9.7%$202/sqft |
Source: MIBOR as distributed by MLS GRID #22119064 Report a problem | ||
| 4/29/2024 | Sold | $410,000$184/sqft |
Source: MIBOR as distributed by MLS GRID #21970005 Report a problem | ||
| 3/29/2024 | Pending sale | $410,000$184/sqft |
Source: MIBOR as distributed by MLS GRID #21970005 Report a problem | ||
| 3/23/2024 | Listed for sale | $410,000+2.8%$184/sqft |
Source: MIBOR as distributed by MLS GRID #21970005 Report a problem | ||
| 8/30/2022 | Sold | $399,000$179/sqft |
Source: MIBOR as distributed by MLS GRID #21870096 Report a problem | ||
| 7/18/2022 | Pending sale | $399,000$179/sqft |
Source: MIBOR as distributed by MLS GRID #21870096 Report a problem | ||
| 7/15/2022 | Listed for sale | $399,000+90%$179/sqft |
Source: MIBOR as distributed by MLS GRID #21870096 Report a problem | ||
| 8/20/2009 | Sold | $210,000$94/sqft |
Source: MIBOR as distributed by MLS GRID #2931042 Report a problem | ||
| 6/27/2009 | Listed for sale | $210,000$94/sqft |
Source: F. C. Tucker Company, Inc #2931042 Report a problem | ||
Public tax history
| Year | Property taxes | Tax assessment |
|---|---|---|
| 2025 | $4,042 +22.1% | $371,800 +0% |
| 2024 | $3,309 +29.8% | $371,700 +15.6% |
| 2023 | $2,550 +8.7% | $321,600 +34.1% |
| 2022 | $2,345 +5.8% | $239,800 +7.2% |
| 2021 | $2,216 +3.8% | $223,700 +4.5% |
| 2020 | $2,136 +16.1% | $214,100 +2.2% |
| 2019 | $1,840 +0.3% | $209,500 +11% |
| 2018 | $1,834 +2.8% | $188,700 |
| 2017 | $1,784 -3.6% | $188,700 +3.4% |
| 2016 | $1,852 -47.5% | $182,500 +1.2% |
| 2014 | $3,528 +116.4% | $180,300 +3.2% |
| 2013 | $1,630 +2% | $174,700 +2.1% |
| 2012 | $1,599 -8.4% | $171,100 -10.4% |
| 2011 | $1,746 -4.4% | $191,000 |
| 2010 | $1,825 +8% | $191,000 -7% |
| 2009 | $1,690 -6.5% | $205,300 +0.9% |
| 2007 | $1,807 -15.6% | $203,400 |
| 2006 | $2,142 | $203,400 +29.8% |
| 2005 | -- | $156,700 |
Find assessor info on the county website
Monthly payment
Est. payment
Payment breakdown
Explore the cost of this home by adjusting the details. Changes won't be saved.Climate risks
Neighborhood: 46032
Nearby schools
Schools provided by the listing agent
- High: Carmel High School
Source: MIBOR as distributed by MLS GRID. This data may not be complete. We recommend contacting the local school district to confirm school assignments for this home.


Similar homes
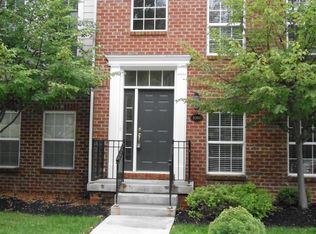
- $465,0004 bd3 ba2.5k sqft889 Bridle Cir, Carmel, IN 46032For Sale By Owner
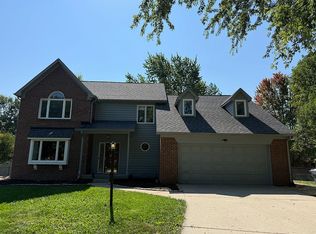
- $439,9003 bd3 ba1.9k sqft11190 Ruckle St, Carmel, IN 46032For Sale By Owner
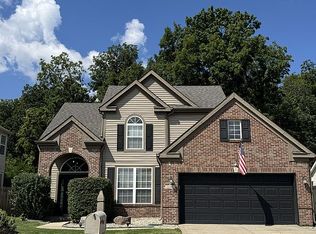
- $440,0004 bd2 ba2.3k sqft725 E 116th St, Carmel, IN 46032Active
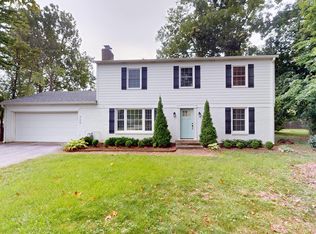 MLS ID #22122624, Monica Scheker, AMR Real Estate LLC. MIBOR as distributed by MLS GRID
 - $419,9003 bd4 ba2.4k sqft1037 Orlando St, Carmel, IN 46032Active
 MLS ID #22118494, P. Aaron Starr, F.C. Tucker Company. MIBOR as distributed by MLS GRID
